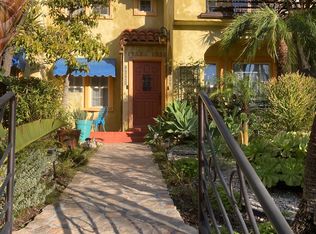
Welcome to a stylish, family-friendly home nestled in a prime location and a lovely neighborhood! Enjoy modern amenities, cozy living spaces, and a lush backyard retreat. Perfect for movie buffs and thrill-seekers, this inviting abode offers a star-studded stay just moments from the iconic Universal Studios Hollywood, Disney Hall theater, downtown LA, LAX & more
This house features 2 bedrooms and 1 bathroom, with a spacious backyard ideal for enjoying the beautiful LA weather with your family.
The space
Property Highlights:
Historical Charm: Experience the blend of old-world charm and modern comfort in this completely remodeled 2-bedroom, 1-bathroom home.
Spacious Lot: Enjoy ample outdoor space for activities and relaxation amidst nature's tranquility.
Flexible Living Space: Versatile layout includes a dedicated office room that can serve as a fourth bedroom, accommodating various lifestyle needs.
Sleeping Arrangements:
Bedroom 1: King bed
Bedroom 2: queen bed over full-sized bed
Bathrooms: Hallway bathroom shared between two bedrooms, additional bathroom connected to the master.
Spacious Lot: Enjoy ample outdoor space for activities and relaxation amidst nature's tranquility.
Flexible Living Space: Versatile layout includes a dedicated office room that can serve as a fourth bedroom, accommodating various lifestyle needs.
Kitchen: Fully equipped with ample storage space.
Parking: Parking at the back with the fenced gate.
Laundry: Laundry room located inside the basement.
Top Attractions nearby:
Mt. Baldy Resort: 48 miles
Rose Bowl Pasadena: 20 miles
Disneyland: 35 miles
Downtown LA: 6 miles
Universal Studios: 6 miles
San Fernando Valley, Van Nuys: 12 miles
Big Bear Mountain: 95 miles
Beverly Hills/Rodeo Drive: 4 miles
Morongo Casino, Cabazon: 90 miles
Luxury Outlet Malls, Cabazon: 90 miles
Long Beach: 26 miles
LAX Airport: 12 miles
Sold for $1,025,000
Price history
| Date | Event | Price |
|---|---|---|
| 5/20/2025 | Listing removed | $7,000$8/sqft |
Source: Zillow Rentals Report a problem | ||
| 2/3/2025 | Listed for rent | $7,000$8/sqft |
Source: Zillow Rentals Report a problem | ||
| 1/24/2025 | Listing removed | $7,000$8/sqft |
Source: Zillow Rentals Report a problem | ||
| 1/22/2025 | Listed for rent | $7,000$8/sqft |
Source: Zillow Rentals Report a problem | ||
| 1/10/2025 | Listing removed | $7,000$8/sqft |
Source: Zillow Rentals Report a problem | ||
| 1/9/2025 | Price change | $7,000+7.7%$8/sqft |
Source: Zillow Rentals Report a problem | ||
| 12/26/2024 | Listed for rent | $6,500$8/sqft |
Source: Zillow Rentals Report a problem | ||
| 11/26/2024 | Listing removed | $6,500$8/sqft |
Source: Zillow Rentals Report a problem | ||
| 11/18/2024 | Listed for rent | $6,500$8/sqft |
Source: Zillow Rentals Report a problem | ||
| 11/6/2024 | Listing removed | $6,500$8/sqft |
Source: Zillow Rentals Report a problem | ||
| 9/24/2024 | Price change | $6,500-7.1%$8/sqft |
Source: Zillow Rentals Report a problem | ||
| 8/26/2024 | Price change | $7,000-6.7%$8/sqft |
Source: Zillow Rentals Report a problem | ||
| 7/11/2024 | Listed for rent | $7,500$9/sqft |
Source: Zillow Rentals Report a problem | ||
| 4/10/2024 | Sold | $1,025,000+2.6%$1,190/sqft |
Source: Public Record Report a problem | ||
| 4/7/2024 | Listed for sale | $999,000+137.3%$1,160/sqft |
Source:  CLAW #24-369085 Report a problem CLAW #24-369085 Report a problem | ||
| 7/18/2012 | Sold | $421,000-15.6%$489/sqft |
Source: Public Record Report a problem | ||
| 2/28/2012 | Price change | $499,000-16.7%$580/sqft |
Source: Peter Hernandez Report a problem | ||
| 11/30/2011 | Listed for sale | $599,000+4.2%$696/sqft |
Source: Peter Hernandez Report a problem | ||
| 12/9/2004 | Sold | $575,000+8%$668/sqft |
Source: Public Record Report a problem | ||
| 3/3/2004 | Sold | $532,500+34.1%$618/sqft |
Source: Public Record Report a problem | ||
| 8/22/2002 | Sold | $397,000+60.4%$461/sqft |
Source: Public Record Report a problem | ||
| 5/14/2002 | Sold | $247,500+131.3%$287/sqft |
Source: Public Record Report a problem | ||
| 1/13/1994 | Sold | $107,000$124/sqft |
Source: Public Record Report a problem | ||
Nearby homes
- $1,399,0003 bd4 ba1.5k sqft1364 S Ridgeley Dr, Los Angeles, CA 90019New Construction

- $1,200,2004 bd2 ba2.5k sqft1354 S Ridgeley Dr, Los Angeles, CA 90019Off Market
- $1,541,2005 bd4 ba3.7k sqft1368 S Ridgeley Dr, Los Angeles, CA 90019Off Market
- $1,266,7002 bd1 ba1.3k sqft1350 S Ridgeley Dr, Los Angeles, CA 90019Off Market
Get a cash offer in 3 minutes
Find out how much your home could sell for in as little as 3 minutes with a no-obligation cash offer.
Estimated market value
$2,251,300
