Skip main navigation
Sold
  • $665,000

    1358 SE 68th Ave, Hillsboro, OR 97123

    4beds
    2,696sqft
    Residential, Single Family Residence
    Built in 2006
    6,969.6 Square Feet Lot
    $657,700 Zestimate®
    $247/sqft
    $3,313 Estimated rent

    Home value

    $657,700

    $618,000 - $697,000

    $3,313/mo

    Zestimate® history
    Loading
    Loading...

    Owner options

    List your home for rent

    $3,313/mo

    Rent Zestimate®

    Find your next renter with Zillow Rental Manager. Plus, with online applications, you can quickly screen prospective tenants – for free.

    Learn more

    $3,313/mo

    Rent Zestimate®

    Refinance and save

    $4,020/mo

    Est. payment

    Refinancing to a lower rate could help reduce your monthly payments and save thousands over the life of the loan.

    See today's rates

    $4,020/mo

    Est. payment

    Explore your selling options

    Work with a Zillow partner agent

    Leverage their expertise and Zillow's premium Showcase listings to get your home seen by more buyers.

    Get started

    List with your own agent

    Get your home in front of millions of buyers by listing it on Zillow.

    Learn how to do it

    Sell it yourself

    Take full control of how buyers see your home on Zillow by listing For Sale by Owner (FSBO).

    List your home

    What's special

    Warm fireplaceLarge fenced flat backyardVersatile denFresh paintRefinished hardwood floorsWalk-in closetBreakfast nook
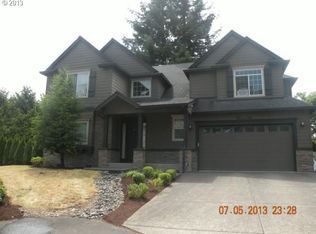
    Discover a fabulous opportunity to own this lovely 4-bedroom, 2.5-bath home, offering both privacy and modern updates. With fresh paint, brand-new carpets, refinished hardwood floors, and more, this home is truly move-in ready! Featuring beautiful craftsmanship, you’ll love the custom cabinetry, rich wood floors, and spacious great room. Step outside to enjoy the large, fenced, flat backyard, perfect for entertaining, complete with a cozy fire pit and patio. A 3-car tandem garage provides ample storage. Inside, the grand two-story foyer welcomes you to a bright dining room and versatile den. The open-concept kitchen boasts stainless steel appliances, a large island with bar seating, and a breakfast nook, all flowing seamlessly into the great room with a warm fireplace. A convenient half bath and laundry room are also on the main level. Upstairs, retreat to the huge primary suite, featuring a spa-like ensuite with a soaking tub and walk-in closet. Three additional oversized bedrooms offer flexibility, with one perfect as an upstairs family room. Enjoy peace of mind with a brand-new roof (2024) with a transferable warranty. With its fresh updates, elegant design, and thoughtful layout, this home is the perfect place to call your forever home!

    Zillow last checked:

    Listing updated:

    Listed by:

    Linda Heinrichs 503-495-5227,

    Keller Williams Realty Portland Premiere

    Bought with:

    Chaley McVay, 201226220

    Redfin

    Source: RMLS (OR),MLS#: 387442170MLS Logo

    Facts & features

    Interior

    Bedrooms & bathrooms
    • Bedrooms: 4
    • Bathrooms: 3
    • Full bathrooms: 2
    • Partial bathrooms: 1
    • Main level bathrooms: 1
    Primary bedroom
    • Features: Bathroom, High Ceilings, Soaking Tub, Suite, Tile Floor, Walkin Closet, Wallto Wall Carpet
    • Level: Upper
    • Area: 252
    • Dimensions: 14 x 18
    Bedroom 2
    • Features: Wallto Wall Carpet
    • Level: Upper
    • Area: 154
    • Dimensions: 11 x 14
    Bedroom 3
    • Features: Wallto Wall Carpet
    • Level: Upper
    • Area: 240
    • Dimensions: 15 x 16
    Bedroom 4
    • Features: Wallto Wall Carpet
    • Level: Upper
    • Area: 132
    • Dimensions: 11 x 12
    Dining room
    • Features: Wallto Wall Carpet
    • Level: Main
    • Area: 143
    • Dimensions: 11 x 13
    Kitchen
    • Features: Gourmet Kitchen, Hardwood Floors
    • Level: Main
    • Area: 132
    • Width: 12
    Living room
    • Features: Fireplace, Great Room, Wallto Wall Carpet
    • Level: Main
    • Area: 324
    • Dimensions: 18 x 18
    Heating
    • Forced Air, Fireplace(s)
    Cooling
    • Central Air
    Appliances
    • Included: Dishwasher, Disposal, Down Draft, Free-Standing Gas Range, Free-Standing Refrigerator, Microwave, Plumbed For Ice Maker, Stainless Steel Appliance(s), Gas Water Heater
    • Laundry: Laundry Room
    Features
    • Central Vacuum, High Ceilings, Gourmet Kitchen, Great Room, Bathroom, Soaking Tub, Suite, Walk-In Closet(s), Kitchen Island, Tile
    • Flooring: Hardwood, Wall to Wall Carpet, Tile
    • Windows: Vinyl Frames
    • Basement: Crawl Space
    • Number of fireplaces: 1
    • Fireplace features: Gas
    Interior area
    • Total structure area: 2,696
    • Total interior livable area: 2,696 sqft

    Property

    Parking
    • Total spaces: 3
    • Parking features: Driveway, Off Street, Garage Door Opener, Attached, Tandem
    • Attached garage spaces: 3
    • Has uncovered spaces: Yes
    Features
    • Levels: Two
    • Stories: 2
    • Patio & porch: Patio
    • Exterior features: Fire Pit, Yard
    • Fencing: Fenced
    Lot
    • Size: 6,969 sqft
    • Features: Cul-De-Sac, Flag Lot, Level, Private, SqFt 7000 to 9999
    Details
    • Parcel number: R2139949

    Construction

    Type & style
    • Home type: SingleFamily
    • Architectural style: Craftsman
    • Property subtype: Residential, Single Family Residence
    Materials
    • Cement Siding
    • Roof: Composition
    Condition
    • Resale
    • New construction: No
    • Year built: 2006

    Utilities & green energy

    • Gas: Gas
    • Sewer: Public Sewer
    • Water: Public
    • Utilities for property: Cable Connected

    Community & neighborhood

    Location
    • Region: Hillsboro

    Other

    Other facts
    • Listing terms: Cash,Conventional,FHA,VA Loan
    • Road surface type: Paved

    Price history

    DateEventPrice
    8/1/2025Sold$665,000-1.5%$247/sqft
    Source: RMLS (OR) #387442170 Report a problem
    7/20/2025Pending sale$675,000$250/sqft
    Source: RMLS (OR) #387442170 Report a problem
    6/4/2025Price change$675,000-3.6%$250/sqft
    Source: RMLS (OR) #387442170 Report a problem
    5/2/2025Listed for sale$700,000+145.6%$260/sqft
    Source: RMLS (OR) #387442170 Report a problem
    9/10/2011Listing removed$285,000+5.6%$106/sqft
    Source: Re/max Equity Group, Inc #11435360 Report a problem
    6/6/2011Sold$270,000-5.3%$100/sqft
    Source: Public Record Report a problem
    3/13/2011Price change$285,000-4.7%$106/sqft
    Source: Re/max Equity Group, Inc #11435360 Report a problem
    1/29/2011Listed for sale$299,000-30.6%$111/sqft
    Source: Re/max Equity Group, Inc #11435360 Report a problem
    3/9/2007Sold$430,810$160/sqft
    Source: Public Record Report a problem

    Public tax history

    YearProperty taxesTax assessment
    2025$6,556 +0.4%$399,620 +3%
    2024$6,532 +2.9%$387,990 +3%
    2023$6,346 +2.8%$376,690 +3%
    2022$6,174 +2.1%$365,720
    2021$6,050 +2.2%--
    2020$5,920 +3%$344,730 +3%
    2019$5,749 +4.5%$334,690
    2018$5,504 $334,690 +6.1%
    2017$5,504 +6.7%$315,490 +3%
    2016$5,159 $306,310 +3%
    2015$5,159 +4.2%$297,390 +3%
    2014$4,951 +2.8%$288,730 +3%
    2013$4,816 +3.2%$280,330 +3%
    2012$4,667 +3.8%$272,170 -19.4%
    2011$4,498 +1.3%$337,550 -4.8%
    2010$4,440 +1.2%$354,680 -4.7%
    2009$4,389 +7.1%$372,030 -9.9%
    2008$4,097 +0.6%$413,130 -6.4%
    2007$4,074 +373.3%$441,290 +341.6%
    2006$861 $99,940

    Find assessor info on the county website

    Neighborhood: 97123

    Nearby schools

    GreatSchools rating
    Schools provided by the listing agent
    • Elementary: Ladd Acres
    • Middle: Brown
    • High: Century

    Source: RMLS (OR). This data may not be complete. We recommend contacting the local school district to confirm school assignments for this home.

    Get a cash offer in 3 minutes
    Find out how much your home could sell for in as little as 3 minutes with a no-obligation cash offer.
    Estimated market value
    $657,700
    Get a cash offer in 3 minutes
    Find out how much your home could sell for in as little as 3 minutes with a no-obligation cash offer.
    Estimated market value
    $657,700