Skip main navigation
Pending
  • Price cut: $49K (8/4)
    $950,000

    1358 Shade Oak Ln, Concord, CA 94521

    4beds
    2,234sqft
    : 
    $6,445/mo
    Get pre-qualified
    Single Family Residence
    Built in 1977
    7,840 Square Feet Lot
    $936,400 Zestimate®
    $425/sqft
    $46/mo HOA

    What's special

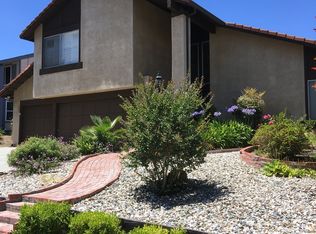
    Set in Concord's Turtle Creek neighborhood, this home offers an updated kitchen, multiple living areas, a 3-car garage, and a backyard lined with mature fruit trees. The kitchen features shaker cabinetry, quartz countertops, stainless steel appliances, and luxury vinyl flooring, opening to the adjoining family room, where a brick fireplace and built-in wet bar with a sink and cabinetry create a natural gathering space. Sliding glass doors lead out to the covered pergola deck and backyard, while a half bathroom and interior access to the attached garage complete the main level. The primary suite offers a mirrored wardrobe closet and a private ensuite bathroom with a dual sink vanity and stall shower. Three additional bedrooms share an updated hall bathroom with dual sinks and a shower-over-tub combination. The backyard extends the living space with a covered pergola deck, an expansive lawn, and a collection of mature fruit trees, including tangerine, pear, kumquat, pineapple guava, lemon, orange, cherry, and apple trees. Turtle Creek offers residents greenbelts, tennis and basketball courts, and a playground, with Newhall Community Park just down the road offering soccer fields, bocce courts, picnic areas, walking trails, a dog park, and expansive green space. Conveniently located near shopping, dining, BART, Highway 680, and Ygnacio Valley Road, this home offers the ideal balance of comfort, recreation, and everyday convenience.
    47 days
    |
    1,018
    |
    52
    |

    Zillow last checked:

    Listing updated:

    Listed by:

    Renee White DRE #01462315 925-876-2441,

    Keller Williams Realty

    Source: CCAR,MLS#: 41140742MLS Logo

      Facts & features

      Interior

      Bedrooms & bathrooms
      • Bedrooms: 4
      • Bathrooms: 3
      • Full bathrooms: 2
      • Partial bathrooms: 1
      Rooms
      • Room types: 0.5 Bath, Main Entry, 4 Bedrooms, 2 Baths, Dining Room, Family Room
      Bathroom
      • Features: Shower Over Tub, Stall Shower, Tile
      Kitchen
      • Features: Breakfast Bar, Counter - Solid Surface, Dishwasher, Electric Range/Cooktop, Refrigerator
      Heating
      • Forced Air
      Cooling
      • Central Air
      Appliances
      • Included: Dishwasher, Electric Range, Refrigerator, Gas Water Heater
      • Laundry: In Garage
      Features
      • Breakfast Bar, Counter - Solid Surface
      • Flooring: Vinyl, Carpet
      • Number of fireplaces: 1
      • Fireplace features: Family Room
      Interior area
      • Total structure area: 2,234
      • Total interior livable area: 2,234 sqft
      Video & virtual tour

      Property

      Parking
      • Total spaces: 3
      • Parking features: Attached, Direct Access
      • Attached garage spaces: 3
      Accessibility
      • Accessibility features: None
      Features
      • Levels: Two
      • Stories: 2
      • Exterior features: Garden/Play
      • Pool features: None
      • Fencing: Fenced
      Lot
      • Size: 7,840 Square Feet
      • Features: Premium Lot, Back Yard, Front Yard, Side Yard
      Details
      • Parcel number: 1335310189
      • Special conditions: Standard

      Construction

      Type & style
      • Home type: SingleFamily
      • Architectural style: Contemporary
      • Property subtype: Single Family Residence
      Materials
      • Stucco
      • Roof: Composition
      Condition
      • Existing
      • New construction: No
      • Year built: 1977

      Utilities & green energy

      • Electric: No Solar
      • Sewer: Public Sewer
      • Water: Public

      Community & HOA

      Community
      • Subdivision: Turtle Creek
      HOA
      • Has HOA: Yes
      • Amenities included: Greenbelt, Playground, Tennis Court(s)
      • Services included: Common Area Maint, Other
      • HOA fee: $137 quarterly
      • HOA name: TURTLE CREEK HOA
      • HOA phone: 925-937-1011
      Location
      • Region: Concord

      Financial & listing details

      • Price per square foot: $425/sqft
      • Tax assessed value: $382,062
      • Annual tax amount: $5,227
      • Date on market: 7/7/2026

        Estimated market value

        $936,400

        $890,000 - $983,000

        $4,549/mo

        Price history

        DateEventPrice
        8/18/2026Pending sale$950,000$425/sqft
        Source: CCAR #41140742 Report a problem
        8/4/2026Price change$950,000-4.9%$425/sqft
        Source: CCAR #41140742 Report a problem
        7/8/2026Listed for sale$999,000+334.3%$447/sqft
        Source: CCAR #41140742 Report a problem
        12/8/1995Sold$230,000$103/sqft
        Source: Public Record Report a problem

        Public tax history

        YearProperty taxesTax assessment
        2025$5,227 +2.8%$382,062 +2%
        2024$5,085 +2.1%$374,572 +2%
        2023$4,979 +1.6%$367,229 +2%
        2022$4,900 +2.7%$360,029 +2%
        2021$4,771 +0.9%$352,971 +1%
        2020$4,730 +1.2%$349,352 +2%
        2019$4,673 +4.1%$342,503 +2%
        2018$4,490 +3.6%$335,788 +2%
        2017$4,334 +3.1%$329,205 +2%
        2016$4,202 +3.6%$322,751 +1.5%
        2015$4,055 $317,904 +2%
        2014$4,055 $311,677 +0.5%
        2013-- $310,270 +2%
        2012-- $304,187 +2%
        2011-- $298,223 +0.8%
        2010-- $295,995 -0.2%
        2009-- $296,699 +2%
        2008-- $290,883 +2%
        2007-- $285,180 +2%
        2006-- $279,590 +2%
        2005-- $274,109 +2%
        2004-- $268,736 +1.9%
        2003-- $263,812 +2%
        2002-- $258,640 +2%
        2001-- $253,569
        Find assessor info on the county website

        Monthly payment

        Est. payment

        Payment breakdown

        Explore the cost of this home by adjusting the details. Changes won't be saved.
        All calculations are estimates and provided by Zillow, Inc. for informational purposes only. Actual amounts may vary.
        HOA fees may include property taxes on listings classified as Co-Ops. Contact the listing agent and/or owner for fee details.
        See how much you could borrow to make a competitive offer.

        Climate risks

        Neighborhood: Clayton Valley

        Getting around

        22 / 100
        Car-Dependent
        27 / 100
        Some Transit
        34 / 100
        Somewhat Bikeable

        Nearby schools

        GreatSchools rating
        Schools provided by the listing agent
        • District: Mount Diablo (925) 682-8000

        Source: CCAR. This data may not be complete. We recommend contacting the local school district to confirm school assignments for this home.

        A local agent can set up tours, give advice and negotiate with sellers.

        Browse local experts

        Similar homes

          1. Local buyer's agents are ready to help