Skip main navigation
Closed
  • $720,365

    1358 Silver View Cir, Sparks, NV 89436

    3beds
    2,069sqft
    Single Family Residence
    Built in 2025
    0.25 Acres Lot
    $741,100 Zestimate®
    $348/sqft
    $3,239 Estimated rent

    Home value

    $741,100

    $674,000 - $815,000

    $3,239/mo

    Zestimate® history
    Loading
    Loading...

    Owner options

    List your home for rent

    $3,239/mo

    Rent Zestimate®

    Find your next renter with Zillow Rental Manager. Plus, with online applications, you can quickly screen prospective tenants – for free.

    Learn more

    $3,239/mo

    Rent Zestimate®

    Refinance and save

    $4,280/mo

    Est. payment

    Refinancing to a lower rate could help reduce your monthly payments and save thousands over the life of the loan.

    See today's rates

    $4,280/mo

    Est. payment

    Explore your selling options

    Work with a Zillow partner agent

    Leverage their expertise and Zillow's premium Showcase listings to get your home seen by more buyers.

    Get started

    List with your own agent

    Get your home in front of millions of buyers by listing it on Zillow.

    Learn how to do it

    Sell it yourself

    Take full control of how buyers see your home on Zillow by listing For Sale by Owner (FSBO).

    List your home

    What's special

    Walk in pantryLarge greatroomHigh-end stainless steel appliancesLarge island
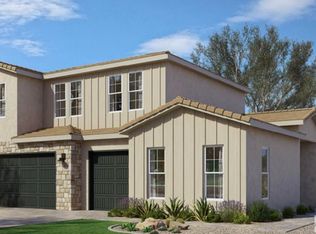
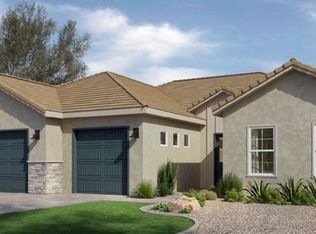
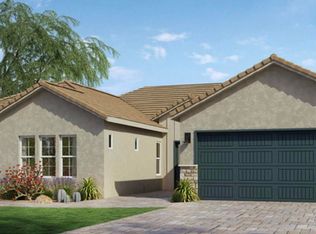
    *Scheduled to be completed early July* Experience refined living in the prestigious gated community of Eagle Peak with one of the final opportunities to purchase our popular plan 1 residence. Offering 3 bedrooms plus an office, 2.5 bathrooms, and a 3-car garage, this home combines elegance with modern functionality. As you enter the home you will be greeted by a large greatroom that features 10' ceilings, 12' sliding door to covered patio, and a kitchen featuring white double-stacked shaker cabinets at kitchen, kitchen-aid stainless steel appliances, and walk in pantry. As you move from the greatroom/kitchen to the primary suite you will be greeted with a sanctuary of luxury, showcasing, floor-to-ceiling porcelain tile in the shower, and quartz countertops on the dual sink vanity. Additional highlights include, undermount sinks throughout, 5 1/4 baseboards throughout the home, double shelves and poles in the primary closet, oversized private lot, and a Xeriscaped front yard for easy maintenance. This home epitomizes sophistication and practicality in a sought-after neighborhood. *Taxes have not been assessed at this time*

    Zillow last checked:

    Listing updated:

    Listed by:

    Gaven Holcomb S.170700 775-501-2444,

    Pacific Wind Realty

    Bought with:

    Gaven Holcomb, S.170700

    Pacific Wind Realty

    Source: NNRMLS,MLS#: 250000490MLS Logo

    Facts & features

    Interior

    Bedrooms & bathrooms
    • Bedrooms: 3
    • Bathrooms: 3
    • Full bathrooms: 2
    • 1/2 bathrooms: 1
    Heating
    • Electric, Fireplace(s), Forced Air, Natural Gas
    Cooling
    • Central Air, Electric, Refrigerated
    Appliances
    • Included: Dishwasher, Disposal, Gas Range, Microwave
    • Laundry: Cabinets, Laundry Area, Sink
    Features
    • High Ceilings, Smart Thermostat
    • Flooring: Carpet, Luxury Vinyl, Tile
    • Windows: Double Pane Windows, Low Emissivity Windows, Vinyl Frames
    • Number of fireplaces: 1
    • Common walls with other units/homes: No Common Walls
    Interior area
    • Total structure area: 2,069
    • Total interior livable area: 2,069 sqft

    Property

    Parking
    • Total spaces: 3
    • Parking features: Attached, Garage
    • Attached garage spaces: 3
    Features
    • Levels: One
    • Stories: 1
    • Patio & porch: Patio
    • Exterior features: None
    • Fencing: Back Yard
    • Has view: Yes
    • View description: Meadow, Mountain(s)
    Lot
    • Size: 0.25 Acres
    • Features: Landscaped, Level, Sprinklers In Front
    Details
    • Parcel number: 03570208
    • Zoning: NUD

    Construction

    Type & style
    • Home type: SingleFamily
    • Property subtype: Single Family Residence
    Materials
    • Stone Veneer, Stucco
    • Foundation: Slab
    • Roof: Pitched,Tile
    Condition
    • New construction: Yes
    • Year built: 2025
    Details
    • Builder name: Desert Wind Homes

    Utilities & green energy

    • Sewer: Public Sewer
    • Water: Public
    • Utilities for property: Cable Available, Electricity Available, Internet Available, Natural Gas Available, Phone Available, Sewer Available, Water Available, Cellular Coverage, Centralized Data Panel, Water Meter Installed

    Community & neighborhood

    Security
    • Security features: Smoke Detector(s)
    Location
    • Region: Sparks

    HOA & financial

    HOA
    • Has HOA: Yes
    • HOA fee: $165 monthly
    • Amenities included: Gated, Maintenance Grounds
    • Services included: Maintenance Grounds
    • Association name: Gaston and Wilkerson

    Other

    Other facts
    • Listing terms: 1031 Exchange,Cash,Conventional,FHA,VA Loan

    Price history

    DateEventPrice
    9/10/2025Sold$720,365+2.9%$348/sqft
    Source: NNRMLS #250000490 Report a problem
    8/9/2025Contingent$699,990$338/sqft
    Source: NNRMLS #250000490 Report a problem
    6/27/2025Listed for sale$699,990-0.2%$338/sqft
    Source: NNRMLS #250000490 Report a problem
    5/15/2025Contingent$701,076$339/sqft
    Source: NNRMLS #250000490 Report a problem
    3/21/2025Pending sale$701,076$339/sqft
    Source: NNRMLS #250000490 Report a problem
    3/12/2025Price change$701,076+3.3%$339/sqft
    Source: NNRMLS #250000490 Report a problem
    1/14/2025Listed for sale$678,800$328/sqft
    Source: NNRMLS #250000490 Report a problem

    Public tax history

    YearProperty taxesTax assessment
    2026$5,448 +1397.6%$182,103 +409.8%
    2025$364 +251.1%$35,721 +369.6%
    2024$104 +7.8%$7,606 -4%
    2023$96 +7.7%$7,924 +30.8%
    2022$89 +8.5%$6,058 +21.1%
    2021$82 +5%$5,004 +3.1%
    2020$78 $4,853
    2019$78 +36.9%$4,853 +59.8%
    2018$57 $3,036 +5.4%
    2017-- $2,881 +12%
    2016-- $2,573 +18.7%
    2015-- $2,168 +14.3%
    2014$52 $1,896

    Find assessor info on the county website

    Neighborhood: 89436

    Nearby schools

    GreatSchools rating
    Schools provided by the listing agent
    • Elementary: Whitehead
    • Middle: Mendive
    • High: Reed

    Source: NNRMLS. This data may not be complete. We recommend contacting the local school district to confirm school assignments for this home.

    Get a cash offer in 3 minutes
    Find out how much your home could sell for in as little as 3 minutes with a no-obligation cash offer.
    Estimated market value
    $741,100
    Get a cash offer in 3 minutes
    Find out how much your home could sell for in as little as 3 minutes with a no-obligation cash offer.
    Estimated market value
    $741,100