City of Lakewood Beautiful Home Award Winning Colonial .... Exceptional Condition Inside and Out .... Loaded with Character and Expensive Improvements .... Rare Find 241' Deep Park-like Yard .... Dual Staircase to 2nd floor .... Newer Eat-in Kitchen with Wonderful Backyard View and Lots of Natural Light .... Impressive Kitchen Cabinets, Stainless Appliances and Expensive Soapstone Countertops .... Charming and Very Large 19' Living Room and Dining Room .... Magnificent Woodwork .... Lots of Beautiful Leaded Glass .... Thoughtfully Modernized Newer Bathroom .... And 1/2 Bath has Heated Floors .... Bright, Tidy and Organized Basement with Dedicated Utility Room (Clothes Washer & Dryer Included) .... Newer (2022) Oversized Two Car Garage with Covered Concrete Patio at Rear of Garage plus Auto Garage Opener and 50 Amp Electrical Sub Panel .... Large and Long Concrete Driveway .... Inviting 22' Covered Front Sitting Porch .... Updated Electrical ... Fabulous and Huge Newer Deck (2025) .... Newer Roof & Gutters (2023) .... Newer Central AC .... Newer H2O Tank .... Newer Driveway Gate & Fence (2024) .... Very Special !
Closed
$567,500
1358 Summit Ave, Lakewood, OH 44107
3beds
1,592sqft
Single Family Residence
Built in 1914
0.28 Acres Lot
$570,100 Zestimate®
$356/sqft
$2,405 Estimated rent
Home value
$570,100
$530,000 - $616,000
$2,405/mo
Zestimate® history
Owner options
List your home for rent
$2,405/mo
Rent Zestimate®
Find your next renter with Zillow Rental Manager. Plus, with online applications, you can quickly screen prospective tenants – for free.
$2,405/mo
Rent Zestimate®
Refinance and save
$4,023/mo
Est. payment
Refinancing to a lower rate could help reduce your monthly payments and save thousands over the life of the loan.
$4,023/mo
Est. payment
Explore your selling options
Work with a Zillow partner agent
Leverage their expertise and Zillow's premium Showcase listings to get your home seen by more buyers.
Get startedList with your own agent
Get your home in front of millions of buyers by listing it on Zillow.
Learn how to do itSell it yourself
Take full control of how buyers see your home on Zillow by listing For Sale by Owner (FSBO).
List your homeWhat's special
Stainless appliancesMagnificent woodworkExpensive soapstone countertopsNewer central acImpressive kitchen cabinetsThoughtfully modernized newer bathroomNewer roof and gutters
Zillow last checked:
Listing updated:
Listed by:
John Vrsansky Jr 216-849-6775 John@OnTargetRealty.com,
On Target Realty, Inc.,
Wayne S Plowman 440-865-3099,
On Target Realty, Inc.
Bought with:
Evan Fogarty, 2022006549
Coldwell Banker Schmidt Realty
Source: MLS Now,MLS#: 5205033 Originating MLS: Akron Cleveland Association of REALTORS
Originating MLS: Akron Cleveland Association of REALTORSFacts & features
Interior
Bedrooms & bathrooms
- Bedrooms: 3
- Bathrooms: 2
- Full bathrooms: 1
- 1/2 bathrooms: 1
- Main level bathrooms: 1
Bedroom
- Description: Flooring: Wood
- Features: Window Treatments
- Level: Second
- Dimensions: 14 x 12
Bedroom
- Description: Flooring: Wood
- Features: Window Treatments
- Level: Second
- Dimensions: 14 x 12
Bonus room
- Description: Flooring: Wood
- Features: Window Treatments
- Level: Second
- Dimensions: 11 x 11
Dining room
- Description: Flooring: Wood
- Features: Built-in Features, Chandelier, Natural Woodwork
- Level: First
- Dimensions: 18 x 13
Eat in kitchen
- Description: Newer Kitchen with Stainless Appliances (Gas Stove) and Soapstone Counters,Flooring: Linoleum
- Features: Window Treatments
- Level: First
- Dimensions: 16 x 12
Living room
- Description: Flooring: Wood
- Features: Bookcases, Natural Woodwork, Window Treatments
- Level: First
- Dimensions: 19 x 16
Other
- Description: Potential to be Large Office or 4th Bedroom Suite,Flooring: Wood
- Level: Third
- Dimensions: 15 x 13
Heating
- Forced Air
Cooling
- Central Air
Appliances
- Included: Dryer, Dishwasher, Microwave, Range, Refrigerator, Washer
- Laundry: In Basement, Lower Level, Laundry Room
Features
- Built-in Features, Chandelier, Entrance Foyer, Eat-in Kitchen, Other, Natural Woodwork
- Windows: Window Treatments
- Basement: Full,Storage Space,Unfinished
- Has fireplace: No
Interior area
- Total structure area: 1,592
- Total interior livable area: 1,592 sqft
- Finished area above ground: 1,592
Property
Parking
- Total spaces: 2.5
- Parking features: Concrete
- Garage spaces: 2.5
Features
- Levels: Three Or More
- Stories: 3
- Patio & porch: Covered, Deck, Front Porch, Patio, See Remarks
- Fencing: Partial,Privacy,Wood
Lot
- Size: 0.28 Acres
- Dimensions: 50 x 241
- Features: Wooded
Details
- Parcel number: 31133085
Construction
Type & style
- Home type: SingleFamily
- Architectural style: Colonial
- Property subtype: Single Family Residence
Materials
- Frame, Other, Wood Siding
- Roof: Asphalt,Fiberglass
Condition
- Year built: 1914
Utilities & green energy
- Sewer: Public Sewer
- Water: Public
Community & HOA
Community
- Security: Smoke Detector(s)
- Subdivision: Hiram Barrett
HOA
- Has HOA: No
Location
- Region: Lakewood
Financial & listing details
- Price per square foot: $356/sqft
- Tax assessed value: $338,700
- Annual tax amount: $7,599
- Date on market: 5/3/2026
- Cumulative days on market: 5 days
Price history
| Date | Event | Price |
|---|---|---|
| 6/15/2026 | Sold | $567,500+13.5%$356/sqft |
Source:  MLS Now #5205033 Report a problem MLS Now #5205033 Report a problem | ||
| 5/6/2026 | Pending sale | $499,900$314/sqft |
Source: MLS Now #5205033 Report a problem | ||
| 5/3/2026 | Listed for sale | $499,900+168.6%$314/sqft |
Source: MLS Now #5205033 Report a problem | ||
| 12/28/2018 | Sold | $186,100+16.4%$117/sqft |
Source: MLS Now #4054927 Report a problem | ||
| 12/20/2018 | Pending sale | $159,900$100/sqft |
Source: On Target Realty, Inc. #4054927 Report a problem | ||
| 11/26/2018 | Listed for sale | $159,900$100/sqft |
Source: On Target Realty, Inc. #4054927 Report a problem | ||
Public tax history
| Year | Property taxes | Tax assessment |
|---|---|---|
| 2025 | $7,599 -0.2% | $118,550 |
| 2024 | $7,614 +18.5% | $118,550 +41.6% |
| 2023 | $6,424 +1.6% | $83,720 |
| 2022 | $6,324 +1% | $83,720 |
| 2021 | $6,259 +12.8% | $83,720 +29% |
| 2020 | $5,550 +0.8% | $64,890 +1.3% |
| 2019 | $5,506 +2.6% | $64,080 0% |
| 2018 | $5,365 +20% | $64,090 +32.1% |
| 2017 | $4,470 -51.5% | $48,510 |
| 2016 | $9,223 | $48,510 |
| 2015 | $9,223 +119.6% | $48,510 +10% |
| 2014 | $4,200 -50.6% | $44,100 |
| 2013 | $8,504 +127.8% | $44,100 |
| 2012 | $3,733 -1.3% | $44,100 -3.5% |
| 2011 | $3,783 +0.3% | $45,710 |
| 2010 | $3,773 +9.3% | $45,710 |
| 2009 | $3,452 -1.5% | $45,710 -6% |
| 2008 | $3,505 +1.5% | $48,620 |
| 2007 | $3,454 +0.4% | $48,620 |
| 2006 | $3,439 +5.8% | $48,620 +11.8% |
| 2005 | $3,250 +1% | $43,480 |
| 2004 | $3,219 +8.3% | $43,480 |
| 2003 | $2,973 +11.5% | $43,480 +14.5% |
| 2002 | $2,667 -45.7% | $37,980 |
| 2001 | $4,907 -0.1% | $37,980 |
| 2000 | $4,911 | $37,980 |
Find assessor info on the county website
Neighborhood: 44107
Nearby homes
- $475,6004 bd3 ba2.9k sqft1354 Summit Ave, Lakewood, OH 44107Off Market
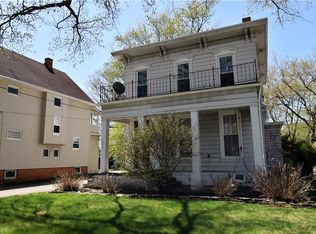
- $435,5006 bd3 ba2.7k sqft1362 Summit Ave, Lakewood, OH 44107Off Market
- $336,7003 bd1 ba1.7k sqft1348 Summit Ave, Lakewood, OH 44107Off Market
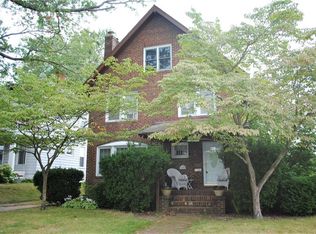
- $409,5004 bd2 ba1.8k sqft1342 Summit Ave, Lakewood, OH 44107Off Market
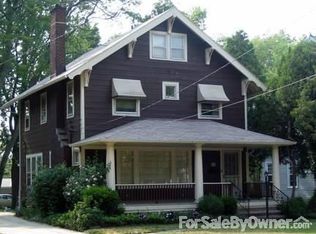
- $487,5004 bd5 ba3.1k sqft1363 Brockley Ave, Lakewood, OH 44107Sold
- $410,1006 bd3 ba3k sqft1365 Brockley Ave, Lakewood, OH 44107Off Market
- $449,2005 bd3 ba2.9k sqft1357 Brockley Ave, Lakewood, OH 44107Off Market
- $--2 bd1 ba1.2k sqft1357-1359 Brockley Ave #1, Lakewood, OH 44107Off Market
Nearby schools
GreatSchools rating
- 9/10Grant Elementary SchoolGrades: PK-5Distance: 0.4 mi
- 8/10Harding Middle SchoolGrades: 6-8Distance: 0.7 mi
- 7/10Lakewood High SchoolGrades: 9-12Distance: 0.9 mi
Schools provided by the listing agent
- District: Lakewood CSD (Cuyahoga)- 1817
Source: MLS Now. This data may not be complete. We recommend contacting the local school district to confirm school assignments for this home.
Get a cash offer in 3 minutes
Find out how much your home could sell for in as little as 3 minutes with a no-obligation cash offer.
Estimated market value
$570,100
Get a cash offer in 3 minutes
Find out how much your home could sell for in as little as 3 minutes with a no-obligation cash offer.
Estimated market value
$570,100
- Ohio
- Cuyahoga County
- Lakewood
- 44107
- 1358 Summit Ave
Nearby cities
Nearby zip codes
Other Lakewood Topics
