****BACK ON THE MARKET!!! -- BUYER UNABLE TO PERFORM*** Welcome to this beautifully updated 2 bed, 1.5 bath end-unit condo with new AC in the heart of Corona -- where comfort, convenience, and lifestyle come together. Enjoy the privacy of your own attached garage plus an assigned parking space, all just steps from a wide greenbelt. Inside, the bright and airy layout features gorgeous laminate flooring, recessed lighting, and a spacious family room that opens to your private courtyard -- perfect for morning coffee or sunset vibes. The remodeled kitchen shines with quartz countertops, stainless steel appliances (YES, THE FRIDGE STAYS!), and custom hexagonal tile flooring, all flowing effortlessly into the dining area. Upstairs, you’ll find two generously sized bedrooms and a refreshed full bathroom with a modern vanity and lighting. The primary bedroom is spacious and serene, while the second bedroom makes a great guest room, nursery, or WFH setup. Tons of storage, too -- with a large under-stair bonus space, linen cabinet, and more. The pet-friendly community features lakefront paths where you can fish, relax by the water, or head out to the Skyline Trail for hiking or mountain biking. Amenities also include two pools, tennis courts, basketball, and more -- all just minutes from shopping, dining, and major freeways.
Sold for $410,000
Listed by: Keller Williams Realty • Chris Taylor • Contact: 949-294-2506
Bought with: First Team Real Estate
Tax assessed value
$410,000
1358 Via Santiago Unit C, Corona, CA 92882
2beds
942sqft
Condominium
Built in 1977
-- sqft lot
$415,300 Zestimate®
$435/sqft
$2,601 Estimated rent
Home value
$415,300
$378,000 - $457,000
$2,601/mo
Zestimate® history
Owner options
List your home for rent
$2,601/mo
Rent Zestimate®
Find your next renter with Zillow Rental Manager. Plus, with online applications, you can quickly screen prospective tenants – for free.
$2,601/mo
Rent Zestimate®
Refinance and save
$2,918/mo
Est. payment
Refinancing to a lower rate could help reduce your monthly payments and save thousands over the life of the loan.
$2,918/mo
Est. payment
Explore your selling options
Work with a Zillow partner agent
Leverage their expertise and Zillow's premium Showcase listings to get your home seen by more buyers.
Get startedList with your own agent
Get your home in front of millions of buyers by listing it on Zillow.
Learn how to do itSell it yourself
Take full control of how buyers see your home on Zillow by listing For Sale by Owner (FSBO).
List your homeWhat's special
Modern vanityLakefront pathsNew acPrivate courtyardAttached garageCustom hexagonal tile flooringWide greenbelt
Zillow last checked:
Listing updated:
Listed by:
Chris Taylor DRE #01474504 949.294.2506,
Keller Williams Realty
Bought with:
Nurlyaim Aldabergenova, DRE #02242056
First Team Real Estate
Moein Tehran, DRE #02144900
First Team Real Estate
Source: CRMLS,MLS#: OC25166068 Originating MLS: California Regional MLS
Originating MLS: California Regional MLSFacts & features
Interior
Bedrooms & bathrooms
- Bedrooms: 2
- Bathrooms: 2
- Full bathrooms: 1
- 1/2 bathrooms: 1
- Main level bathrooms: 1
Rooms
- Room types: Bedroom, Family Room, Kitchen, Primary Bathroom, Primary Bedroom
Bedroom
- Features: All Bedrooms Up
Bathroom
- Features: Bathtub, Separate Shower, Tub Shower
Kitchen
- Features: Quartz Counters
Kitchen
- Features: Galley Kitchen
Heating
- Central, Forced Air
Cooling
- Central Air
Appliances
- Included: Dishwasher, Electric Range, Disposal, Gas Range, Refrigerator, Range Hood, Water Heater
- Laundry: Common Area
Features
- Open Floorplan, Quartz Counters, Recessed Lighting, All Bedrooms Up, Galley Kitchen
- Flooring: Laminate, Tile
- Windows: Double Pane Windows
- Has fireplace: No
- Fireplace features: None
- Common walls with other units/homes: 2+ Common Walls,End Unit,No One Above,No One Below
Interior area
- Total interior livable area: 942 sqft
Property
Parking
- Total spaces: 1
- Parking features: Garage - Attached
- Attached garage spaces: 1
Features
- Levels: Two
- Stories: 2
- Entry location: Ground
- Patio & porch: Concrete, Front Porch, Patio
- Pool features: Community, Fenced, In Ground, Association
- Has spa: Yes
- Spa features: Association, Community, Heated, In Ground
- Fencing: Wood
- Has view: Yes
- View description: Park/Greenbelt, Hills, Mountain(s), Neighborhood
Lot
- Size: 862 Square Feet
- Features: Near Public Transit
Details
- Parcel number: 103244003
- Zoning: PD
- Special conditions: Standard
Construction
Type & style
- Home type: Condo
- Architectural style: Contemporary
- Property subtype: Condominium
- Attached to another structure: Yes
Materials
- Foundation: Slab
Condition
- Turnkey
- New construction: No
- Year built: 1977
Utilities & green energy
- Sewer: Public Sewer
- Water: Public
- Utilities for property: Electricity Connected
Green energy
- Energy efficient items: Windows
Community & HOA
Community
- Features: Curbs, Foothills, Fishing, Lake, Park, Storm Drain(s), Street Lights, Suburban, Sidewalks, Pool
- Security: Carbon Monoxide Detector(s), Smoke Detector(s)
- Subdivision: Village Grove
HOA
- Has HOA: Yes
- Amenities included: Sport Court, Fire Pit, Maintenance Grounds, Outdoor Cooking Area, Playground, Pool, Pets Allowed, Spa/Hot Tub, Tennis Court(s), Trash
- HOA fee: $320 monthly
- HOA name: Village Grove
- HOA phone: 949-855-1800
- Second HOA fee: $70 monthly
- Second HOA name: Master's Association
- Second HOA phone: 714-508-9070
Location
- Region: Corona
Financial & listing details
- Price per square foot: $435/sqft
- Tax assessed value: $410,000
- Date on market: 7/24/2025
- Cumulative days on market: 22 days
- Listing terms: Cash,Conventional,Contract,FHA 203(b),FHA 203(k),FHA,Fannie Mae,Freddie Mac,Submit,VA Loan
- Inclusions: Refrigerator
- Road surface type: Paved
Price history
| Date | Event | Price |
|---|---|---|
| 9/25/2025 | Sold | $410,000-1.2%$435/sqft |
Source:  CRMLS #OC25166068 Report a problem CRMLS #OC25166068 Report a problem | ||
| 8/20/2025 | Pending sale | $415,000$441/sqft |
Source: CRMLS #OC25166068 Report a problem | ||
| 8/9/2025 | Listed for sale | $415,000+57.5%$441/sqft |
Source: CRMLS #OC25166068 Report a problem | ||
| 11/30/2018 | Sold | $263,500+1.4%$280/sqft |
Source:  CRMLS #OC18231495 Report a problem CRMLS #OC18231495 Report a problem | ||
| 10/30/2018 | Pending sale | $259,800$276/sqft |
Source: Alta Realty Group CA, Inc #OC18231495 Report a problem | ||
| 10/18/2018 | Price change | $259,800+1.5%$276/sqft |
Source: Alta Realty Group CA, Inc #OC18231495 Report a problem | ||
| 10/9/2018 | Price change | $255,850-4.1%$272/sqft |
Source: Alta Realty Group CA, Inc #OC18231495 Report a problem | ||
| 9/27/2018 | Listed for sale | $266,888+57%$283/sqft |
Source: Alta Realty Group CA, Inc #OC18231495 Report a problem | ||
| 5/16/2016 | Sold | $170,000$180/sqft |
Source: Public Record Report a problem | ||
| 3/8/2016 | Pending sale | $170,000$180/sqft |
Source: PINPOINT REALTORS #IV16041429 Report a problem | ||
| 2/29/2016 | Listed for sale | $170,000-37.2%$180/sqft |
Source: PINPOINT REALTORS #IV16041429 Report a problem | ||
| 11/4/2005 | Sold | $270,500+145.9%$287/sqft |
Source: Public Record Report a problem | ||
| 5/31/2002 | Sold | $110,000$117/sqft |
Source: Public Record Report a problem | ||
Public tax history
| Year | Property taxes | Tax assessment |
|---|---|---|
| 2026 | -- | $410,000 +39.5% |
| 2025 | $3,262 +3.4% | $293,934 +2% |
| 2024 | $3,154 +1.4% | $288,172 +2% |
| 2023 | $3,109 +1.9% | $282,522 +2% |
| 2022 | $3,052 +2% | $276,983 +2% |
| 2021 | $2,991 +1.1% | $271,553 +1% |
| 2020 | $2,957 -0.3% | $268,769 +2% |
| 2019 | $2,965 +48.6% | $263,500 +49% |
| 2018 | $1,996 +2.5% | $176,868 +2% |
| 2017 | $1,947 | $173,400 -7.3% |
| 2016 | $1,947 0% | $187,000 +8.1% |
| 2015 | $1,948 +7.9% | $173,000 +6.1% |
| 2014 | $1,806 | $163,000 +39.3% |
| 2013 | -- | $117,000 +10.4% |
| 2012 | -- | $106,000 +5% |
| 2011 | -- | $101,000 +8.6% |
| 2010 | -- | $93,000 -14.7% |
| 2009 | -- | $109,000 -53% |
| 2008 | -- | $232,000 -15.9% |
| 2007 | -- | $275,910 +2% |
| 2006 | -- | $270,500 +20.5% |
| 2005 | -- | $224,400 +100% |
| 2003 | -- | $112,200 +87.7% |
| 2002 | -- | $59,769 +2% |
| 2001 | $641 +1.3% | $58,598 +2% |
| 2000 | $632 | $57,450 |
Find assessor info on the county website
Neighborhood: 92882
Nearby homes
- $410,0002 bd1 ba902 sqft1358 Via Santiago UNIT A, Corona, CA 92882Sold

- $415,0002 bd2 ba934 sqft1358 Via Santiago UNIT B, Corona, CA 92882Sold
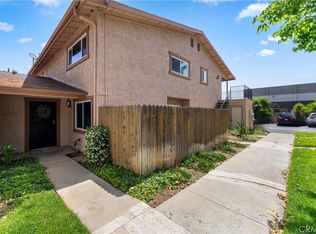
- $425,5002 bd1 ba986 sqft1358 Via Santiago UNIT D, Corona, CA 92882Off Market
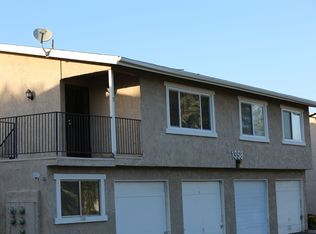
- $398,3002 bd2 ba942 sqft1349 Via Santiago APT C, Corona, CA 92882Off Market
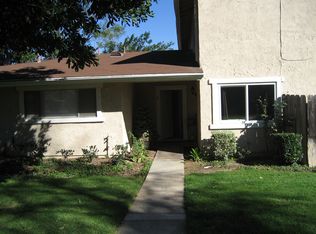
- $375,7002 bd1 ba902 sqft1349 Via Santiago APT A, Corona, CA 92882Off Market
- $372,0002 bd1 ba986 sqft1349 Via Santiago APT D, Corona, CA 92882Off Market
- $328,4002 bd1 ba900 sqft1370 Via Santiago UNIT A, Corona, CA 92882Off Market
- $42,8502 bd2 ba934 sqft1349 Via Santiago APT B, Corona, CA 92882Sold
Nearby schools
GreatSchools rating
- 4/10Coronita Elementary SchoolGrades: K-6Distance: 0.5 mi
- 4/10Letha Raney Intermediate SchoolGrades: 6-8Distance: 0.9 mi
- 6/10Corona High SchoolGrades: 9-12Distance: 0.4 mi
Schools provided by the listing agent
- Middle: Rainey
- High: Corona
Source: CRMLS. This data may not be complete. We recommend contacting the local school district to confirm school assignments for this home.
Get a cash offer in 3 minutes
Find out how much your home could sell for in as little as 3 minutes with a no-obligation cash offer.
Estimated market value
$415,300
Get a cash offer in 3 minutes
Find out how much your home could sell for in as little as 3 minutes with a no-obligation cash offer.
Estimated market value
$415,300
- California
- Riverside County
- Corona
- 92882
- 1358 Via Santiago Unit C
Nearby cities
Nearby neighborhoods
Nearby zip codes
Other Corona Topics
