If you've been waiting for space, schools and a strong neighborhood setting on over a quarter acre. This Willow Walk Colonial delivers. Former builder's model offers hardwood floors on both levels. Feel the welcoming tone as you walk up the brick driveway and an impressive foyer greets you. Flow right into the grand living room, perfect for gatherings, then the generous dining room-ideal for elegant meals or versatile use. The oversized family room anchors the main level with a wood burning fireplace and slider to the backyard-offering plenty of space for everyday ease of living and entertaining. The kitchen boasts stainless appliances, custom counters/cabinets (oven 2025) Chef-ready and efficient, with slider access to the oversized deck. A handy laundry room off the kitchen adds convenience. Other updates within the past few years include HVAC, windows and sliders. Roof (2019) Upstairs, the oversized primary bedroom boasts double closets and separate shower and vanity area to make getting ready a breeze. Plantation shutters in most rooms for privacy and style. Tree-lined streets with distinctive lamp posts frame Willow Walk. Enjoy the recreational pond (fishing/ice skating), nearby Ashwood/Celtic/Chickadee Parks (playgrounds/trails) and robust social calendar-annual block party, kids fishing derby, movie nights, book club, plus pool (water volleyball, pool house w/ showers/grill). Award-winning Hunting Ridge Elementary, Plum Grove JH, and Fremd HS. Quick I-90/I-53 access for commuters, plus Metra nearby. Shops, dining and everyday conveniences surround this gem. Welcome Home!
Closed
$600,000
1358 W Borders Dr, Palatine, IL 60067
5beds
2,669sqft
Single Family Residence
Built in 1972
0.36 Acres Lot
$607,100 Zestimate®
$225/sqft
$4,184 Estimated rent
Home value
$607,100
$552,000 - $668,000
$4,184/mo
Zestimate® history
Owner options
List your home for rent
$4,184/mo
Rent Zestimate®
Find your next renter with Zillow Rental Manager. Plus, with online applications, you can quickly screen prospective tenants – for free.
$4,184/mo
Rent Zestimate®
Refinance and save
$5,344/mo
Est. payment
Refinancing to a lower rate could help reduce your monthly payments and save thousands over the life of the loan.
$5,344/mo
Est. payment
Explore your selling options
Work with a Zillow partner agent
Leverage their expertise and Zillow's premium Showcase listings to get your home seen by more buyers.
Get startedList with your own agent
Get your home in front of millions of buyers by listing it on Zillow.
Learn how to do itSell it yourself
Take full control of how buyers see your home on Zillow by listing For Sale by Owner (FSBO).
List your homeWhat's special
Wood burning fireplaceBrick drivewayKitchen boasts stainless appliancesSlider to the backyardImpressive foyer
Zillow last checked:
Listing updated:
Listed by:
Heather Owino, SRES 847-903-6046,
Keller Williams Success Realty
Bought with:
Shawn Achettu
Achieve Real Estate Group Inc
Source: MRED as distributed by MLS GRID,MLS#: 12569259
Facts & features
Interior
Bedrooms & bathrooms
- Bedrooms: 5
- Bathrooms: 3
- Full bathrooms: 2
- 1/2 bathrooms: 1
Rooms
- Room types: Bedroom 5, Recreation Room, Storage, Foyer, Eating Area
Primary bedroom
- Features: Bathroom (Full, Shower Only)
- Level: Second
- Area: 238 Square Feet
- Dimensions: 14X17
Bedroom 2
- Level: Second
- Area: 140 Square Feet
- Dimensions: 14X10
Bedroom 3
- Level: Second
- Area: 132 Square Feet
- Dimensions: 11X12
Bedroom 4
- Level: Second
- Area: 130 Square Feet
- Dimensions: 13X10
Bedroom 5
- Level: Second
- Area: 110 Square Feet
- Dimensions: 10X11
Dining room
- Level: Main
- Area: 143 Square Feet
- Dimensions: 13X11
Eating area
- Level: Main
- Area: 104 Square Feet
- Dimensions: 8X13
Family room
- Level: Main
- Area: 286 Square Feet
- Dimensions: 13X22
Foyer
- Level: Main
- Area: 130 Square Feet
- Dimensions: 13X10
Kitchen
- Features: Kitchen (Galley)
- Level: Main
- Area: 140 Square Feet
- Dimensions: 14X10
Laundry
- Level: Main
- Area: 60 Square Feet
- Dimensions: 6X10
Living room
- Level: Main
- Area: 308 Square Feet
- Dimensions: 14X22
Recreation room
- Features: Flooring (Carpet)
- Level: Basement
- Area: 390 Square Feet
- Dimensions: 26X15
Storage
- Level: Basement
- Area: 286 Square Feet
- Dimensions: 26X11
Heating
- Natural Gas, Forced Air
Cooling
- Central Air
Appliances
- Included: Range, Microwave, Dishwasher, Refrigerator, Washer, Dryer, Trash Compactor
- Laundry: Main Level
Features
- Flooring: Hardwood
- Windows: Screens, Drapes
- Basement: Partially Finished,Crawl Space,Partial
- Number of fireplaces: 1
- Fireplace features: Family Room
Interior area
- Total structure area: 0
- Total interior livable area: 2,669 sqft
Property
Parking
- Total spaces: 2
- Parking features: Brick Driveway, Garage Door Opener, Yes, Garage Owned, Attached, Garage
- Attached garage spaces: 2
- Has uncovered spaces: Yes
Accessibility
- Accessibility features: No Disability Access
Features
- Stories: 2
- Patio & porch: Deck
Lot
- Size: 0.36 Acres
- Dimensions: 121x124x120x121
- Features: Corner Lot
Details
- Parcel number: 02213060010000
- Special conditions: None
- Other equipment: Ceiling Fan(s)
Construction
Type & style
- Home type: SingleFamily
- Architectural style: Colonial
- Property subtype: Single Family Residence
Materials
- Brick
- Roof: Asphalt
Condition
- New construction: No
- Year built: 1972
Utilities & green energy
- Sewer: Storm Sewer
- Water: Lake Michigan
Community & HOA
Community
- Features: Clubhouse, Park, Pool, Lake, Sidewalks, Street Paved
- Security: Carbon Monoxide Detector(s)
- Subdivision: Willow Walk
HOA
- Has HOA: Yes
- Services included: Clubhouse, Pool
- HOA fee: $1,074 annually
Location
- Region: Palatine
Financial & listing details
- Price per square foot: $225/sqft
- Tax assessed value: $490,000
- Annual tax amount: $13,525
- Date on market: 2/26/2026
- Listing terms: Conventional
- Ownership: Fee Simple
Price history
| Date | Event | Price |
|---|---|---|
| 5/6/2026 | Sold | $600,000-3.2%$225/sqft |
Source:  MRED as distributed by MLS GRID #12569259 Report a problem MRED as distributed by MLS GRID #12569259 Report a problem | ||
| 3/14/2026 | Contingent | $620,000$232/sqft |
Source: MRED as distributed by MLS GRID #12569259 Report a problem | ||
| 2/26/2026 | Listed for sale | $620,000+0.8%$232/sqft |
Source: MRED as distributed by MLS GRID #12569259 Report a problem | ||
| 7/3/2025 | Listing removed | $614,900$230/sqft |
Source: MRED as distributed by MLS GRID #12299394 Report a problem | ||
| 6/28/2025 | Contingent | $614,900$230/sqft |
Source: MRED as distributed by MLS GRID #12299394 Report a problem | ||
| 2/26/2025 | Listed for sale | $614,900$230/sqft |
Source: MRED as distributed by MLS GRID #12299394 Report a problem | ||
| 1/24/2025 | Listing removed | $614,900$230/sqft |
Source: MRED as distributed by MLS GRID #12254297 Report a problem | ||
| 12/10/2024 | Listed for sale | $614,900-1.6%$230/sqft |
Source: MRED as distributed by MLS GRID #12254297 Report a problem | ||
| 8/17/2024 | Listing removed | $625,000$234/sqft |
Source: MRED as distributed by MLS GRID #12118094 Report a problem | ||
| 7/22/2024 | Listed for sale | $625,000-3.7%$234/sqft |
Source: MRED as distributed by MLS GRID #12118094 Report a problem | ||
| 7/22/2024 | Listing removed | -- |
Source: MRED as distributed by MLS GRID #12068319 Report a problem | ||
| 5/29/2024 | Listed for sale | $649,000+49.2%$243/sqft |
Source: MRED as distributed by MLS GRID #12068319 Report a problem | ||
| 7/17/2019 | Sold | $435,000-4.9%$163/sqft |
Source: MRED as distributed by MLS GRID #10400496 Report a problem | ||
| 6/13/2019 | Pending sale | $457,500$171/sqft |
Source: Coldwell Banker Residential Brokerage - Schaumburg #10400496 Report a problem | ||
| 5/10/2019 | Price change | $457,500-2.2%$171/sqft |
Source: Coldwell Banker Residential Brokerage - The Groves #10357579 Report a problem | ||
| 4/26/2019 | Price change | $467,900-0.4%$175/sqft |
Source: Coldwell Banker Residential Brokerage - The Groves #10357579 Report a problem | ||
| 2/13/2019 | Price change | $469,900-2.1%$176/sqft |
Source: Coldwell Banker Residential Brokerage - The Groves #10128708 Report a problem | ||
| 1/16/2019 | Price change | $479,900-2%$180/sqft |
Source: Coldwell Banker Residential Brokerage - The Groves #10128708 Report a problem | ||
| 12/6/2018 | Price change | $489,900-2%$184/sqft |
Source: Coldwell Banker Residential Brokerage - The Groves #10128708 Report a problem | ||
| 11/2/2018 | Listed for sale | $499,900$187/sqft |
Source: Coldwell Banker Residential Brokerage #10128708 Report a problem | ||
Public tax history
| Year | Property taxes | Tax assessment |
|---|---|---|
| 2024 | -- | $49,000 +0% |
| 2023 | $13,525 +3.6% | $48,999 |
| 2022 | $13,054 +8.8% | $48,999 +21.7% |
| 2021 | $11,993 -6.9% | $40,259 |
| 2020 | $12,880 +16.8% | $40,259 -9.8% |
| 2019 | $11,030 +1.8% | $44,633 +8.7% |
| 2018 | $10,838 +1.6% | $41,059 |
| 2017 | $10,666 -7.3% | $41,059 -8.5% |
| 2016 | $11,504 +4.8% | $44,852 +11.5% |
| 2015 | $10,979 +1% | $40,230 |
| 2014 | $10,874 +2.9% | $40,230 |
| 2013 | $10,565 -6.3% | $40,230 -13.2% |
| 2012 | $11,278 +2.4% | $46,342 |
| 2011 | $11,016 +11.5% | $46,342 |
| 2010 | $9,884 +17.7% | $46,342 +6.4% |
| 2009 | $8,397 +4.4% | $43,572 -10.7% |
| 2008 | $8,044 +0.1% | $48,797 -6.7% |
| 2007 | $8,032 +9.7% | $52,293 +29.3% |
| 2006 | $7,320 -11.9% | $40,431 |
| 2005 | $8,306 +23.5% | $40,431 |
| 2004 | $6,726 +0.8% | $40,431 +22.5% |
| 2003 | $6,674 +3.3% | $33,018 |
| 2002 | $6,463 0% | $33,018 |
| 2001 | $6,463 +1.6% | $33,018 +8.1% |
| 2000 | $6,359 +1.7% | $30,536 |
| 1999 | $6,251 | $30,536 |
Find assessor info on the county website
Neighborhood: 60067
Nearby homes
- $730,0005 bd2 ba3.4k sqft1346 W Borders Dr, Palatine, IL 60067Off Market
- $858,3005 bd4 ba3.4k sqft556 S Whitehall Dr, Palatine, IL 60067Off Market
- $677,2003 bd2 ba2.1k sqft1355 W Borders Dr, Palatine, IL 60067Off Market
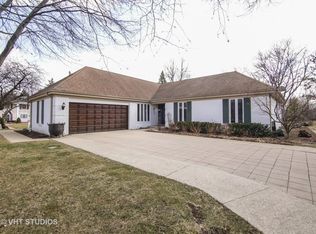
- $697,9004 bd3 ba2.6k sqft550 S Whitehall Dr, Palatine, IL 60067Off Market
- $626,0004 bd3 ba2.7k sqft1330 W Borders Dr, Palatine, IL 60067Sold
- $728,2005 bd4 ba34k sqft1337 W Bedford Dr, Palatine, IL 60067Off Market
- $718,2005 bd3 ba2.8k sqft625 S Peebles Rd, Palatine, IL 60067Off Market
- $684,1005 bd3 ba2.7k sqft636 S Peebles Rd, Palatine, IL 60067Off Market
Nearby schools
GreatSchools rating
- 8/10Hunting Ridge Elementary SchoolGrades: K-5Distance: 0.5 mi
- 8/10Plum Grove Jr High SchoolGrades: 6-8Distance: 2 mi
- 10/10Wm Fremd High SchoolGrades: 9-12Distance: 0.7 mi
Schools provided by the listing agent
- Elementary: Hunting Ridge Elementary School
- Middle: Plum Grove Middle School
- High: Wm Fremd High School
- District: 15
Source: MRED as distributed by MLS GRID. This data may not be complete. We recommend contacting the local school district to confirm school assignments for this home.
Get a cash offer in 3 minutes
Find out how much your home could sell for in as little as 3 minutes with a no-obligation cash offer.
Estimated market value
$607,100
Get a cash offer in 3 minutes
Find out how much your home could sell for in as little as 3 minutes with a no-obligation cash offer.
Estimated market value
$607,100
- Illinois
- Cook County
- Palatine
- 60067
- 1358 W Borders Dr
Nearby cities
Nearby zip codes
Other Palatine Topics
