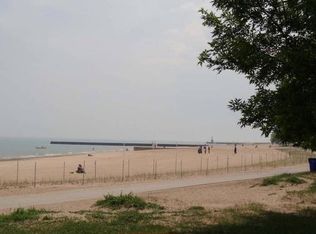
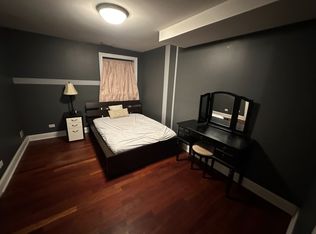
Fabulous opportunity in a prime location-perfect for an owner-occupant exploring their first investment. This charming unit is easy to rent when needed, with no rental caps or restrictions in the association. Ideally situated just steps from the Red Line, Sheridan Road buses, and walking distance to the Glenwood Arts District, Morse Avenue markets, the lakefront, beaches, parks, and more. Overnight parking is conveniently available for free at the east end of the street. The building and unit were fully reconstructed less than 20 years ago as part of a thoughtful condo conversion. The process preserved the best of the building's vintage charm while seamlessly integrating modern updates. Each home in the building is distinct-this one stands out for its placement at the "U" of the courtyard, offering beautiful views and excellent natural light from its second-floor perch. It's elevated just enough for privacy, yet accessible with minimal stairs. Ideal for entertaining, the unit features a separate dining and living room, with an open kitchen that connects both spaces naturally. The kitchen is functional and stylish, equally suited for daily life and hosting. Hardwood floors run throughout the home. The spacious bedroom is filled with natural light and can accommodate various furniture arrangements. The bathroom is tastefully upgraded with elegant finishes and features a window for natural light-just like every room in the unit. Exposed brick accents lend character and versatility to any design style. In-unit laundry, upgraded plumbing and electrical, private storage, and a well-maintained, mostly owner-occupied building with solid reserves and no special assessments round out this rare find. A truly special place to call home and a smart investment for the future.
Closed
$174,900
1358 W Estes Ave #2W, Chicago, IL 60626
1beds
750sqft
Condominium, Single Family Residence
Built in 1920
-- sqft lot
$185,500 Zestimate®
$233/sqft
$1,652 Estimated rent
Home value
$185,500
$165,000 - $208,000
$1,652/mo
Zestimate® history
Owner options
List your home for rent
$1,652/mo
Rent Zestimate®
Find your next renter with Zillow Rental Manager. Plus, with online applications, you can quickly screen prospective tenants – for free.
$1,652/mo
Rent Zestimate®
Refinance and save
$1,572/mo
Est. payment
Refinancing to a lower rate could help reduce your monthly payments and save thousands over the life of the loan.
$1,572/mo
Est. payment
Explore your selling options
Work with a Zillow partner agent
Leverage their expertise and Zillow's premium Showcase listings to get your home seen by more buyers.
Get startedList with your own agent
Get your home in front of millions of buyers by listing it on Zillow.
Learn how to do itSell it yourself
Take full control of how buyers see your home on Zillow by listing For Sale by Owner (FSBO).
List your homeWhat's special
Spacious bedroomBeautiful viewsExcellent natural lightIn-unit laundryExposed brick accentsPrivate storageOpen kitchen
Zillow last checked:
Listing updated:
Listed by:
Santiago Valdez 773-858-2410,
Compass,
Elizabeth Pyle 773-383-5417,
Compass
Bought with:
Non Member
NON MEMBER
Source: MRED as distributed by MLS GRID,MLS#: 12353580
Facts & features
Interior
Bedrooms & bathrooms
- Bedrooms: 1
- Bathrooms: 1
- Full bathrooms: 1
Rooms
- Room types: Foyer, Walk In Closet
Primary bedroom
- Features: Flooring (Hardwood)
- Level: Main
- Area: 160 Square Feet
- Dimensions: 16X10
Dining room
- Features: Flooring (Hardwood)
- Level: Main
- Area: 140 Square Feet
- Dimensions: 14X10
Foyer
- Features: Flooring (Hardwood)
- Level: Main
- Area: 15 Square Feet
- Dimensions: 5X3
Kitchen
- Features: Kitchen (Eating Area-Breakfast Bar, Galley, Granite Counters, Updated Kitchen), Flooring (Hardwood)
- Level: Main
- Area: 132 Square Feet
- Dimensions: 12X11
Laundry
- Level: Main
- Area: 9 Square Feet
- Dimensions: 3X3
Living room
- Features: Flooring (Hardwood)
- Level: Main
- Area: 143 Square Feet
- Dimensions: 13X11
Walk in closet
- Features: Flooring (Hardwood)
- Level: Main
- Area: 20 Square Feet
- Dimensions: 4X5
Heating
- Natural Gas, Forced Air
Cooling
- Central Air
Appliances
- Included: Range, Microwave, Dishwasher, Refrigerator, Washer, Dryer, Stainless Steel Appliance(s)
- Laundry: Washer Hookup, In Unit, In Kitchen
Features
- Walk-In Closet(s), High Ceilings, Open Floorplan, Granite Counters, Separate Dining Room
- Flooring: Hardwood
- Basement: None
Interior area
- Total structure area: 0
- Total interior livable area: 750 sqft
Property
Accessibility
- Accessibility features: No Disability Access
Details
- Parcel number: 11321020181026
- Special conditions: None
Construction
Type & style
- Home type: Condo
- Property subtype: Condominium, Single Family Residence
Materials
- Brick
Condition
- New construction: No
- Year built: 1920
- Major remodel year: 2022
Utilities & green energy
- Electric: Circuit Breakers
- Sewer: Public Sewer
- Water: Lake Michigan
Community & HOA
HOA
- Has HOA: Yes
- Amenities included: Bike Room/Bike Trails, Storage, Park
- Services included: Water, Insurance, Exterior Maintenance, Lawn Care, Scavenger, Snow Removal
- HOA fee: $266 monthly
Location
- Region: Chicago
Financial & listing details
- Price per square foot: $233/sqft
- Annual tax amount: $1,832
- Date on market: 5/7/2025
- Listing terms: Cash
- Ownership: Condo
Price history
| Date | Event | Price |
|---|---|---|
| 6/4/2025 | Sold | $174,900$233/sqft |
Source:  MRED as distributed by MLS GRID #12353580 Report a problem MRED as distributed by MLS GRID #12353580 Report a problem | ||
| 5/20/2025 | Contingent | $174,900$233/sqft |
Source: MRED as distributed by MLS GRID #12353580 Report a problem | ||
| 5/7/2025 | Listed for sale | $174,900$233/sqft |
Source: MRED as distributed by MLS GRID #12353580 Report a problem | ||
Public tax history
Tax history is unavailable.
Neighborhood: Rogers Park
Nearby homes
- $165,0001 bd1 ba700 sqft1360 W Estes Ave #5-3N, Chicago, IL 60626Sold
- $212,200-- bd-- ba-- sqft1360 W Estes Ave #5-G, Chicago, IL 60626Off Market
- $175,0002 bd2 ba1k sqft1358 W Estes Ave #5-2W, Chicago, IL 60626Sold

- $240,9003 bd2 ba1.2k sqft1354 W Estes Ave APT G, Chicago, IL 60626Off Market
- $164,0001 bd1 ba800 sqft1354 W Estes Ave APT 3N, Chicago, IL 60626Sold
- $185,8001 bd1 ba-- sqft1358 W Estes Ave APT 3N, Chicago, IL 60626Off Market
- $170,0001 bd1 ba-- sqft1360 W Estes Ave APT 1S, Chicago, IL 60626Sold
- $184,1001 bd1 ba-- sqft1356 W Estes Ave APT 3N, Chicago, IL 60626Off Market
- $177,5001 bd1 ba775 sqft1360 W Estes Ave APT 3N, Chicago, IL 60626Off Market
Nearby schools
GreatSchools rating
- 6/10Field Elementary SchoolGrades: 5-8Distance: 0.3 mi
- 2/10Sullivan High SchoolGrades: 9-12Distance: 0.7 mi
- 4/10New Field Elementary SchoolGrades: PK-4Distance: 0.5 mi
Schools provided by the listing agent
- District: 299
Source: MRED as distributed by MLS GRID. This data may not be complete. We recommend contacting the local school district to confirm school assignments for this home.
Get a cash offer in 3 minutes
Find out how much your home could sell for in as little as 3 minutes with a no-obligation cash offer.
Estimated market value
$185,500
Get a cash offer in 3 minutes
Find out how much your home could sell for in as little as 3 minutes with a no-obligation cash offer.
Estimated market value
$185,500
- Illinois
- Cook County
- Chicago
- 60626
- Rogers Park
- 1358 W Estes Ave Unit 2W
Nearby cities
Nearby neighborhoods
Nearby zip codes
Other Chicago Topics
