Skip main navigation
Closed
  • $845,000

    1358 W Ohio St #1, Chicago, IL 60642

    3beds
    --sqft
    Condominium, Duplex, Single Family Residence
    Built in 2023
    -- sqft lot
    $1,043,600 Zestimate®
    $--/sqft
    $5,195 Estimated rent

    Home value

    $1,043,600

    $908,000 - $1.22M

    $5,195/mo

    Zestimate® history
    Loading
    Loading...

    Owner options

    List your home for rent

    $5,195/mo

    Rent Zestimate®

    Find your next renter with Zillow Rental Manager. Plus, with online applications, you can quickly screen prospective tenants – for free.

    Learn more

    $5,195/mo

    Rent Zestimate®

    Refinance and save

    $6,185/mo

    Est. payment

    Refinancing to a lower rate could help reduce your monthly payments and save thousands over the life of the loan.

    See today's rates

    $6,185/mo

    Est. payment

    Explore your selling options

    Work with a Zillow partner agent

    Leverage their expertise and Zillow's premium Showcase listings to get your home seen by more buyers.

    Get started

    List with your own agent

    Get your home in front of millions of buyers by listing it on Zillow.

    Learn how to do it

    Sell it yourself

    Take full control of how buyers see your home on Zillow by listing For Sale by Owner (FSBO).

    List your home

    What's special

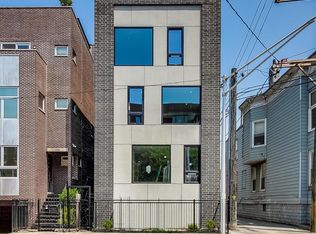
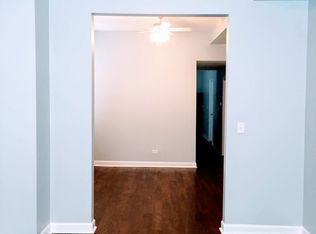
    Welcome to this modern new construction condo nestled in West Town! This duplex-down unit boasts an inviting open-concept design, highlighted by a large eat-in kitchen adorned with contemporary cabinetry, a generously-sized pantry, a built-in bar, and an expansive island that's tailor-made for hosting and entertaining. The kitchen is fully equipped with top-of-the-line, seamlessly integrated Jenn-Air and Thermador appliances featuring smart home capabilities. Complementing this culinary haven are stunning quartz countertops paired with a continuous solid slab backsplash, offering a modern and cohesive aesthetic. The interior has carefully curated designer finishes, including extra-wide hardwood floors throughout, contemporary light fixtures, and oversized windows that flood the space with natural light. You'll also find a thoughtfully designed main-level powder room that's sure to impress your guests. Descending to the lower level, you'll discover three incredibly spacious bedrooms, side-by-side laundry facilities, and two full bathrooms. These bathrooms showcase beautiful imported tiles, custom vanities, and sleek matte black plumbing fixtures. The master bedroom features a walk-in closet and a spacious ensuite bathroom. This spa-inspired oasis boasts a custom shower with captivating lighting accents, a separate large soaking tub, and radiant heated flooring for added comfort. In addition to all these amenities, this unit offers exclusive access to a private rooftop deck atop the garage, perfect for hosting gatherings, grilling, or simply relaxing. Garage parking is included in the price, providing added convenience. This prime location in West Town and Noble Square ensures you'll have access to a wealth of dining, entertainment, and shopping options. Stroll to the vibrant Chicago Avenue, where you'll find a variety of coffee shops, bars, restaurants, cafes, and boutique stores. Commuting is a breeze, with easy access to the 90/94 expressway, the Chicago Blue Line, and local bus routes. This home offers both luxury and convenience in one of the city's most desirable areas.

    Zillow last checked:

    Listing updated:

    Listing courtesy of:

    Owen Duffy 312-966-5770,

    Fulton Grace Realty,

    Tabitha Cairo,

    Fulton Grace Realty

    Bought with:

    David Fidanza

    Redfin Corporation

    Source: MRED as distributed by MLS GRID,MLS#: 11954286MLS Logo

    Facts & features

    Interior

    Bedrooms & bathrooms
    • Bedrooms: 3
    • Bathrooms: 3
    • Full bathrooms: 2
    • 1/2 bathrooms: 1
    Primary bedroom
    • Features: Bathroom (Full)
    • Level: Lower
    • Area: 182 Square Feet
    • Dimensions: 14X13
    Bedroom 2
    • Level: Lower
    • Area: 132 Square Feet
    • Dimensions: 12X11
    Bedroom 3
    • Level: Lower
    • Area: 110 Square Feet
    • Dimensions: 10X11
    Dining room
    • Level: Main
    • Area: 320 Square Feet
    • Dimensions: 20X16
    Kitchen
    • Level: Main
    • Area: 256 Square Feet
    • Dimensions: 16X16
    Laundry
    • Level: Basement
    • Area: 24 Square Feet
    • Dimensions: 4X6
    Living room
    • Level: Main
    • Area: 225 Square Feet
    • Dimensions: 15X15
    Heating
    • Natural Gas, Forced Air, Radiant Floor
    Cooling
    • Central Air
    Appliances
    • Laundry: In Unit
    Features
    • Dry Bar, Walk-In Closet(s)
    • Flooring: Hardwood
    • Basement: Finished,Full
    Interior area
    • Total structure area: 0

    Property

    Parking
    • Total spaces: 1
    • Parking features: On Site, Garage Owned, Attached, Garage
    • Attached garage spaces: 1
    Accessibility
    • Accessibility features: No Disability Access
    Features
    • Patio & porch: Roof Deck, Deck
    Details
    • Parcel number: 17081180110000
    • Special conditions: None

    Construction

    Type & style
    • Home type: Condo
    • Property subtype: Condominium, Duplex, Single Family Residence
    Materials
    • Brick
    Condition
    • New Construction
    • New construction: Yes
    • Year built: 2023

    Utilities & green energy

    • Sewer: Public Sewer
    • Water: Lake Michigan, Public

    Community & neighborhood

    Location
    • Region: Chicago

    HOA & financial

    HOA
    • Has HOA: Yes
    • HOA fee: $243 monthly
    • Services included: Water, Insurance, Exterior Maintenance, Scavenger, Snow Removal

    Other

    Other facts
    • Listing terms: Conventional
    • Ownership: Condo

    Price history

    DateEventPrice
    2/28/2024Sold$845,000-0.6%
    Source: MRED as distributed by MLS GRID #11954286 Report a problem
    1/22/2024Contingent$850,000
    Source: MRED as distributed by MLS GRID #11954286 Report a problem
    1/4/2024Listed for sale$850,000
    Source: MRED as distributed by MLS GRID #11954286 Report a problem

    Public tax history

    YearProperty taxesTax assessment
    2024-- $72,237

    Find assessor info on the county website

    Neighborhood: West Town

    Nearby schools

    GreatSchools rating
    Schools provided by the listing agent
    • District: 299

    Source: MRED as distributed by MLS GRID. This data may not be complete. We recommend contacting the local school district to confirm school assignments for this home.

    Get a cash offer in 3 minutes
    Find out how much your home could sell for in as little as 3 minutes with a no-obligation cash offer.
    Estimated market value
    $1,043,600
    Get a cash offer in 3 minutes
    Find out how much your home could sell for in as little as 3 minutes with a no-obligation cash offer.
    Estimated market value
    $1,043,600