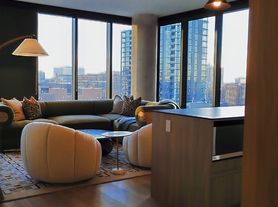
Luxury 2BR/2BR Loft West Loop | 1358 W. Randolph
Rare find in the heart of the West Loop: a 1,400 sq. ft. two-bedroom, two-bath loft in a boutique 3-unit building, perched above one of Chicago's most acclaimed new restaurants. With just three residences total, you get the quiet of a private home paired with the energy of one of the city's hottest neighborhoods.
Inside the Unit
2 beds / 2 baths, including a skylit, flexible second bedroom or office
Primary suite with dual walk-in closets
Open living/dining space flowing into a modern kitchen
Stainless steel appliances, sub-zero refrig., granite counters, glass tile backsplash
Walk-in pantry; maple and glass cabinetry
Full-size in-unit washer/dryer
Hardwood floors throughout
Custom built-ins for storage, a bar, and entertainment
Rooftop deck access
Smart features: Nest thermostat, Bluetooth in master bath, LED lighting
Central AC with programmable HVAC
Unbeatable Location
Steps to Michelin-starred dining: Creepies, Ever, Elske, Smyth & The Loyalist
WLAC Health Club 1 min walk
CTA access: Ashland/Lake (3 min), Morgan/Lake (5 min)
Near Google HQ (10 min), McDonald's HQ (8 min), Medical District (5 min)
Close to United Center and Union Park
The Building
Once a vintage industrial loft, 1358 W. Randolph has been reborn as three sophisticated residences sitting above a French bistro small-building charm at the center of Chicago's most dynamic neighborhood.
Available October 1st
Owner covers water; tenant responsible for gas & electric. No application fee.
Don't miss this rare opportunity call or email to schedule your showing today.
Landlord provides water
Tenant is responsible for Electric & Gas
Pet policy negotiable
Apartment for rent
Accepts Zillow applications
$3,500/moFees may apply
1358 W Randolph St, Chicago, IL 60607
2beds
1,400sqft
Price may not include required fees and charges. Price shown reflects the lease term provided. Learn more|
Apartment
Available Thu Oct 1 2026
Cats, dogs OK
Air conditioner, central air
In unit laundry
Central
What's special
Walk-in pantryGranite countersMaple and glass cabinetryRooftop deck accessHardwood floors throughoutStainless steel appliancesGlass tile backsplash
- 6 days |
- -- |
- -- |
Zillow last checked:
Listing updated:
Travel times
Facts & features
Interior
Bedrooms & bathrooms
- Bedrooms: 2
- Bathrooms: 2
- Full bathrooms: 2
Heating
- Central
Cooling
- Air Conditioner, Central Air
Appliances
- Included: Dishwasher, Microwave Oven, Oven, Refrigerator
- Laundry: In Unit
Features
- Flooring: Hardwood
Interior area
- Total interior livable area: 1,400 sqft
Property
Parking
- Details: Contact manager
Features
- Patio & porch: Patio
Construction
Type & style
- Home type: Apartment
- Property subtype: Apartment
Building
Management
- Pets allowed: Yes
Community & HOA
Location
- Region: Chicago
Financial & listing details
- Lease term: 1 Year
Price history
| Date | Event | Price |
|---|---|---|
| 8/7/2026 | Listed for rent | $3,500-13%$3/sqft |
Source: Zillow Rentals Report a problem | ||
| 6/10/2024 | Listing removed | -- |
Source: Zillow Rentals Report a problem | ||
| 5/11/2024 | Listed for rent | $4,023$3/sqft |
Source: Zillow Rentals Report a problem | ||
Neighborhood: Fulton Market District
Nearby schools
GreatSchools rating
- 8/10Skinner Elementary SchoolGrades: PK-8Distance: 0.3 mi
- 1/10Wells Community Academy High SchoolGrades: 9-12Distance: 1.1 mi