Skip main navigation
Off market
  • $893,500

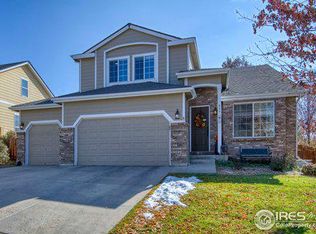
    1358 Whitehall Dr, Longmont, CO 80501

    4beds
    4baths
    3,163sqft
    SingleFamily
    Built in 1999
    0.28 Acres Lot
    $893,500 Zestimate®
    $282/sqft
    $3,266 Estimated rent

    Home value

    $893,500

    $840,000 - $947,000

    $3,266/mo

    Zestimate® history
    Loading
    Loading...

    Owner options

    List your home for rent

    $3,266/mo

    Rent Zestimate®

    Find your next renter with Zillow Rental Manager. Plus, with online applications, you can quickly screen prospective tenants – for free.

    Learn more

    $3,266/mo

    Rent Zestimate®

    Refinance and save

    $5,245/mo

    Est. payment

    Refinancing to a lower rate could help reduce your monthly payments and save thousands over the life of the loan.

    See today's rates

    $5,245/mo

    Est. payment

    Explore your selling options

    Work with a Zillow partner agent

    Leverage their expertise and Zillow's premium Showcase listings to get your home seen by more buyers.

    Get started

    List with your own agent

    Get your home in front of millions of buyers by listing it on Zillow.

    Learn how to do it

    Sell it yourself

    Take full control of how buyers see your home on Zillow by listing For Sale by Owner (FSBO).

    List your home

    What's special

    Distinctive home well located at Hole #8 on one of largest lots on Ute Creek Golf Course! Home has updated spacious rooms & views from multiple decks, Step inside to appreciate tall ceilings, abundant windows & door to comfortable east-facing covered deck overlooking magnificent yard & extended views of golf course water feature. Cozy 2-sided fireplace enjoyed from living, family & dining rooms. Inviting master retreat up has wood floors w/inlay, 3-sided fireplace & luxurious bath w/new finishes. Private upper deck from master to enjoy your paradise below! Two additional bedrooms w/new carpet & full bath complete upper level. Many updates include kitchen remodel w/custom cabinet finish, exquisite tile & GE Profile appliances w/dual fuel range, matching family room entertainment center, basement finish w/rec room, large bedroom, bath, storage area. Newer roof, exterior paint & garage doors. Thoughtly designed rear yard w/waterfall & multiple seating areas to enjoy entertaining outside.

    This property is not currently displayed as for sale or rent on Zillow. This may be different from what's on other websites or public sources.

    Facts & features

    Interior

    Bedrooms & bathrooms
    • Bedrooms: 4
    • Bathrooms: 4
    Heating
    • Forced air
    Cooling
    • Central
    Appliances
    • Included: Dishwasher, Dryer, Microwave, Refrigerator, Washer
    Features
    • Basement: Finished
    Interior area
    • Total interior livable area: 3,163 sqft

    Property

    Parking
    • Parking features: Garage - Attached
    Features
    • Exterior features: Shingle, Wood
    Lot
    • Size: 0.28 Acres
    Details
    • Parcel number: 120525303003

    Construction

    Type & style
    • Home type: SingleFamily
    Materials
    • Frame
    Condition
    • Year built: 1999

    Community & HOA

    HOA
    • Has HOA: Yes
    • HOA fee: $58 monthly
    Location
    • Region: Longmont

    Financial & listing details

    • Price per square foot: $282/sqft
    • Tax assessed value: $976,100
    • Annual tax amount: $5,933
    • Inclusions: Dishwasher, Microwave, Refrigerator, Self-Cleaning Oven, Window Coverings, Clothes Dryer, Clothes Washer, Garage Door Opener, Gas Range/Oven, Disposal

    Price history

    DateEventPrice
    6/17/2020Sold$672,000+0.7%$212/sqft
    Source: IRES as distributed by MLS GRID #910497 Report a problem
    5/20/2020Pending sale$667,000$211/sqft
    Source: LoKation Real Estate-Longmont #910497 Report a problem
    5/15/2020Price change$667,000-1.8%$211/sqft
    Source: LoKation Real Estate-Longmont #910497 Report a problem
    5/2/2020Listed for sale$679,500+97.5%$215/sqft
    Source: LoKation Real Estate-Longmont #910497 Report a problem
    9/13/1999Sold$344,002+305.2%$109/sqft
    Source: Public Record Report a problem
    11/30/1998Sold$84,900$27/sqft
    Source: Public Record Report a problem

    Public tax history

    YearProperty taxesTax assessment
    2025$5,933 +1.4%$61,006 -7.2%
    2024$5,853 +27.6%$65,713 -1%
    2023$4,587 -1.3%$66,351 +43.1%
    2022$4,647 +44.9%$46,356 -12.4%
    2021$3,206 $52,938 +31.8%
    2020$3,206 -11.4%$40,155
    2019$3,619 $40,155 +5.4%
    2018$3,619 $38,102 -9.6%
    2017$3,619 +5.5%$42,125 +20.7%
    2016$3,432 +7.9%$34,905 +22.5%
    2015$3,179 +19.4%$28,497
    2014$2,662 +2.1%$28,497
    2013$2,606 +6.8%$28,497 +1.4%
    2012$2,441 -5.5%$28,099
    2011$2,583 +1.8%--
    2010$2,537 -14%$30,010
    2009$2,950 +12%$30,010 -25.7%
    2008$2,633 -21.7%$40,380
    2007$3,363 -1.8%$40,380 -21.3%
    2006$3,426 +28.4%$51,330
    2005$2,669 +1.2%$51,330 +27.7%
    2004$2,638 -1.9%$40,200
    2003$2,691 +10.4%$40,200 +13.8%
    2002$2,437 $35,330 -90.8%
    2001-- $386,100
    Find assessor info on the county website

    Neighborhood: Central Business District

    Nearby schools

    GreatSchools rating
    Schools provided by the listing agent
    • Elementary: Fall River
    • Middle: Trail Ridge
    • High: Skyline
    • District: St Vrain Dist Re 1j

    Source: The MLS. This data may not be complete. We recommend contacting the local school district to confirm school assignments for this home.

    Get a cash offer in 3 minutes
    Find out how much your home could sell for in as little as 3 minutes with a no-obligation cash offer.
    Estimated market value
    $893,500
    Get a cash offer in 3 minutes
    Find out how much your home could sell for in as little as 3 minutes with a no-obligation cash offer.
    Estimated market value
    $893,500