Meticulously maintained and quality built, this beautiful custom home in the desirable Peardale area blends comfort, charm, and thoughtful updates throughout. Pull into the landscaped front yard and you're greeted by a decorative pond with fish, creating a peaceful first impression. Inside, the home features newer luxury vinyl plank flooring, a stylish wood accent wall, and an efficient pellet stove that anchors the warm and inviting great room. The spacious primary suite offers a peaceful retreat, complemented by a tastefully remodeled ensuite bath with contemporary finishes. The backyard is set up for both enjoyment and function with raised garden beds, irrigation, a compost bin, chicken coop, and an impressive treehouse that adds character and versatility to the outdoor space. Additional features include a fire sprinkler system, front yard underground drainage, a 2-car garage, and RV/trailer parking. Lovingly cared for and full of practical amenities, this Peardale property offers the perfect mix of modern updates and country charm.
Closed
$513,000
13580 Forest Park Ln, Grass Valley, CA 95945
3beds
1,748sqft
Single Family Residence
Built in 2002
0.38 Acres Lot
$513,200 Zestimate®
$293/sqft
$2,773 Estimated rent
Home value
$513,200
$477,000 - $554,000
$2,773/mo
Zestimate® history
Owner options
List your home for rent
$2,773/mo
Rent Zestimate®
Find your next renter with Zillow Rental Manager. Plus, with online applications, you can quickly screen prospective tenants – for free.
$2,773/mo
Rent Zestimate®
Refinance and save
$3,259/mo
Est. payment
Refinancing to a lower rate could help reduce your monthly payments and save thousands over the life of the loan.
$3,259/mo
Est. payment
Explore your selling options
Work with a Zillow partner agent
Leverage their expertise and Zillow's premium Showcase listings to get your home seen by more buyers.
Get startedList with your own agent
Get your home in front of millions of buyers by listing it on Zillow.
Learn how to do itSell it yourself
Take full control of how buyers see your home on Zillow by listing For Sale by Owner (FSBO).
List your homeWhat's special
Impressive treehouseChicken coopDecorative pond with fishSpacious primary suiteCompost binLandscaped front yardEfficient pellet stove
Zillow last checked:
Listing updated:
Listed by:
Cheryl Rellstab DRE #01162108 530-277-0368,
Re/Max Gold
Bought with:
Quinn Stacks, DRE #01731889
eXp Realty of California Inc.
Source: MetroList Services of CA,MLS#: 226030060Originating MLS: MetroList Services, Inc.
Facts & features
Interior
Bedrooms & bathrooms
- Bedrooms: 3
- Bathrooms: 2
- Full bathrooms: 2
Rooms
- Room types: Master Bathroom, Master Bedroom, Dining Room, Great Room, Kitchen, Laundry
Primary bedroom
- Features: Balcony, Walk-In Closet
Primary bathroom
- Features: Shower Stall(s), Double Vanity, Soaking Tub, Low-Flow Shower(s), Low-Flow Toilet(s), Window
Dining room
- Features: Bar, Formal Area
Kitchen
- Features: Breakfast Area, Pantry Closet, Tile Counters
Heating
- Pellet Stove, Propane, Central, Wood Stove
Cooling
- Ceiling Fan(s), Central Air, Whole House Fan
Appliances
- Included: Built-In Gas Oven, Ice Maker, Dishwasher, Disposal, Microwave, ENERGY STAR Qualified Appliances
- Laundry: Laundry Room, Cabinets, Laundry Closet, Electric Dryer Hookup, Gas Dryer Hookup, Ground Floor, Inside, Inside Room
Features
- Flooring: Carpet, Luxury Vinyl Plank, Wood
- Number of fireplaces: 1
- Fireplace features: Pellet Stove, Family Room
Interior area
- Total interior livable area: 1,748 sqft
Property
Parking
- Total spaces: 2
- Parking features: Attached, RV Possible, RV Storage, Garage Faces Front, Interior Access, Driveway
- Attached garage spaces: 2
- Has uncovered spaces: Yes
Features
- Exterior features: Balcony, Outdoor Grill, Dog Run, Fire Pit
- Fencing: Back Yard,Wood
- Waterfront features: Pond
Lot
- Size: 0.38 Acres
- Features: Sprinklers In Front, Sprinklers In Rear, Garden, Landscape Back, Landscape Front, Landscaped, Low Maintenance
Details
- Additional structures: Other
- Parcel number: 012050010000
- Zoning description: AG-5
- Special conditions: Standard
Construction
Type & style
- Home type: SingleFamily
- Architectural style: Traditional
- Property subtype: Single Family Residence
Materials
- Ceiling Insulation, Floor Insulation, Lap Siding, Wood Siding
- Foundation: Raised
- Roof: Shingle,Composition
Condition
- Year built: 2002
Details
- Builder name: K. MCGUIRE INC
Utilities & green energy
- Sewer: Septic System
- Water: Public
- Utilities for property: Cable Available, Electric, Internet Available, Solar, Propane Tank Leased
Green energy
- Energy generation: Solar
Community & HOA
Location
- Region: Grass Valley
Financial & listing details
- Price per square foot: $293/sqft
- Tax assessed value: $535,802
- Annual tax amount: $6,053
- Date on market: 3/14/2026
- Road surface type: Asphalt, Paved
Price history
| Date | Event | Price |
|---|---|---|
| 6/18/2026 | Sold | $513,000+2.6%$293/sqft |
Source: MetroList Services of CA #226030060 Report a problem | ||
| 5/30/2026 | Pending sale | $500,000$286/sqft |
Source: MetroList Services of CA #226030060 Report a problem | ||
| 5/29/2026 | Price change | $500,000-10.6%$286/sqft |
Source: MetroList Services of CA #226030060 Report a problem | ||
| 4/28/2026 | Price change | $559,000-6.7%$320/sqft |
Source: MetroList Services of CA #226030060 Report a problem | ||
| 3/14/2026 | Listed for sale | $599,000+21%$343/sqft |
Source: MetroList Services of CA #226030060 Report a problem | ||
| 3/31/2021 | Sold | $495,000+2.1%$283/sqft |
Source: MetroList Services of CA #20081595 Report a problem | ||
| 3/2/2021 | Pending sale | $485,000$277/sqft |
Source: Lyon RE Roseville #20081595 Report a problem | ||
| 1/28/2021 | Listed for sale | $485,000+14.8%$277/sqft |
Source: Lyon RE Roseville #20081595 Report a problem | ||
| 4/14/2006 | Sold | $422,500+43.7%$242/sqft |
Source: Public Record Report a problem | ||
| 7/26/2002 | Sold | $294,000$168/sqft |
Source: MetroList Services of CA #10603954 Report a problem | ||
Public tax history
| Year | Property taxes | Tax assessment |
|---|---|---|
| 2025 | $6,053 +2% | $535,802 +2% |
| 2024 | $5,933 +2.3% | $525,297 +2% |
| 2023 | $5,799 +5.2% | $514,998 +2% |
| 2022 | $5,514 +5.5% | $504,900 +3.5% |
| 2021 | $5,228 +13.9% | $487,900 +15% |
| 2020 | $4,591 +4.3% | $424,200 +2% |
| 2019 | $4,402 +3.4% | $415,900 +5% |
| 2018 | $4,259 +10.4% | $396,000 +8.2% |
| 2017 | $3,856 +9.8% | $366,000 +8% |
| 2016 | $3,511 +2.9% | $339,000 +3% |
| 2015 | $3,411 +9.5% | $329,000 +10% |
| 2014 | $3,115 | $299,000 +15% |
| 2013 | -- | $260,000 |
| 2012 | -- | $260,000 -8.1% |
| 2011 | -- | $283,000 -3.1% |
| 2010 | -- | $292,000 -20.9% |
| 2009 | -- | $369,239 |
| 2008 | -- | $369,239 -14.3% |
| 2007 | -- | $430,950 +38.3% |
| 2006 | -- | $311,585 +2% |
| 2005 | -- | $305,477 +2% |
| 2004 | -- | $299,488 +1.9% |
| 2003 | -- | $294,000 +156.1% |
| 2002 | $43 | $114,780 +1351.4% |
| 2001 | $43 | $7,908 |
Find assessor info on the county website
Neighborhood: 95945
Nearby homes
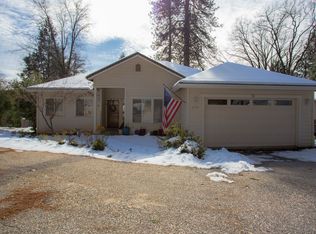
- $630,2004 bd3 ba2.2k sqft13630 Forest Park Ln, Grass Valley, CA 95945Off Market
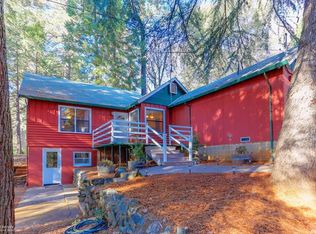
- $--2 bd2 ba1.2k sqft14046 Colfax Hwy, Grass Valley, CA 95945Off Market
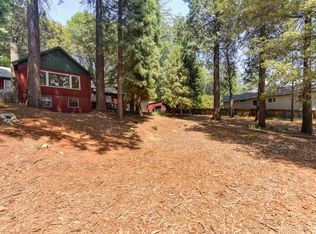
- $415,7002 bd2 ba1.3k sqft14046 State Highway 174, Grass Valley, CA 95945Off Market
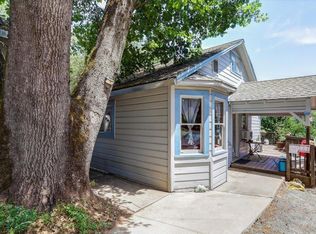
- $462,6003 bd2 ba1.9k sqft13615 Forest Park Ln, Grass Valley, CA 95945Off Market
- $483,7003 bd2 ba1.8k sqft13615 Forest Park Ln #1/5, Grass Valley, CA 95945Off Market
- $430,0003 bd2 ba1.3k sqft14142 State Highway 174, Grass Valley, CA 95945Sold
- $430,0003 bd2 ba1.3k sqft14142 Colfax Hwy, Grass Valley, CA 95945Sold
- $505,8003 bd2 ba1.8k sqft14028 State Highway 174, Grass Valley, CA 95945Off Market
Nearby schools
GreatSchools rating
- 7/10Bell Hill AcademyGrades: K-4Distance: 3.8 mi
- 4/10Lyman Gilmore Middle SchoolGrades: 5-8Distance: 4.2 mi
- 7/10Nevada Union High SchoolGrades: 9-12Distance: 4.3 mi
Get a cash offer in 3 minutes
Find out how much your home could sell for in as little as 3 minutes with a no-obligation cash offer.
Estimated market value
$513,200
Get a cash offer in 3 minutes
Find out how much your home could sell for in as little as 3 minutes with a no-obligation cash offer.
Estimated market value
$513,200
- California
- Nevada County
- Grass Valley
- 95945
- 13580 Forest Park Ln
Nearby cities
Nearby zip codes
Other Grass Valley Topics
