***OFFERS RECEIVED. DEADLINE TO SUBMIT OFFERS 4/17 BY 3PM.*** Truly charming, this one level home is ready to welcome its next owner. The spacious open concept layout features a large butcher block island, an additional bar/coffee counter, a beverage refrigerator, and a wood burning fireplace that brings warmth and character to the main living space. The home offers four bedrooms and two updated bathrooms. The primary bedroom includes an attached bath that has been remodeled in a chic modern farmhouse style. Throughout the home, you will find a thoughtful mix of modern updates and wholesome charm. The garage has been converted into a second living area with potential for an ADU style setup. This space includes a breakfast nook, great storage, an office or storage closet, living room and a bedroom. There is also abundant extra storage above the bedroom off the additional living room. Outside, the property continues to impress with a giant pole barn style garage with space for two cars, tandem parking, and loads of storage. The large, flat fenced backyard includes raised garden beds and excellent sun exposure. The side yard features a concrete pad, an additional shed, and a tucked away area for garbage cans. Parking is plentiful, with two spaces in the main driveway, an additional side driveway in front of the pole barn, and possible boat parking along the side of the driveway.
Sold
$592,000
13580 SW Village Glenn Dr, Tigard, OR 97223
4beds
2,018sqft
Residential, Single Family Residence
Built in 1972
9,147 Square Feet Lot
$588,000 Zestimate®
$293/sqft
$3,325 Estimated rent
Home value
$588,000
$559,000 - $623,000
$3,325/mo
Zestimate® history
Owner options
List your home for rent
$3,325/mo
Rent Zestimate®
Find your next renter with Zillow Rental Manager. Plus, with online applications, you can quickly screen prospective tenants – for free.
$3,325/mo
Rent Zestimate®
Refinance and save
$3,596/mo
Est. payment
Refinancing to a lower rate could help reduce your monthly payments and save thousands over the life of the loan.
$3,596/mo
Est. payment
Explore your selling options
Work with a Zillow partner agent
Leverage their expertise and Zillow's premium Showcase listings to get your home seen by more buyers.
Get startedList with your own agent
Get your home in front of millions of buyers by listing it on Zillow.
Learn how to do itSell it yourself
Take full control of how buyers see your home on Zillow by listing For Sale by Owner (FSBO).
List your homeWhat's special
Wood burning fireplaceLarge flat fenced backyardTwo updated bathroomsOffice or storage closetBreakfast nookBeverage refrigeratorExcellent sun exposure
Zillow last checked:
Listing updated:
Listed by:
Martine Tammik 503-317-0000,
Keller Williams Sunset Corridor,
Evette Elizondo 503-374-6733,
Keller Williams Sunset Corridor
Bought with:
Richard Wold, 200605254
Reger Homes, LLC
Source: RMLS (OR),MLS#: 484783836
Facts & features
Interior
Bedrooms & bathrooms
- Bedrooms: 4
- Bathrooms: 2
- Full bathrooms: 2
- Main level bathrooms: 2
Rooms
- Room types: Laundry, Bonus Room, Bedroom 4, Bedroom 2, Bedroom 3, Dining Room, Family Room, Kitchen, Living Room, Primary Bedroom
Primary bedroom
- Features: Bathroom
- Level: Main
- Area: 168
- Dimensions: 12 x 14
Bedroom 2
- Level: Main
- Area: 117
- Dimensions: 13 x 9
Bedroom 3
- Level: Main
- Area: 126
- Dimensions: 14 x 9
Bedroom 4
- Level: Main
Dining room
- Level: Main
- Area: 135
- Dimensions: 9 x 15
Kitchen
- Features: Dishwasher, Disposal, Eat Bar, Island
- Level: Main
- Area: 238
- Width: 17
Living room
- Features: Fireplace
- Level: Main
- Area: 260
- Dimensions: 13 x 20
Heating
- Forced Air, Fireplace(s)
Cooling
- Central Air
Appliances
- Included: Dishwasher, Disposal, Free-Standing Refrigerator, Electric Water Heater
Features
- Eat Bar, Kitchen Island, Bathroom
- Basement: Crawl Space
- Number of fireplaces: 1
- Fireplace features: Wood Burning
Interior area
- Total structure area: 2,018
- Total interior livable area: 2,018 sqft
Property
Parking
- Total spaces: 1
- Parking features: Driveway, Parking Pad, Detached
- Garage spaces: 1
- Has uncovered spaces: Yes
Features
- Levels: One
- Stories: 1
Lot
- Size: 9,147 Square Feet
- Features: Level, Sloped, SqFt 7000 to 9999
Details
- Parcel number: R465614
Construction
Type & style
- Home type: SingleFamily
- Architectural style: Ranch
- Property subtype: Residential, Single Family Residence
Materials
- T111 Siding
- Foundation: Concrete Perimeter
- Roof: Composition
Condition
- Resale
- New construction: No
- Year built: 1972
Utilities & green energy
- Gas: Gas
- Sewer: Public Sewer
- Water: Public
Community & HOA
HOA
- Has HOA: No
Location
- Region: Tigard
Financial & listing details
- Price per square foot: $293/sqft
- Tax assessed value: $617,020
- Annual tax amount: $5,222
- Date on market: 4/13/2026
- Cumulative days on market: 4 days
- Listing terms: Conventional,FHA,VA Loan
- Road surface type: Concrete, Paved
Price history
| Date | Event | Price |
|---|---|---|
| 5/18/2026 | Sold | $592,000+4%$293/sqft |
Source:  RMLS (OR) #484783836 Report a problem RMLS (OR) #484783836 Report a problem | ||
| 4/18/2026 | Pending sale | $569,000$282/sqft |
Source: RMLS (OR) #484783836 Report a problem | ||
| 4/14/2026 | Listed for sale | $569,000+53.8%$282/sqft |
Source: RMLS (OR) #484783836 Report a problem | ||
| 7/31/2019 | Sold | $370,000+113.6%$183/sqft |
Source: RMLS (OR) #19442393 Report a problem | ||
| 6/10/2002 | Sold | $173,200+28.3%$86/sqft |
Source: Public Record Report a problem | ||
| 3/7/1996 | Sold | $135,000+5.9%$67/sqft |
Source: Public Record Report a problem | ||
| 1/6/1995 | Sold | $127,500$63/sqft |
Source: Public Record Report a problem | ||
Public tax history
| Year | Property taxes | Tax assessment |
|---|---|---|
| 2025 | $5,222 +9.6% | $279,370 +3% |
| 2024 | $4,763 +2.8% | $271,240 +3% |
| 2023 | $4,635 +10.4% | $263,340 +10.4% |
| 2022 | $4,199 +2.6% | $238,430 |
| 2021 | $4,093 +8.2% | -- |
| 2020 | $3,784 +4.5% | $214,220 +3% |
| 2019 | $3,621 +4.2% | $207,990 |
| 2018 | $3,474 | $207,990 +6.1% |
| 2017 | $3,474 +8.7% | $196,060 +3% |
| 2016 | $3,197 | $190,350 +3% |
| 2015 | $3,197 +4% | $184,810 +3% |
| 2014 | $3,073 +8.6% | $179,430 +3% |
| 2013 | $2,829 +3.6% | $174,210 +3% |
| 2012 | $2,731 +0.2% | $169,140 -20.7% |
| 2011 | $2,725 +4.2% | $213,170 -6.1% |
| 2010 | $2,615 +1.4% | $226,980 -3.8% |
| 2009 | $2,579 +4.5% | $236,000 -13.6% |
| 2008 | $2,469 +2.7% | $273,160 -1.7% |
| 2007 | $2,404 +7.7% | $277,830 +8.9% |
| 2006 | $2,232 -0.7% | $255,050 +25.5% |
| 2005 | $2,248 +3.2% | $203,160 +11.6% |
| 2004 | $2,178 +2.3% | $181,990 +4.8% |
| 2003 | $2,129 +3.2% | $173,720 +12.1% |
| 2002 | $2,063 +8.7% | $155,000 +0.4% |
| 2001 | $1,898 +6.5% | $154,360 -0.4% |
| 2000 | $1,783 | $154,960 |
Find assessor info on the county website
Neighborhood: Downtown
Nearby homes
- $541,6004 bd3 ba2k sqft13560 SW Village Glenn Dr, Tigard, OR 97223Off Market
- $566,8003 bd2 ba1.4k sqft9555 SW Frewing St, Tigard, OR 97223Off Market
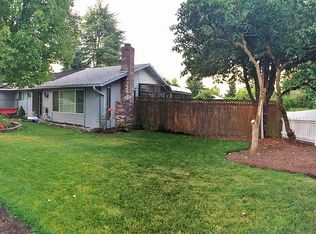
- $488,5003 bd2 ba1.4k sqft9495 SW Omara St, Tigard, OR 97223Off Market
- $768,6005 bd3 ba3.7k sqft9621 SW Frewing St, Tigard, OR 97223Off Market
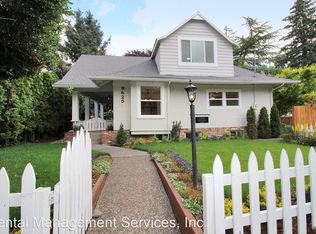
- $854,8005 bd3 ba3.4k sqft9625 SW Frewing St, Portland, OR 97223Off Market
- $511,7003 bd2 ba1.8k sqft13545 SW Village Glenn Dr, Tigard, OR 97223Off Market
- $494,0003 bd2 ba1.6k sqft9475 SW Omara St, Tigard, OR 97223Off Market
- $658,1005 bd3 ba2.7k sqft13540 SW Village Glenn Dr, Tigard, OR 97223Off Market
Nearby schools
GreatSchools rating
- 5/10James Templeton Elementary SchoolGrades: PK-5Distance: 0.6 mi
- 5/10Twality Middle SchoolGrades: 6-8Distance: 0.6 mi
- 4/10Tigard High SchoolGrades: 9-12Distance: 1.4 mi
Schools provided by the listing agent
- Elementary: Art Rutkin,Templeton
- Middle: Twality
- High: Tigard
Source: RMLS (OR). This data may not be complete. We recommend contacting the local school district to confirm school assignments for this home.
Get a cash offer in 3 minutes
Find out how much your home could sell for in as little as 3 minutes with a no-obligation cash offer.
Estimated market value
$588,000
Get a cash offer in 3 minutes
Find out how much your home could sell for in as little as 3 minutes with a no-obligation cash offer.
Estimated market value
$588,000
- Oregon
- Washington County
- Tigard
- 97223
- Downtown
- 13580 SW Village Glenn Dr
Nearby cities
Nearby neighborhoods
Nearby zip codes
Other Tigard Topics
