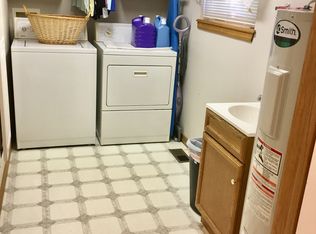
THREE MILES TO ROARING RIVER STATE PARK! INVESTORS: AIRBNB POTENTIAL!! BOAT STORAGE! 15 minutes to Table Rock Lake Launch!! Beautifully landscaped, maintenance-free brick home, all electric, three bedrooms (third bedroom in basement is non-confirming) 2.5 bath, two-car attached garage with workbench and large additional storage room. Finished basement with closet currently used as bedroom/TV room. Excellent kitchen with newer paint, stainless workstation sink with touch faucet, huge pantry and black stainless appliances. Large utility room includes a toilet and sink. Newly remodeled master bath (2023) includes vintage dresser vanity, walk-in shower, shiplap walls. Second bath is handicap accessible. New in 2022-luxury vinyl plank flooring, new roof, paint in living areas screened-in porch w/tv, hot water heater. New in 2023, is the Heil efficiency HVAC unit, R-60 attic insulation and solar panels. Average electric bill is $100 per month!! Also new in 2023 is a 30x40 insulated metal building with 9k two-post lift. Shop also includes a 50-amp RV hook-up and monster ceiling fan. 4' black vinyl coated chain-link fenced back yard in 2024 with two walk-in gates and one drive gate along with an extra large stainless dog bath with separate hot water heater in the shop. Dog door area and exhaust fan were added to the shop in 2025. Newer dishwasher in 2025. All kitchen appliances stay along with the washer/dryer,
Closed
Price Unknown
13580 State Highway Aa, Cassville, MO 65625
3beds
1,980sqft
Single Family Residence
Built in 1997
1 Acres Lot
$331,200 Zestimate®
$--/sqft
$1,866 Estimated rent
Home value
$331,200
Estimated sales range
Not available
$1,866/mo
Zestimate® history
Owner options
List your home for rent
$1,866/mo
Rent Zestimate®
Find your next renter with Zillow Rental Manager. Plus, with online applications, you can quickly screen prospective tenants – for free.
$1,866/mo
Rent Zestimate®
Refinance and save
Refinancing to a lower rate could help reduce your monthly payments and save thousands over the life of the loan.
Explore your selling options
Work with a Zillow partner agent
Leverage their expertise and Zillow's premium Showcase listings to get your home seen by more buyers.
Get startedList with your own agent
Get your home in front of millions of buyers by listing it on Zillow.
Learn how to do itSell it yourself
Take full control of how buyers see your home on Zillow by listing For Sale by Owner (FSBO).
List your homeWhat's special
Finished basementSolar panelsScreened-in porchMaintenance-free brick homeTwo-car attached garageNewer paintNew roof
Zillow last checked:
Listing updated:
Listed by:
Larry Daniels 417-846-7306,
Four Seasons Real Estate
Bought with:
Roberta Slack, 2023049136
Eagle Rock Real Estate
Source: SOMOMLS as distributed by MLS GRID,MLS#: 60303371
Facts & features
Interior
Bedrooms & bathrooms
- Bedrooms: 3
- Bathrooms: 3
- Full bathrooms: 2
- 1/2 bathrooms: 1
Rooms
- Room types: Bedroom, Pantry, Living Areas (2), Workshop, Family Room, Master Bedroom
Heating
- Forced Air, Central, Pellet Stove, Heat Pump, Electric, Solar
Cooling
- Central Air, Ceiling Fan(s)
Appliances
- Included: Dishwasher, Free-Standing Electric Oven, Exhaust Fan, Microwave, Refrigerator, Electric Water Heater, Disposal
- Laundry: Main Level, W/D Hookup
Features
- Walk-in Shower, Internet - Fiber Optic, Marble Counters, Soaking Tub, Walk-In Closet(s)
- Doors: Storm Door(s)
- Windows: Tilt-In Windows, Double Pane Windows, Blinds
- Basement: Finished,Partial
- Attic: Pull Down Stairs
- Has fireplace: No
- Fireplace features: None
Interior area
- Total structure area: 1,980
- Total interior livable area: 1,980 sqft
- Finished area above ground: 1,380
- Finished area below ground: 600
Property
Parking
- Total spaces: 4
- Parking features: Additional Parking, Workshop in Garage, Storage, RV Garage, Garage Faces Front, Garage Door Opener, Basement
- Attached garage spaces: 4
Features
- Levels: One
- Stories: 1
- Patio & porch: Enclosed, Screened, Front Porch, Deck
- Exterior features: Rain Gutters
- Fencing: Chain Link
- Has view: Yes
- View description: Panoramic
Lot
- Size: 1 Acres
- Features: Landscaped, Level, Paved
Details
- Parcel number: 12247003
- Other equipment: Air Purifier
Construction
Type & style
- Home type: SingleFamily
- Architectural style: Ranch
- Property subtype: Single Family Residence
Materials
- Brick
- Foundation: Poured Concrete
- Roof: Composition
Condition
- Year built: 1997
Utilities & green energy
- Sewer: Septic Tank
- Water: Other
Green energy
- Green verification: ENERGY STAR Certified Homes
- Energy efficient items: High Efficiency - 90%+, Thermostat, Water Heater, HVAC
- Energy generation: Solar
Community & HOA
Community
- Security: Smoke Detector(s)
- Subdivision: Barry-Not in List
Location
- Region: Cassville
Financial & listing details
- Tax assessed value: $136,400
- Annual tax amount: $1,096
- Date on market: 8/28/2025
- Listing terms: Cash,VA Loan,USDA/RD,FHA,Conventional
- Road surface type: Asphalt
Price history
| Date | Event | Price |
|---|---|---|
| 12/8/2025 | Sold | -- |
Source:  SOMOMLS as distributed by MLS GRID #60303371 Report a problem SOMOMLS as distributed by MLS GRID #60303371 Report a problem | ||
| 11/7/2025 | Pending sale | $329,000$166/sqft |
Source: SOMOMLS as distributed by MLS GRID #60303371 Report a problem | ||
| 8/28/2025 | Listed for sale | $329,000$166/sqft |
Source: SOMOMLS as distributed by MLS GRID #60303371 Report a problem | ||
Public tax history
| Year | Property taxes | Tax assessment |
|---|---|---|
| 2025 | -- | $25,916 +7.8% |
| 2024 | $1,097 +20.8% | $24,035 +20.8% |
| 2023 | $908 | $19,893 |
| 2022 | $908 +2.4% | $19,893 +1.9% |
| 2021 | $886 | $19,513 |
| 2020 | -- | $19,513 |
| 2019 | -- | $19,513 |
| 2018 | -- | $19,513 +2.2% |
| 2017 | -- | $19,095 +5.9% |
| 2016 | -- | $18,031 |
| 2015 | -- | $18,031 |
| 2014 | -- | $18,031 |
| 2012 | -- | -- |
Find assessor info on the county website
Neighborhood: 65625
Nearby homes
- $314,1003 bd2 ba1.7k sqft20955 State Highway 112, Cassville, MO 65625Off Market
- $195,4005 bd2 ba1k sqft20895 State Highway 112, Cassville, MO 65625Off Market
- $234,0003 bd2 ba1.2k sqft21018 Betty Blvd, Cassville, MO 65625Off Market

- $420,9003 bd3 ba1.9k sqft13468 State Highway Aa, Cassville, MO 65625Off Market
- $260,1003 bd2 ba1.6k sqft21074 Betty Blvd, Cassville, MO 65625Off Market
- $393,400-- bd1 ba1.9k sqft13497 State Hwy, Cassville, MO 65625Off Market
- $161,4003 bd2 ba1.2k sqft13497 State Hwy, Cassville, MO 65625Off Market
- $--3 bd2 ba1.2k sqft21019 Betty Blvd, Cassville, MO 65625Sold
Nearby schools
GreatSchools rating
- NAEunice Thomas Elementary SchoolGrades: PK-2Distance: 4 mi
- 8/10Cassville Middle SchoolGrades: 6-8Distance: 4 mi
- 5/10Cassville High SchoolGrades: 9-12Distance: 4 mi
Schools provided by the listing agent
- Elementary: Cassville
- Middle: Cassville
- High: Cassville
Source: SOMOMLS as distributed by MLS GRID. This data may not be complete. We recommend contacting the local school district to confirm school assignments for this home.
- Missouri
- Barry County
- Cassville
- 65625
- 13580 State Highway Aa
Nearby cities
Nearby zip codes
Other Cassville Topics
