Step into this beautifully updated 2-bed, 2-bath condo located just a short walk from the SouthWest Transit Station, everyday grocery stores, and the vibrant Eden Prairie Center Mall. This home blends unbeatable convenience with modern comfort, making it feel like your next perfect destination.
Inside, you’ll find $25,000 worth of upgrades, including marble countertops, new appliances (air conditioner, furnace, washer, dryer, and stove), and refreshed finishes throughout. Both spacious bedrooms easily accommodate king-size beds, and the open living and dining area offers plenty of room to relax or entertain.
Storage is never a concern — enjoy generous in-unit storage plus additional external storage.
As part of the SouthWest Condo Community, you’ll also have access to fantastic amenities, including a gym, basketball court, and racquetball court.
This home delivers comfort, convenience, and value in one of Eden Prairie’s most desirable locations.
Active
$244,900
13580 Technology Dr APT 3124, Eden Prairie, MN 55344
2beds
1,092sqft
(CC) Low Rise (3- Levels)
Built in 2003
-- sqft lot
$244,000 Zestimate®
$224/sqft
$420/mo HOA
What's special
- 67 days |
- 203 |
- 14 |
Zillow last checked:
Listing updated:
Listed by:
Rowdheer R Kapidi 612-810-7790,
Bridge Realty, LLC
Source: NorthstarMLS as distributed by MLS GRID,MLS#: 7095546
Facts & features
Interior
Bedrooms & bathrooms
- Bedrooms: 2
- Bathrooms: 2
- Full bathrooms: 2
Bedroom
- Level: Main
- Area: 180 Square Feet
- Dimensions: 15x12
Bedroom 2
- Level: Main
- Area: 165 Square Feet
- Dimensions: 15x11
Dining room
- Level: Main
- Area: 81 Square Feet
- Dimensions: 9x9
Kitchen
- Level: Main
- Area: 84 Square Feet
- Dimensions: 12x7
Living room
- Level: Main
- Area: 208 Square Feet
- Dimensions: 16x13
Heating
- Forced Air
Cooling
- Central Air
Appliances
- Included: Air-To-Air Exchanger, Dishwasher, Dryer, Gas Water Heater, Microwave, Refrigerator, Washer
- Laundry: Laundry Room, In Unit
Features
- Basement: None
- Has fireplace: No
Interior area
- Total structure area: 1,092
- Total interior livable area: 1,092 sqft
- Finished area above ground: 1,092
- Finished area below ground: 0
Property
Parking
- Total spaces: 1
- Parking features: Underground
- Garage spaces: 1
Accessibility
- Accessibility features: None
Features
- Levels: One
- Stories: 1
Lot
- Size: 2.73 Acres
- Dimensions: 619 x 211 x 230 x 60 x 56 x 432
Details
- Foundation area: 1092
- Parcel number: 1511622120196
- Zoning description: Residential-Single Family
Construction
Type & style
- Home type: Condo
- Property subtype: (CC) Low Rise (3- Levels)
- Attached to another structure: Yes
Materials
- Stone
- Roof: Age 8 Years or Less
Condition
- New construction: No
- Year built: 2003
Utilities & green energy
- Gas: Natural Gas
- Sewer: City Sewer/Connected
- Water: City Water/Connected
Community & HOA
Community
- Security: Fire Sprinkler System
- Subdivision: Cic 1385 Southwest Station Condo
HOA
- Has HOA: Yes
- Amenities included: Elevator(s), Fire Sprinkler System, Sauna, Security Building
- Services included: Maintenance Structure, Controlled Access, Hazard Insurance, Lawn Care, Maintenance Grounds, Professional Mgmt, Recreation Facility, Sanitation, Sewer, Shared Amenities, Snow Removal
- HOA fee: $420 monthly
- HOA name: First Service Residential
- HOA phone: 952-277-2700
Location
- Region: Eden Prairie
Financial & listing details
- Price per square foot: $224/sqft
- Tax assessed value: $244,000
- Annual tax amount: $3,041
- Date on market: 6/18/2026
Estimated market value
$244,000
$232,000 - $256,000
$1,833/mo
Price history
| Date | Event | Price |
|---|---|---|
| 6/29/2026 | Listed for sale | $244,900$224/sqft |
Source:  NorthstarMLS as distributed by MLS GRID #7095546 Report a problem NorthstarMLS as distributed by MLS GRID #7095546 Report a problem | ||
| 5/7/2022 | Listing removed | -- |
Source: Zillow Rental Manager Report a problem | ||
| 4/6/2022 | Listed for rent | $1,650+6.5%$2/sqft |
Source: Zillow Rental Manager Report a problem | ||
| 3/17/2021 | Listing removed | -- |
Source: Zillow Rental Manager Report a problem | ||
| 3/5/2021 | Listed for rent | $1,550$1/sqft |
Source: Zillow Rental Manager Report a problem | ||
| 9/10/2018 | Listing removed | $1,550$1/sqft |
Source: Owner Report a problem | ||
| 8/10/2018 | Listed for rent | $1,550-42.6%$1/sqft |
Source: Owner Report a problem | ||
| 11/22/2013 | Listing removed | $2,700$2/sqft |
Source: Complete Corporate Report a problem | ||
| 9/24/2013 | Listed for rent | $2,700$2/sqft |
Source: Complete Corporate Report a problem | ||
Public tax history
| Year | Property taxes | Tax assessment |
|---|---|---|
| 2025 | $2,918 +2.9% | $244,000 0% |
| 2024 | $2,835 +1.1% | $244,100 -2.7% |
| 2023 | $2,805 +1.9% | $250,900 +1.8% |
| 2022 | $2,752 +10.9% | $246,400 +10.2% |
| 2021 | $2,482 -3.3% | $223,600 +10.1% |
| 2020 | $2,567 +3.4% | $203,100 |
| 2019 | $2,482 -3.3% | $203,100 +13.3% |
| 2018 | $2,567 +14.8% | $179,300 +17.4% |
| 2017 | $2,236 +10.2% | $152,700 +9.9% |
| 2016 | $2,028 +9.1% | $138,900 +11.9% |
| 2015 | $1,860 +7.5% | $124,100 +14.8% |
| 2014 | $1,730 +12.2% | $108,100 |
| 2013 | $1,543 -2.2% | $108,100 -4.8% |
| 2012 | $1,578 -17.1% | $113,500 -20% |
| 2011 | $1,902 -16.2% | $141,800 -22.4% |
| 2010 | $2,270 -14.2% | $182,800 -18.4% |
| 2009 | $2,645 | $223,900 |
Find assessor info on the county website
Monthly payment
Est. payment
Payment breakdown
Explore the cost of this home by adjusting the details. Changes won't be saved.Climate risks
Neighborhood: 55344
Nearby schools
GreatSchools rating
- 8/10Cedar Ridge Elementary SchoolGrades: PK-5Distance: 2.4 mi
- 7/10Central Middle SchoolGrades: 6-8Distance: 1.4 mi
- 10/10Eden Prairie High SchoolGrades: 9-12Distance: 2.4 mi
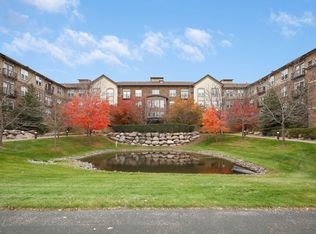
- $219,9002 bd2 ba1k sqft13580 Technology Dr APT 3112, Eden Prairie, MN 55344Sold
- $200,0001 bd1 ba794 sqft13580 Technology Dr APT 3305, Eden Prairie, MN 55344Sold
- $258,0002 bd2 ba1k sqft13580 Technology Dr APT 3202, Eden Prairie, MN 55344Sold
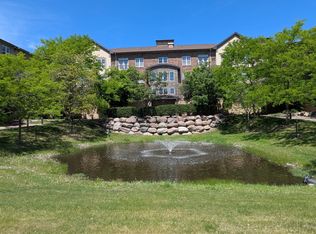
- $270,0002 bd2 ba1.4k sqft13580 Technology Dr APT 3125, Eden Prairie, MN 55344Sold
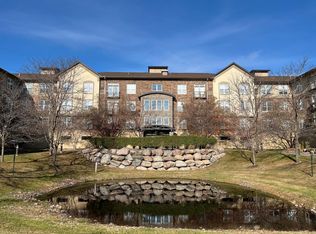
- $235,0002 bd1 ba1k sqft13580 Technology Dr APT 3222, Eden Prairie, MN 55344Sold
- $270,0002 bd2 ba1k sqft13580 Technology Dr APT 3225, Eden Prairie, MN 55344Sold
- $189,9001 bd1 ba755 sqft13580 Technology Dr APT 3319, Eden Prairie, MN 55344Sold
- $229,9002 bd2 ba1k sqft13580 Technology Dr APT 3214, Eden Prairie, MN 55344Sold
A local agent can set up tours, give advice and negotiate with sellers.
Similar homes
- $234,5002 bd2 ba1.1k sqft13580 Technology Dr APT 3215, Eden Prairie, MN 55344For Sale

 MLS ID #7096579, Venkata Kishore Goli, Real Broker, LLC. NorthstarMLS as distributed by MLS GRID
 - $229,9002 bd2 ba1k sqft13560 Technology Dr APT 1115, Eden Prairie, MN 55344For Sale
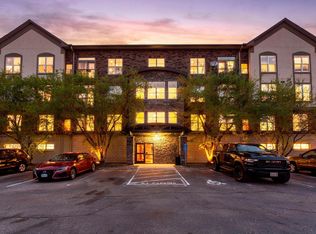 MLS ID #7060891, Mark J Bartikoski, RE/MAX Results. NorthstarMLS as distributed by MLS GRID
 - $220,0002 bd1 ba1k sqft13560 Technology Dr APT 1206, Eden Prairie, MN 55344For Sale
 MLS ID #7051963, Jessica Ellison, eXp Realty. NorthstarMLS as distributed by MLS GRID
 - $255,9002 bd2 ba1.1k sqft13570 Technology Dr APT 2319, Eden Prairie, MN 55344For Sale
 MLS ID #7086154, Michael James Seebinger, DRG. NorthstarMLS as distributed by MLS GRID
 - $220,0002 bd2 ba1k sqft13560 Technology Dr APT 1218, Eden Prairie, MN 55344For SaleMLS ID #7112124, Joe D. Collins, Edina Realty, Inc.. NorthstarMLS as distributed by MLS GRID
- $249,9003 bd2 ba1.3k sqft12727 College View Dr #203, Eden Prairie, MN 55344For SaleMLS ID #7086408, Paul G Worner, RE/MAX Results. NorthstarMLS as distributed by MLS GRID
- $229,9002 bd2 ba1.1k sqft12693 Collegeview Dr #201, Eden Prairie, MN 55344For SaleMLS ID #7045483, Janelle M. Pierzina, Edina Realty, Inc.. NorthstarMLS as distributed by MLS GRID
- $217,9002 bd1 ba1k sqft13560 Technology Dr APT 1228, Eden Prairie, MN 55344For SaleMLS ID #7052522, Sean Myles, National Realty Guild. NorthstarMLS as distributed by MLS GRID
- $269,9002 bd2 ba1.2k sqft6600 Lyndale Ave S APT 608, Richfield, MN 55423For SaleMLS ID #7086747, Doris A Pajala, Coldwell Banker Realty - Southwest Regional. NorthstarMLS as distributed by MLS GRID
- $220,0001 bd1 ba868 sqft7600 Lyndale Ave S APT 312, Richfield, MN 55423For SaleMLS ID #7130154, Carter Rae CasaDeCalvo, Banneker Realty, LLC. NorthstarMLS as distributed by MLS GRID
- $239,9002 bd2 ba1k sqft6155 Chasewood Pkwy APT 201, Minnetonka, MN 55343For SaleMLS ID #7070781, Christian K Lindgren, Keller Williams Realty Integrity Lakes. NorthstarMLS as distributed by MLS GRID
- $280,0002 bd2 ba1.2k sqft2762 Autumnwood Ln, Minnetonka, MN 55305For SaleMLS ID #7123627, Kara Hoogeveen, Edina Realty, Inc.. NorthstarMLS as distributed by MLS GRID
- $249,9002 bd2 ba1.3k sqft1155 Ford Rd APT 314, Saint Louis Park, MN 55426For SaleMLS ID #7063061, Isaac Arthur Kuehn, DRG. NorthstarMLS as distributed by MLS GRID
- $265,0002 bd2 ba1.1k sqft121 Washington Ave S APT 1816, Minneapolis, MN 55401For SaleMLS ID #7129090, Scott T. Haubrich, SFR, BuyRentSell.com, LLC. NorthstarMLS as distributed by MLS GRID
- $220,0002 bd2 ba1.1k sqft2265 Youngman Ave APT 208E, Saint Paul, MN 55116For SaleMLS ID #7049581, Constance E. Coleman, Edina Realty, Inc.. NorthstarMLS as distributed by MLS GRID
- $199,0002 bd2 ba1.1k sqft6500 Woodlake Dr APT 710, Richfield, MN 55423For SaleMLS ID #7065522, Brette M Hermann, Edina Realty, Inc.. NorthstarMLS as distributed by MLS GRID
- $239,9001 bd1 ba695 sqft401 1st St S #720, Minneapolis, MN 55401For SaleMLS ID #7126416, Ryan A Lange, Bridge Realty, LLC. NorthstarMLS as distributed by MLS GRID
- $215,0002 bd2 ba1.1k sqft5988 Chasewood Pkwy APT 1, Minnetonka, MN 55343For SaleMLS ID #7086910, Jeff J Garthwait, Orono Realty Inc. NorthstarMLS as distributed by MLS GRID
- $214,3002 bd2 ba1.1k sqft2900 11th Ave S APT 113, Minneapolis, MN 55407For SaleMLS ID #7046769, Adade Amenounve, United Realty LLC. NorthstarMLS as distributed by MLS GRID
- $239,9002 bd2 ba912 sqft2900 University Ave SE APT 300, Minneapolis, MN 55414For SaleMLS ID #7114219, Vanessa Moore, Coldwell Banker Realty. NorthstarMLS as distributed by MLS GRID
