Skip main navigation
Closed
  • $270,000

    13580 Technology Dr APT 3125, Eden Prairie, MN 55344

    2beds
    1,411sqft
    (CC) Low Rise (3- Levels)
    Built in 2003
    -- sqft lot
    $274,400 Zestimate®
    $191/sqft
    $2,070 Estimated rent

    Home value

    $274,400

    $250,000 - $299,000

    $2,070/mo

    Zestimate® history
    Loading
    Loading...

    Owner options

    List your home for rent

    $2,070/mo

    Rent Zestimate®

    Find your next renter with Zillow Rental Manager. Plus, with online applications, you can quickly screen prospective tenants – for free.

    Learn more

    $2,070/mo

    Rent Zestimate®

    Refinance and save

    $2,260/mo

    Est. payment

    Refinancing to a lower rate could help reduce your monthly payments and save thousands over the life of the loan.

    See today's rates

    $2,260/mo

    Est. payment

    Explore your selling options

    Work with a Zillow partner agent

    Leverage their expertise and Zillow's premium Showcase listings to get your home seen by more buyers.

    Get started

    List with your own agent

    Get your home in front of millions of buyers by listing it on Zillow.

    Learn how to do it

    Sell it yourself

    Take full control of how buyers see your home on Zillow by listing For Sale by Owner (FSBO).

    List your home

    What's special

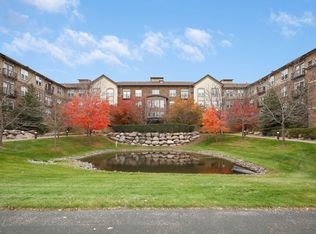
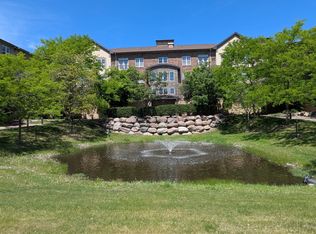
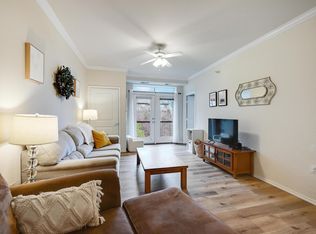
    Enjoy the convenience of living close to parks, shopping, and restaurants with easy access to highways & SW Station. This airy corner-unit Condo (one of the largest units in the complex) provides a perfect space for relaxing or entertaining. This Condo features a modern kitchen with stainless appliances and a touch faucet, new engineered wood floors, California closets in both bedrooms, and an upgraded owner’s bathroom with marble counters, tiled walls and flooring. This Condo also offers wonderful amenities including outdoor volleyball court, indoor racquetball and basketball courts, a sauna, terrific party room and beautifully landscaped outdoor spaces. Located across from the scenic Purgatory Creek Park - schedule your tour today!

    Zillow last checked:

    Listing updated:

    Listed by:

    Edina Realty, Inc.,

    Svetlana Kalinowski 651-706-6661

    Bought with:

    Angie Hannan

    eXp Realty

    Source: NorthstarMLS as distributed by MLS GRID,MLS#: 6641392MLS Logo

    Facts & features

    Interior

    Bedrooms & bathrooms
    • Bedrooms: 2
    • Bathrooms: 2
    • Full bathrooms: 1
    • 3/4 bathrooms: 1
    Bedroom
    • Level: Main
    • Area: 195 Square Feet
    • Dimensions: 15x13
    Bedroom 2
    • Level: Main
    • Area: 176 Square Feet
    • Dimensions: 16x11
    Dining room
    • Level: Main
    • Area: 88 Square Feet
    • Dimensions: 11x8
    Kitchen
    • Level: Main
    • Area: 120 Square Feet
    • Dimensions: 12x10
    Living room
    • Level: Main
    • Area: 169 Square Feet
    • Dimensions: 13x13
    Sitting room
    • Level: Main
    • Area: 110 Square Feet
    • Dimensions: 11x10
    Heating
    • Forced Air
    Cooling
    • Central Air
    Appliances
    • Included: Dishwasher, Disposal, Double Oven, Dryer, Electric Water Heater, Microwave, Range, Refrigerator, Stainless Steel Appliance(s), Washer
    • Laundry: Main Level, In Unit
    Features
    • Basement: None
    • Has fireplace: No
    Interior area
    • Total structure area: 1,411
    • Total interior livable area: 1,411 sqft
    • Finished area above ground: 1,411
    • Finished area below ground: 0

    Property

    Parking
    • Total spaces: 1
    • Parking features: Assigned, Asphalt, Garage Door Opener, Guest, Heated Garage, Insulated Garage, Other, Garage, Secured, Tuckunder Garage, Underground
    • Attached garage spaces: 1
    • Has uncovered spaces: Yes
    Accessibility
    • Accessibility features: Accessible Elevator Installed
    Features
    • Levels: One
    • Stories: 1
    • Pool features: None
    Lot
    • Features: Near Public Transit
    Details
    • Foundation area: 1411
    • Parcel number: 1511622120197
    • Zoning description: Residential-Multi-Family

    Construction

    Type & style
    • Home type: Condo
    • Property subtype: (CC) Low Rise (3- Levels)
    • Attached to another structure: Yes
    Materials
    • Block, Brick, Stone
    • Roof: Age Over 8 Years,Asphalt
    Condition
    • New construction: No
    • Year built: 2003

    Utilities & green energy

    • Gas: Natural Gas
    • Sewer: City Sewer/Connected
    • Water: City Water/Connected

    Community & neighborhood

    Security
    • Security features: Fire Sprinkler System, Secured Garage/Parking
    Location
    • Region: Eden Prairie
    • Subdivision: Cic 1385 Southwest Station Condo

    HOA & financial

    HOA
    • Has HOA: Yes
    • HOA fee: $543 monthly
    • Amenities included: Elevator(s), Fire Sprinkler System, In-Ground Sprinkler System, Lobby Entrance, Other, Patio, Porch, Sauna, Security Building
    • Services included: Maintenance Structure, Hazard Insurance, Lawn Care, Maintenance Grounds, Parking, Professional Mgmt, Sanitation, Security System, Shared Amenities, Snow Removal
    • Association name: First Residential
    • Association phone: 952-906-0808

    Other

    Other facts
    • Road surface type: Paved

    Price history

    DateEventPrice
    2/27/2025Sold$270,000-3.6%$191/sqft
    Source: NorthstarMLS as distributed by MLS GRID #6641392 Report a problem
    2/18/2025Pending sale$280,000$198/sqft
    Source: NorthstarMLS as distributed by MLS GRID #6641392 Report a problem
    2/7/2025Listing removed$280,000$198/sqft
    Source: NorthstarMLS as distributed by MLS GRID #6641392 Report a problem
    1/24/2025Listed for sale$280,000+37.9%$198/sqft
    Source: NorthstarMLS as distributed by MLS GRID #6641392 Report a problem
    6/13/2016Sold$203,000$144/sqft
    Source: Public Record Report a problem
    3/15/2016Sold$203,000$144/sqft
    Source: Agent Provided Report a problem

    Public tax history

    YearProperty taxesTax assessment
    2025$3,086 +4.7%$275,900
    2024$2,948 +1.3%$275,900 +1.7%
    2023$2,911 +3.3%$271,300 +1.8%
    2022$2,817 +12.5%$266,400 +10.2%
    2021$2,505 -3.3%$241,700 +10.1%
    2020$2,591 +3.4%$219,500
    2019$2,505 -3.3%$219,500 +17.4%
    2018$2,591 +23.1%$187,000 +17.5%
    2017$2,104 +13%$159,200 +9.9%
    2016$1,863 -3.9%$144,800 +12%
    2015$1,939 +7.5%$129,300 +10.5%
    2014$1,803 +8%$117,000
    2013$1,670 -2.1%$117,000 -4.6%
    2012$1,705 -17%$122,700 -19.9%
    2011$2,055 -17%$153,200 -23.2%
    2010$2,477 -2.4%$199,500 -7.1%
    2009$2,537 $214,800

    Find assessor info on the county website

    Neighborhood: 55344

    Nearby schools

    GreatSchools rating
    Get a cash offer in 3 minutes
    Find out how much your home could sell for in as little as 3 minutes with a no-obligation cash offer.
    Estimated market value
    $274,400
    Get a cash offer in 3 minutes
    Find out how much your home could sell for in as little as 3 minutes with a no-obligation cash offer.
    Estimated market value
    $274,400