Skip main navigation
Off market
  • $282,200


    13580 Technology Dr APT 3203, Eden Prairie, MN 55344

    2beds
    1,263sqft
    MultiFamily
    Built in 2003
    -- sqft lot
    $282,200 Zestimate®
    $223/sqft
    $1,945 Estimated rent

    Home value

    $282,200

    $268,000 - $296,000

    $1,945/mo

    Zestimate® history
    Loading
    Loading...

    Owner options

    List your home for rent

    $1,945/mo

    Rent Zestimate®

    Find your next renter with Zillow Rental Manager. Plus, with online applications, you can quickly screen prospective tenants – for free.

    Learn more

    $1,945/mo

    Rent Zestimate®

    Refinance and save

    $2,052/mo

    Est. payment

    Refinancing to a lower rate could help reduce your monthly payments and save thousands over the life of the loan.

    See today's rates

    $2,052/mo

    Est. payment

    Explore your selling options

    Work with a Zillow partner agent

    Leverage their expertise and Zillow's premium Showcase listings to get your home seen by more buyers.

    Get started

    List with your own agent

    Get your home in front of millions of buyers by listing it on Zillow.

    Learn how to do it

    Sell it yourself

    Take full control of how buyers see your home on Zillow by listing For Sale by Owner (FSBO).

    List your home

    What's special

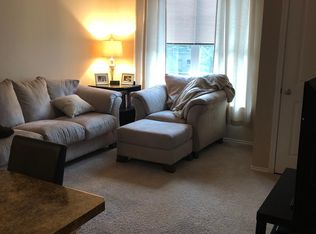
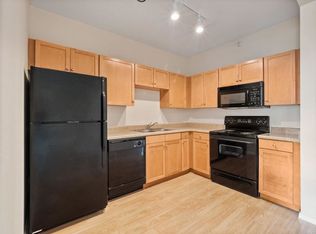
    Welcome to SW Condos- Totally remondeled two bed, two bath prestine condo with a balcony. Spacious chef's kitchen ~granite counter tops, high end stainless steal appliances and new custom cabinets with crown molding. Open floor plan, walk in closets and plenty of storage. Laundry in unit, indoor racquetball and basketball courts, party room, outdoor entertaining area with grills and seating area. Superior location close to the Metro Transit Center, shops and parks!

    This property is off market, which means it's not currently listed for sale or rent on Zillow. This may be different from what's available on other websites or public sources.
    Facts & features

    Interior

    Bedrooms & bathrooms
    • Bedrooms: 2
    • Bathrooms: 2
    • Full bathrooms: 1
    • 3/4 bathrooms: 1
    Heating
    • Forced air
    Cooling
    • Other
    Appliances
    • Included: Dishwasher, Dryer, Garbage disposal, Microwave, Range / Oven, Refrigerator, Washer
    • Laundry: In Unit
    Features
    • Flooring: Tile, Concrete, Hardwood
    Interior area
    • Total interior livable area: 1,263 sqft

    Property

    Parking
    • Total spaces: 1
    • Parking features: Garage - Attached
    Features
    • Exterior features: Stone, Stucco, Brick
    Lot
    • Size: 2.73 Acres
    Details
    • Parcel number: 1511622120200

    Construction

    Type & style
    • Home type: MultiFamily
    Materials
    • wood frame
    • Roof: Shake / Shingle
    Condition
    • Year built: 2003

    Community & neighborhood

    Location
    • Region: Eden Prairie

    HOA & financial

    HOA
    • Has HOA: Yes
    • HOA fee: $273 monthly

    Other

    Other facts
    • Accessibility \ HandicapAccess \ Elevator
    • Amenities \ AmenitiesShared \ Common Garden
    • Amenities \ AmenitiesShared \ Concrete Floors & Walls
    • Amenities \ AmenitiesShared \ Elevator(s)
    • Amenities \ AmenitiesShared \ Security Building
    • Amenities \ AmenitiesUnit \ Cable
    • Amenities \ AmenitiesUnit \ Ceiling Fan(s)
    • Amenities \ AmenitiesUnit \ Hardwood Floors
    • Amenities \ AmenitiesUnit \ Kitchen Center Island
    • Amenities \ AmenitiesUnit \ Kitchen Window
    • Amenities \ AmenitiesUnit \ Main Floor Master Bedroom
    • Amenities \ AmenitiesUnit \ Master Bedroom Walk-In Closet
    • Amenities \ AmenitiesUnit \ Tiled Floors
    • Amenities \ AmenitiesUnit \ Walk-In Closet
    • AmenitiesShared \ Common Garden
    • AmenitiesShared \ Security Building
    • AmenitiesUnit \ Cable
    • AmenitiesUnit \ Ceiling Fan(s)
    • AmenitiesUnit \ Kitchen Center Island
    • AmenitiesUnit \ Kitchen Window
    • AmenitiesUnit \ Main Floor Master Bedroom
    • AmenitiesUnit \ Master Bedroom Walk-In Closet
    • Appliances \ Appliances \ Exhaust Fan/Hood
    • Appliances \ Exhaust Fan\Hood
    • AvailableDate \ 2020-01-06T00: 00
    • BackgroundCheckReq \ Y
    • BathDesc \ Bathroom Ensuite
    • BathDesc \ Full Master
    • BathDesc \ Main Floor Full Bath
    • BathDesc \ Private Master
    • BathDesc \ Two Master Baths
    • BathDesc \ Walk-In Shower Stall
    • Bathrooms \ BathDesc \ Bathroom Ensuite
    • Bathrooms \ BathDesc \ Full Master
    • Bathrooms \ BathDesc \ Main Floor Full Bath
    • Bathrooms \ BathDesc \ Private Master
    • Bathrooms \ BathDesc \ Two Master Baths
    • Bathrooms \ BathDesc \ Walk-In Shower Stall
    • CONSTRUCTIONSTATUS \ Previously Owned
    • Exterior Type: Brick
    • Exterior Type: Stone
    • Exterior Type: Stucco
    • Flooring: Concrete
    • Flooring: Tile
    • Fuel \ Natural Gas
    • GarageDescription \ Driveway - Asphalt
    • GarageDescription \ Garage Door Opener
    • GarageDescription \ Heated Garage
    • GarageDescription \ Underground Garage
    • HandicapAccess \ Elevator
    • Heating and Cooling \ Fuel \ Natural Gas
    • Heating and Cooling \ HeatingDescription \ Forced Air
    • Heating system: Forced Air
    • Laundry \ U
    • Laundry: In Unit
    • LotSizeUnits \ Acres
    • MLS Listing ID: 5352504
    • MLS Name: Northstar RMLS ZDD (Northstar RMLS ZDD)
    • MinLeaseMonths \ 12
    • Other Exterior Features \ Exterior \ Brick/Stone
    • Other Rooms \ DiningRoomDescription \ Eat In Kitchen
    • Other Rooms \ DiningRoomDescription \ Kitchen/Dining Room
    • Other \ CONSTRUCTIONSTATUS \ Previously Owned
    • Other \ Status \ Active
    • Other \ Zoning \ Residential-Single Family
    • OtherDepositsFees \ 1st month rent & security deposit due at time of a
    • PayCable \ T
    • PayElectric \ T
    • PayGas \ T
    • PayHeat \ T
    • PayTrash \ O
    • PayWater \ T
    • PresentUse \ Yearly
    • RoomFloor1 \ Main
    • SecurityDeposit \ 2500.00
    • Sewer \ City Sewer\Connected
    • Status \ Active
    • Style \ (CC) Low Rise (3- Levels)
    • TaxYear \ 2019.00
    • Type and Style \ PresentUse \ Yearly
    • Type and Style \ Style \ (CC) Low Rise (3- Levels)
    • Utilities \ Sewer \ City Sewer/Connected
    • Water \ City Water\Connected
    • Water \ Water \ City Water/Connected
    • Zoning \ Residential-Single Family

    Price history

    DateEventPrice
    7/22/2022Sold$289,000+28.4%$229/sqft
    Source: NorthstarMLS as distributed by MLS GRID #6243047 Report a problem
    3/25/2020Listing removed$1,950$2/sqft
    Source: RE/MAX Results #5352504 Report a problem
    3/4/2020Price change$1,950-18.6%$2/sqft
    Source: RE/MAX Results #5352504 Report a problem
    2/25/2020Price change$2,395-4.2%$2/sqft
    Source: RE/MAX Results #5352504 Report a problem
    1/7/2020Listed for rent$2,500$2/sqft
    Source: RE/MAX Results #5352504 Report a problem
    8/8/2017Sold$225,000$178/sqft
    Source: NorthstarMLS as distributed by MLS GRID #4857869 Report a problem

    Public tax history

    YearProperty taxesTax assessment
    2025$3,085 +2.5%$258,000 0%
    2024$3,011 +5.5%$258,100 -3.2%
    2023$2,854 +3.3%$266,500 +1.8%
    2022$2,762 +12.5%$261,700 +10.2%
    2021$2,456 -3.3%$237,500 +10.1%
    2020$2,539 +3.4%$215,700
    2019$2,456 -3.3%$215,700 +17.5%
    2018$2,539 +23.3%$183,600 +17.5%
    2017$2,059 -0.8%$156,300 +9.9%
    2016$2,076 +9%$142,200 +12%
    2015$1,904 +7.5%$127,000 +13.1%
    2014$1,771 +10.5%$112,300
    2013$1,603 -2.2%$112,300 -4.7%
    2012$1,639 -17%$117,900 -19.9%
    2011$1,974 -8.7%$147,200 -15.5%
    2010$2,163 -15.6%$174,200 -19.7%
    2009$2,562 $216,900

    Find assessor info on the county website

    Neighborhood: 55344

    Nearby schools

    GreatSchools rating
    Get a cash offer in 3 minutes
    Find out how much your home could sell for in as little as 3 minutes with a no-obligation cash offer.
    Estimated market value
    $282,200
    Get a cash offer in 3 minutes
    Find out how much your home could sell for in as little as 3 minutes with a no-obligation cash offer.
    Estimated market value
    $282,200