Tucked away in one of Golden’s best-kept secrets, this charming 5-bedroom, 4-bath two-story home offers the rare combination of rural charm, privacy, and convenient access to everything Golden has to offer. Set on a beautiful ½-acre lot with a large backyard backing to open space, this home offers plenty of privacy and room to enjoy the outdoors. A huge front yard, mature towering trees, and a welcoming front porch create a warm and inviting setting on this quiet street. Inside, original built-ins and timeless details add character, while the flexible floor plan offers a versatile space perfect for a dining room, home office, yoga room, or whatever suits your lifestyle. Two laundry areas add convenience, and the impressive 4-car garage with two EV charging stations provides plenty of space for vehicles, hobbies, and storage, with additional space for RV parking. Enjoy the peaceful, tucked-away feel of this special Golden neighborhood while being just minutes from shops, restaurants, trails, and amenities.
Accepting backups
$1,200,000
13580 Wide Acres Road, Golden, CO 80401
5beds
3,387sqft
Single Family Residence
Built in 1959
0.5 Acres Lot
$-- Zestimate®
$354/sqft
$-- HOA
What's special
- 19 days
- 1,845
- 98
Zillow last checked:
Listing updated:
Listed by:
Tammy Breeser 720-323-7577 breeserhomes@gmail.com,
Coldwell Banker Realty 54
Source: REcolorado as distributed by MLS GRID,MLS#: 5906825
Facts & features
Interior
Bedrooms & bathrooms
- Bedrooms: 5
- Bathrooms: 4
- Full bathrooms: 2
- 3/4 bathrooms: 2
- Main level bathrooms: 2
- Main level bedrooms: 2
Bedroom
- Level: Main
Bedroom
- Level: Main
Bedroom
- Level: Upper
Bedroom
- Level: Upper
Bedroom
- Features: Primary Suite
- Level: Upper
Bathroom
- Level: Main
Bathroom
- Level: Main
Bathroom
- Level: Upper
Bathroom
- Features: En Suite Bathroom
- Level: Upper
Family room
- Level: Main
Kitchen
- Level: Main
Laundry
- Description: 2nd Laundry Closet
- Level: Upper
Living room
- Level: Main
Mud room
- Description: Main Floor Laundry
- Level: Main
Office
- Description: Could Be Dining Room
- Level: Main
Heating
- Baseboard, Radiant
Cooling
- Central Air
Appliances
- Included: Cooktop, Dishwasher, Dryer, Microwave, Oven, Refrigerator, Washer
- Laundry: In Unit
Features
- Eat-in Kitchen, Primary Suite, Smoke Free, Walk-In Closet(s)
- Flooring: Carpet, Wood
- Has basement: No
- Number of fireplaces: 2
- Fireplace features: Wood Burning
Interior area
- Total structure area: 3,387
- Total interior livable area: 3,387 sqft
- Finished area above ground: 3,387
Video & virtual tour
Property
Parking
- Total spaces: 5
- Parking features: Garage
- Garage spaces: 4
- Details: RV Spaces: 1
Features
- Levels: Two
- Stories: 2
- Patio & porch: Front Porch
- Exterior features: Private Yard
- Fencing: Full
Lot
- Size: 0.5 Acres
- Features: Irrigated, Landscaped, Sprinklers In Front, Sprinklers In Rear
Details
- Parcel number: 000202
- Zoning: R-1
- Special conditions: Standard
Construction
Type & style
- Home type: SingleFamily
- Architectural style: Traditional
- Property subtype: Single Family Residence
Materials
- Brick
- Roof: Composition
Condition
- Updated/Remodeled
- Year built: 1959
Utilities & green energy
- Sewer: Public Sewer
- Water: Public
- Utilities for property: Cable Available, Electricity Connected, Natural Gas Connected
Community & HOA
Community
- Security: Carbon Monoxide Detector(s), Security System, Smoke Detector(s), Video Doorbell
- Subdivision: Ashwood/Wide Acres
HOA
- Has HOA: No
Location
- Region: Golden
Financial & listing details
- Price per square foot: $354/sqft
- Tax assessed value: $936,118
- Annual tax amount: $5,898
- Date on market: 9/3/2026
- Listing terms: 1031 Exchange,Cash,FHA,VA Loan
- Exclusions: Upstairs Washer And Dryer
- Ownership: Individual
- Electric utility on property: Yes
- Road surface type: Paved
Estimated market value
Not available
Estimated sales range
Not available
Not available
Price history
| Date | Event | Price |
|---|---|---|
| 9/5/2026 | Pending sale | $1,200,000$354/sqft |
Source:  REcolorado as distributed by MLS GRID #5906825 Report a problem REcolorado as distributed by MLS GRID #5906825 Report a problem | ||
| 9/3/2026 | Listed for sale | $1,200,000+24.9%$354/sqft |
Source: REcolorado as distributed by MLS GRID #5906825 Report a problem | ||
| 5/13/2020 | Sold | $961,000-2.6%$284/sqft |
Source: Public Record Report a problem | ||
| 4/7/2020 | Pending sale | $986,600$291/sqft |
Source: Qwizzle #8234339 Report a problem | ||
| 3/28/2020 | Listed for sale | $986,600+79.4%$291/sqft |
Source: Qwizzle #8234339 Report a problem | ||
| 5/10/2013 | Sold | $550,000-2.7%$162/sqft |
Source: Public Record Report a problem | ||
| 1/31/2013 | Listed for sale | $565,000+2.7%$167/sqft |
Source: RE/MAX Alliance #1156973 Report a problem | ||
| 9/28/2012 | Listing removed | $550,000$162/sqft |
Source: RE/MAX ALLIANCE #1125958 Report a problem | ||
| 9/6/2012 | Price change | $550,000-6.6%$162/sqft |
Source: RE/MAX ALLIANCE #1125958 Report a problem | ||
| 8/17/2012 | Listed for sale | $589,000+42.6%$174/sqft |
Source: RE/MAX Alliance #1120710 Report a problem | ||
| 10/27/2003 | Sold | $413,000+0.7%$122/sqft |
Source: Public Record Report a problem | ||
| 7/31/2003 | Sold | $410,000+86.4%$121/sqft |
Source: Public Record Report a problem | ||
| 8/1/1997 | Sold | $220,000$65/sqft |
Source: Public Record Report a problem | ||
Public tax history
| Year | Property taxes | Tax assessment |
|---|---|---|
| 2025 | $5,586 +0.3% | $58,508 -1.1% |
| 2024 | $5,570 +25.1% | $59,173 |
| 2023 | $4,453 -0.5% | $59,173 +28.3% |
| 2022 | $4,477 +15.7% | $46,113 -2.8% |
| 2021 | $3,869 | $47,440 +15.9% |
| 2020 | $3,869 +1.4% | $40,917 |
| 2019 | $3,814 -8.7% | $40,917 -6% |
| 2018 | $4,177 | $43,534 |
| 2017 | $4,177 +14.3% | $43,534 +14% |
| 2016 | $3,655 | $38,204 |
| 2015 | $3,655 +13.4% | $38,204 +19.9% |
| 2014 | $3,224 -1% | $31,857 |
| 2013 | $3,258 +1.7% | $31,857 -2.1% |
| 2012 | $3,203 +2.6% | $32,540 |
| 2011 | $3,123 +0.4% | $32,540 +2% |
| 2010 | $3,110 +12% | $31,910 |
| 2009 | $2,776 +0.4% | $31,910 +12.6% |
| 2008 | $2,764 -4.4% | $28,340 |
| 2007 | $2,891 +31.2% | $28,340 -3.5% |
| 2006 | $2,204 -9.3% | $29,360 +18.6% |
| 2005 | $2,429 +8.7% | $24,750 |
| 2004 | $2,235 +5.3% | $24,750 |
| 2003 | $2,122 +2.6% | $24,750 +6.4% |
| 2002 | $2,067 +15.8% | $23,260 +27.7% |
| 2001 | $1,785 -0.7% | $18,210 |
| 2000 | $1,799 | $18,210 |
Find assessor info on the county website
Monthly payment
Est. payment
Payment breakdown
Explore the cost of this home by adjusting the details. Changes won't be saved.Climate risks
Neighborhood: Applewood
Nearby schools
Schools provided by the listing agent
- Elementary: Welchester
- Middle: Bell
- High: Golden
- District: Jefferson County R-1
Source: REcolorado as distributed by MLS GRID. This data may not be complete. We recommend contacting the local school district to confirm school assignments for this home.
Similar homes
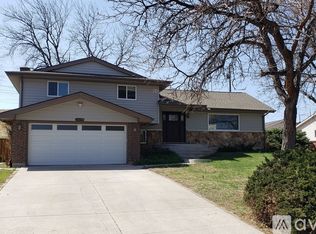
- $1,250,0005 bd3 ba4.2k sqft14075 Crabapple Place, Golden, CO 80401For Sale

 MLS ID #9555118, Motif Shelton, Redfin Corporation. REcolorado as distributed by MLS GRID
 - $850,0005 bd3 ba2.4k sqft2072 Coors Drive, Golden, CO 80401For Sale
 MLS ID #4379732, Terry Utzinger, RE/MAX Alliance. REcolorado as distributed by MLS GRID
 - $1,200,0006 bd4 ba3.7k sqft7200 E Exposition Avenue, Denver, CO 80224For Sale
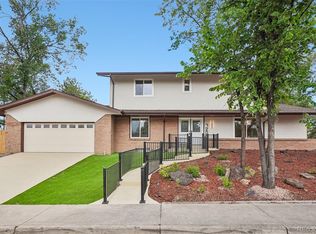 MLS ID #5202702, Andrew Botcherby, RE/MAX Real Estate Group Inc. REcolorado as distributed by MLS GRID
 - $1,190,0006 bd4 ba4.5k sqft4220 S Allison Street, Lakewood, CO 80235For Sale
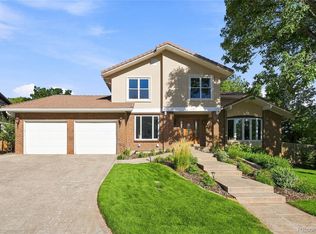 MLS ID #8048582, Deni Niethammer, The Resource Group LLC. REcolorado as distributed by MLS GRID
 - $1,249,0005 bd4 ba3k sqft4985 E 12th Avenue, Denver, CO 80220For SaleMLS ID #2690937, Dane Rickard, RE/MAX Professionals. REcolorado as distributed by MLS GRID
- $1,595,0006 bd4 ba4k sqft22 Rangeview Drive, Wheat Ridge, CO 80215For SaleMLS ID #8588927, Ciaran O'Brien, MODUS Real Estate. REcolorado as distributed by MLS GRID
- $1,125,0005 bd3 ba3.8k sqft2151 S Alton Way, Denver, CO 80231For SaleMLS ID #9016150, Jonathan Bosshard, RE/MAX Synergy. REcolorado as distributed by MLS GRID
- $765,0006 bd3 ba2.9k sqft515 Dover Street, Denver, CO 80226For SaleMLS ID #8851729, Motif Shelton, Redfin Corporation. REcolorado as distributed by MLS GRID
- $1,150,0005 bd3 ba3.5k sqft31551 Black Widow Drive, Conifer, CO 80433For SaleMLS ID #3914912, Liz Poladsky, Compass - Denver. REcolorado as distributed by MLS GRID
- $1,250,0004 bd4 ba3.8k sqft4075 S Poplar Way, Denver, CO 80237For SaleMLS ID #1669392, Christopher Naggar, Engel & Volkers Denver. REcolorado as distributed by MLS GRID
- $1,690,0004 bd4 ba4k sqft669 Reed Street, Lakewood, CO 80214For SaleMLS ID #2405329, Lee Weidle, Keller Williams Advantage Realty LLC. REcolorado as distributed by MLS GRID
- $1,275,0006 bd4 ba5k sqft7706 S Madison Cir, Centennial, CO 80122For Sale
 MLS ID #1069057, Thomas Pasque, New Height Real Estate. IRES as distributed by MLS GRID
 - $1,025,0004 bd4 ba3.2k sqft8783 S Ault Lane, Morrison, CO 80465For SaleMLS ID #6568324, Chris Hawksley, RE/MAX Professionals. REcolorado as distributed by MLS GRID
- $1,175,0004 bd2 ba2.5k sqft392 S Clarkson Street, Denver, CO 80209For SaleMLS ID #2979818, Steve Novak, LoKation Real Estate. REcolorado as distributed by MLS GRID
- $1,190,0004 bd3 ba2.3k sqft1905 Jasmine Street, Denver, CO 80220For SaleMLS ID #1548814, John Jobin, LIV Sotheby's International Realty. REcolorado as distributed by MLS GRID
- $1,200,0004 bd3 ba4.4k sqft11709 Perry Street, Westminster, CO 80031For SaleMLS ID #7457954, Michael Brassem, Coldwell Banker Realty 56. REcolorado as distributed by MLS GRID
- $1,299,0005 bd4 ba3k sqft11 Long Spur, Littleton, CO 80127For SaleMLS ID #3977649, Diona Gouker, Urban Luxe Real Estate. REcolorado as distributed by MLS GRID
- $1,169,0003 bd3 ba2.1k sqft2021 Eliot Street, Denver, CO 80211For SaleMLS ID #9122820, David DiPetro, Serhant Colorado LLC. REcolorado as distributed by MLS GRID
- $1,275,0003 bd4 ba2.4k sqftTennyson Cultural District, Denver, CO 80212New ConstructionMLS ID #9904381, Rick Flanagan, Red Chair Realty Advisors LLC. REcolorado as distributed by MLS GRID
- $650,0004 bd3 ba2.3k sqft1471 S Welch Court, Denver, CO 80228For SaleMLS ID #1761420, Sallie E Grewe, Camber Realty, LTD. REcolorado as distributed by MLS GRID
