Completely remodeled and updated home in Shadow Ridge. This 4 bedroom 3 bath home is located directly across from the Shadow Ridge park. From the great curb appeal to the layered and private back deck with a hot tub and large private yard with mature trees, you will not be disappointed. Everything is done for you, just move right in! This home has a newer roof and exterior paint and updated Anderson windows. The kitchen has been completely updated with granite counter tops, creative custom backsplash, large island, tons of cabinet space, eating area, tile floors, and stainless steel appliances. Main floor family room and dining room are open and bright with vaulted ceilings, newer paint and flooring. On the main floor you have an updated master suite with newer paint and flooring and a completely remodeled master bathroom. Also, on the main floor is a secondary bedroom/office. The lower garden level family room has plenty of natural light, cozy gas fireplace, built in shelving, and custom paint, and lighting. Also on the lower level are two more bedrooms, an office/workout area, completely updated bathroom, and laundry with included washer and dryer. Home has custom blinds and window coverings through out, newer A/C and swamp cooler and multiple ceiling fans for your maximum comfort on those hot summer days. Don't forget to see the back yard flagstone sitting area and shed for extra storage. NOT, NOT in a special taxing district and NO HOA!!!
Sold for $569,500
$569,500
13581 Jackson Drive, Thornton, CO 80241
4beds
2,078sqft
Single Family Residence
Built in 1985
8,200 Square Feet Lot
$573,300 Zestimate®
$274/sqft
$2,827 Estimated rent
Home value
$573,300
$545,000 - $602,000
$2,827/mo
Zestimate® history
Owner options
List your home for rent
$2,827/mo
Rent Zestimate®
Find your next renter with Zillow Rental Manager. Plus, with online applications, you can quickly screen prospective tenants – for free.
$2,827/mo
Rent Zestimate®
Refinance and save
$3,550/mo
Est. payment
Refinancing to a lower rate could help reduce your monthly payments and save thousands over the life of the loan.
$3,550/mo
Est. payment
Explore your selling options
Work with a Zillow partner agent
Leverage their expertise and Zillow's premium Showcase listings to get your home seen by more buyers.
Get startedList with your own agent
Get your home in front of millions of buyers by listing it on Zillow.
Learn how to do itSell it yourself
Take full control of how buyers see your home on Zillow by listing For Sale by Owner (FSBO).
List your homeWhat's special
Zillow last checked:
Listing updated:
Listed by:
Tate Sanchez 303-919-8849 tate4091@gmail.com,
Metro Brokers Colorado Property Finders, LLC
Bought with:
Cassandra Wooley, 100091536
Navigate Realty
Source: REcolorado as distributed by MLS GRID,MLS#: 8602157
Facts & features
Interior
Bedrooms & bathrooms
- Bedrooms: 4
- Bathrooms: 3
- Full bathrooms: 1
- 3/4 bathrooms: 2
- Main level bathrooms: 2
- Main level bedrooms: 2
Primary bedroom
- Level: Main
Bedroom
- Level: Main
Bedroom
- Level: Lower
Bedroom
- Level: Lower
Primary bathroom
- Level: Main
Bathroom
- Level: Main
Bathroom
- Level: Lower
Dining room
- Level: Main
Family room
- Level: Lower
Kitchen
- Level: Main
Laundry
- Level: Lower
Living room
- Level: Main
Office
- Level: Lower
Heating
- Forced Air, Natural Gas
Cooling
- Central Air, Evaporative Cooling
Appliances
- Included: Dishwasher, Disposal, Dryer, Oven, Range Hood, Refrigerator, Washer
- Laundry: In Unit
Features
- Ceiling Fan(s), Eat-in Kitchen, Granite Counters, Kitchen Island, Pantry, Primary Suite, Smoke Free
- Flooring: Carpet, Laminate, Tile, Wood
- Windows: Double Pane Windows, Window Coverings, Window Treatments
- Has basement: No
- Number of fireplaces: 1
- Fireplace features: Family Room
Interior area
- Total structure area: 2,078
- Total interior livable area: 2,078 sqft
- Finished area above ground: 2,078
Property
Parking
- Total spaces: 2
- Parking features: Concrete, Oversized
- Attached garage spaces: 2
Features
- Patio & porch: Deck, Front Porch, Patio
- Exterior features: Private Yard, Rain Gutters
- Has spa: Yes
- Spa features: Spa/Hot Tub
- Fencing: Full
Lot
- Size: 8,200 Square Feet
- Features: Landscaped, Many Trees, Sprinklers In Front, Sprinklers In Rear
Details
- Parcel number: R0015865
- Zoning: Res
- Special conditions: Standard
Construction
Type & style
- Home type: SingleFamily
- Property subtype: Single Family Residence
Materials
- Brick, Frame, Other
- Roof: Composition
Condition
- Updated/Remodeled
- Year built: 1985
Utilities & green energy
- Sewer: Public Sewer
- Water: Public
- Utilities for property: Electricity Connected, Natural Gas Connected
Community & HOA
Community
- Security: Carbon Monoxide Detector(s), Smoke Detector(s)
- Subdivision: Shadow Ridge
HOA
- Has HOA: No
Location
- Region: Thornton
Financial & listing details
- Price per square foot: $274/sqft
- Tax assessed value: $550,000
- Annual tax amount: $3,300
- Date on market: 9/6/2024
- Listing terms: Cash,Conventional,FHA,VA Loan
- Exclusions: All Personal Property And Mineral Rights.
- Ownership: Individual
- Electric utility on property: Yes
- Road surface type: Paved
Price history
| Date | Event | Price |
|---|---|---|
| 10/7/2024 | Sold | $569,500$274/sqft |
Source:  REcolorado as distributed by MLS GRID #8602157 Report a problem REcolorado as distributed by MLS GRID #8602157 Report a problem | ||
| 9/9/2024 | Pending sale | $569,500$274/sqft |
Source: REcolorado as distributed by MLS GRID #8602157 Report a problem | ||
| 9/6/2024 | Listed for sale | $569,500$274/sqft |
Source: REcolorado as distributed by MLS GRID #8602157 Report a problem | ||
Public tax history
| Year | Property taxes | Tax assessment |
|---|---|---|
| 2025 | $3,334 +1% | $34,370 -4.3% |
| 2024 | $3,300 +15.4% | $35,930 |
| 2023 | $2,860 -3.2% | $35,930 +38.4% |
| 2022 | $2,955 | $25,960 -2.8% |
| 2021 | -- | $26,710 +8.1% |
| 2020 | $2,749 | $24,710 -0.2% |
| 2019 | $2,749 +9.3% | $24,760 +13.3% |
| 2018 | $2,515 | $21,860 |
| 2017 | $2,515 | $21,860 +11.2% |
| 2016 | -- | $19,660 |
| 2015 | $2,113 | $19,660 +7.7% |
| 2014 | -- | $18,250 |
| 2013 | -- | $18,250 -1.1% |
| 2012 | -- | $18,460 |
| 2011 | -- | $18,460 -0.1% |
| 2010 | -- | $18,470 |
| 2009 | -- | $18,470 -3.3% |
| 2008 | -- | $19,100 -10.3% |
| 2007 | -- | $21,290 +18.9% |
| 2006 | -- | $17,910 |
| 2005 | -- | $17,910 |
| 2004 | -- | $17,910 -6.4% |
| 2003 | $1,586 +2.2% | $19,130 +23.5% |
| 2002 | $1,551 +6.4% | $15,490 +12.1% |
| 2001 | $1,459 | $13,820 |
Find assessor info on the county website
Neighborhood: Summit Grove
Nearby homes
- $554,0003 bd4 ba2.4k sqft13583 Jackson Dr, Thornton, CO 80241Off Market
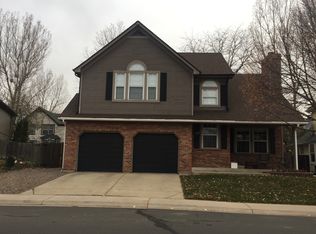
- $515,5003 bd2 ba1.9k sqft13575 Jackson Dr, Thornton, CO 80241Off Market
- $491,7003 bd2 ba1.8k sqft13582 Jackson St, Thornton, CO 80241Off Market
- $509,7003 bd2 ba1.5k sqft13574 Jackson St, Thornton, CO 80241Off Market

- $522,8003 bd2 ba2.2k sqft13584 Jackson St, Thornton, CO 80241Off Market
- $524,0004 bd2 ba2.2k sqft13585 Jackson Dr, Thornton, CO 80241Off Market
- $458,6003 bd2 ba1.4k sqft13572 Jackson St, Thornton, CO 80241Off Market
- $524,3003 bd2 ba2.2k sqft13562 Jackson St, Thornton, CO 80241Off Market
Nearby schools
GreatSchools rating
- 7/10Tarver Elementary SchoolGrades: PK-5Distance: 0.4 mi
- 4/10Century Middle SchoolGrades: 6-8Distance: 1.5 mi
- 8/10Horizon High SchoolGrades: 9-12Distance: 0.9 mi
Schools provided by the listing agent
- Elementary: Tarver
- Middle: Century
- High: Horizon
- District: Adams 12 5 Star Schl
Source: REcolorado as distributed by MLS GRID. This data may not be complete. We recommend contacting the local school district to confirm school assignments for this home.
Get a cash offer in 3 minutes
Find out how much your home could sell for in as little as 3 minutes with a no-obligation cash offer.
Estimated market value
$573,300
Get a cash offer in 3 minutes
Find out how much your home could sell for in as little as 3 minutes with a no-obligation cash offer.
Estimated market value
$573,300
- Colorado
- Adams County
- Thornton
- 80241
- Summit Grove
- 13581 Jackson Drive
