Every home tells a story. Some simply provide a place to live. Others become the place where life begins. This Caldwell home is the kind that's been genuinely loved, and it shows in the way it's has been cared for over the years. Thoughtfully maintained and ready for its next chapter, it offers the perfect balance of comfort, functionality, and affordability for a first-time buyer, growing household, or anyone looking for a home that simply feels right. Upstairs you'll find three bedrooms, including a spacious primary suite with private bath and walk-in closet, while the main level creates an easy flow between the living room, dining area, and kitchen complete with pantry and included refrigerator. The fully fenced backyard provides room for pets, play, gardening, or summer evenings with friends, and the attached two-car garage adds everyday convenience. Located in Sawgrass Village near shopping, schools, parks, and commuter routes, you'll enjoy quick access throughout Caldwell, Nampa, and the Treasure Valley while still feeling tucked into an established neighborhood. Homes are built every day. The feeling that someone truly loved living there is much harder to find. This one has it.
Active
Price cut: $5K (7/29)
$360,000
13581 Orlando St, Caldwell, ID 83607
3beds
3baths
1,656sqft
Single Family Residence
Built in 2015
4,791 Square Feet Lot
$358,500 Zestimate®
$217/sqft
$33/mo HOA
What's special
Attached two-car garageFully fenced backyardWalk-in closet
- 29 days |
- 828 |
- 78 |
Likely to sell faster than
Zillow last checked:
Listing updated:
Listed by:
Nicolette Kimmel Cell:208-899-7322,
Real Broker LLC
Source: IMLS,MLS#: 98994157
Facts & features
Interior
Bedrooms & bathrooms
- Bedrooms: 3
- Bathrooms: 3
Primary bedroom
- Level: Upper
Bedroom 2
- Level: Upper
Bedroom 3
- Level: Upper
Heating
- Forced Air, Natural Gas
Cooling
- Central Air
Appliances
- Included: Gas Water Heater, Dishwasher, Disposal, Oven/Range Freestanding, Refrigerator
Features
- Bath-Master, Number of Baths Upper Level: 2
- Flooring: Carpet, Vinyl
- Has basement: No
- Has fireplace: No
Interior area
- Total structure area: 1,656
- Total interior livable area: 1,656 sqft
- Finished area above ground: 1,656
- Finished area below ground: 0
Property
Parking
- Total spaces: 2
- Parking features: Attached
- Attached garage spaces: 2
Features
- Levels: Two
- Fencing: Full,Wood
Lot
- Size: 4,791 Square Feet
- Features: Sm Lot 5999 SF, Garden, Full Sprinkler System, Irrigation Sprinkler System
Details
- Parcel number: C77180020030
Construction
Type & style
- Home type: SingleFamily
- Property subtype: Single Family Residence
Materials
- HardiPlank Type
Condition
- Year built: 2015
Utilities & green energy
- Water: Public
- Utilities for property: Sewer Connected
Community & HOA
Community
- Subdivision: Sawgrass Village
HOA
- Has HOA: Yes
- HOA fee: $390 annually
Location
- Region: Caldwell
Financial & listing details
- Price per square foot: $217/sqft
- Tax assessed value: $325,100
- Annual tax amount: $1,340
- Date on market: 7/16/2026
- Listing terms: Cash,Conventional
- Ownership: Fee Simple
Estimated market value
$358,500
$341,000 - $376,000
$2,111/mo
Price history
Price history is unavailable.
Public tax history
| Year | Property taxes | Tax assessment |
|---|---|---|
| 2025 | $1,496 -6.4% | $325,100 -0.8% |
| 2024 | $1,599 +11% | $327,600 +8.8% |
| 2023 | $1,440 -20% | $301,000 -12% |
| 2022 | $1,801 +10.3% | $342,200 +35.9% |
| 2021 | $1,632 -48.1% | $251,800 +24.6% |
| 2020 | $3,143 -15.3% | $202,100 +3.7% |
| 2019 | $3,712 +17.8% | $194,800 +27.9% |
| 2017 | $3,150 +121.2% | $152,300 |
| 2016 | $1,424 | -- |
| 2015 | $1,424 +156% | -- |
| 2014 | $556 | $20,000 |
| 2013 | -- | -- |
| 2012 | -- | -- |
| 2011 | -- | -- |
| 2010 | -- | -- |
Find assessor info on the county website
Monthly payment
Est. payment
Payment breakdown
Explore the cost of this home by adjusting the details. Changes won't be saved.Climate risks
Neighborhood: 83607
Nearby schools
GreatSchools rating
- 6/10Central Canyon Elementary SchoolGrades: PK-5Distance: 0.1 mi
- 5/10Vallivue Middle SchoolGrades: 6-8Distance: 1.3 mi
- 5/10Vallivue High SchoolGrades: 9-12Distance: 1.1 mi
Schools provided by the listing agent
- Elementary: Central Canyon
- Middle: Vallivue Middle
- High: Vallivue
- District: Vallivue School District #139
Source: IMLS. This data may not be complete. We recommend contacting the local school district to confirm school assignments for this home.
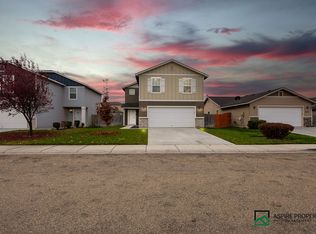
- $355,9003 bd2 ba1.6k sqft13589 Orlando St, Caldwell, ID 83607Off Market
- $337,4003 bd2 ba1.2k sqft13595 Orlando St, Caldwell, ID 83607Off Market
- $328,6003 bd2 ba1.2k sqft13595 S Orlando St, Caldwell, ID 83607Off Market
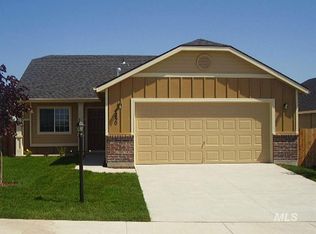
- $361,0003 bd2 ba1.8k sqft13582 Key West St, Caldwell, ID 83607Off Market
- $406,8004 bd2 ba1.6k sqft13559 Orlando St, Caldwell, ID 83607Off Market
- $362,9003 bd2 ba1.5k sqft13590 Key West St, Caldwell, ID 83607Off Market
- $369,4003 bd2 ba1.6k sqft13568 Key West St, Caldwell, ID 83607Off Market
- $354,2003 bd2 ba1.2k sqft13607 Orlando St, Caldwell, ID 83607Off Market
A local agent can set up tours, give advice and negotiate with sellers.
A local lender can help you make sure your offer is ready when you are.
Similar homes
- $399,9004 bd3 ba2k sqft16309 Manatee Ave, Caldwell, ID 83607New
 MLS ID #98997417, Daryl Smith, Finding 43 Real Estate. IMLS
 - $369,0003 bd3 ba1.6k sqft13593 Cocoa Beach St, Caldwell, ID 83607Active
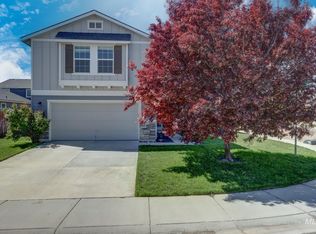 MLS ID #98990025, Tammy Shuyler, Silvercreek Realty Group. IMLS
 - $369,9003 bd2 ba1.5k sqft16578 Berkley Ave, Caldwell, ID 83607Active
 MLS ID #98996694, Tambi Johnson, Silvercreek Realty Group. IMLS
 - $359,0003 bd2 ba1.2k sqft916 Graycliff Dr, Caldwell, ID 83607Active
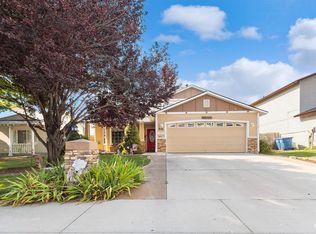 MLS ID #98995470, William Swygart, Silvercreek Realty Group. IMLS
 - $379,9003 bd2 ba1.2k sqft4712 Seeley Lake Ave, Caldwell, ID 83607NewMLS ID #98997358, Michael Torres, Team Realty. IMLS
- $350,0003 bd2 ba1.2k sqft12976 Alicia St, Caldwell, ID 83607ActiveMLS ID #98995202, Sergio Sigmond, Silvercreek Realty Group. IMLS
- $335,0004 bd2 ba1.3k sqft16609 Old Friendship Way, Caldwell, ID 83605NewMLS ID #98997180, Sergio Sigmond, Silvercreek Realty Group. IMLS
- $389,0003 bd2 ba1.6k sqft13553 Farwell St, Caldwell, ID 83607ActiveMLS ID #98995586, Michael Meloche, Four Seasons Residential Realty. IMLS
- $343,0003 bd2 ba1.2k sqft817 Settlers Dr, Caldwell, ID 83607Price ChangeMLS ID #98996272, Sydney Burtwell, Silvercreek Realty Group. IMLS
- $339,5003 bd2 ba1.1k sqft4702 Layton Ave, Caldwell, ID 83605NewMLS ID #98997292, Gabriel Witkin, Independence Real Estate. IMLS
- $369,5004 bd2 ba1.4k sqft12585 Trinidad St, Caldwell, ID 83607ActiveMLS ID #98994165, Lynn Moore, RE/MAX Executives. IMLS
- $364,9903 bd3 ba1.4k sqft16210 Andes Ave, Caldwell, ID 83607ActiveIMLS
- $362,9903 bd3 ba1.4k sqft16206 Andes Ave, Caldwell, ID 83607ActiveIMLS
- $363,9903 bd3 ba1.4k sqft16202 Andes Ave, Caldwell, ID 83607ActiveIMLS
- $365,9903 bd3 ba1.4k sqft16196 Andes Ave, Caldwell, ID 83607ActiveIMLS
- $349,9003 bd2 ba1.5k sqft5021 Barkley Way, Caldwell, ID 83605ActiveMLS ID #98996581, Tony Larson, Homes of Idaho. IMLS
- $379,9003 bd2 ba1.5k sqft12771 Carkhill St, Caldwell, ID 83607ActiveMLS ID #98986579, Randy Robertson, Landmark Realtors. IMLS
- $384,0003 bd3 ba1.8k sqft4415 Duke St, Caldwell, ID 83607ActiveMLS ID #98993032, Troy Bolinger, MORE Realty. IMLS
- $399,9903 bd2 ba1.3k sqft14128 Shiny Spruce St, Caldwell, ID 83607ActiveIMLS
- from $359,9903 bd2 ba1.4k sqftPlan 1478 Plan, The Charles, Caldwell, ID 83607New ConstructionKB Home
