Skip main navigation
Sold
  • $820,000

    13581 SW Essex Dr, Tigard, OR 97223

    4beds
    3,971sqft
    Residential, Single Family Residence
    Built in 1999
    0.34 Acres Lot
    $822,700 Zestimate®
    $206/sqft
    $4,453 Estimated rent

    Home value

    $822,700

    $773,000 - $872,000

    $4,453/mo

    Zestimate® history
    Loading
    Loading...

    Owner options

    List your home for rent

    $4,453/mo

    Rent Zestimate®

    Find your next renter with Zillow Rental Manager. Plus, with online applications, you can quickly screen prospective tenants – for free.

    Learn more

    $4,453/mo

    Rent Zestimate®

    Refinance and save

    $5,035/mo

    Est. payment

    Refinancing to a lower rate could help reduce your monthly payments and save thousands over the life of the loan.

    See today's rates

    $5,035/mo

    Est. payment

    Explore your selling options

    Work with a Zillow partner agent

    Leverage their expertise and Zillow's premium Showcase listings to get your home seen by more buyers.

    Get started

    List with your own agent

    Get your home in front of millions of buyers by listing it on Zillow.

    Learn how to do it

    Sell it yourself

    Take full control of how buyers see your home on Zillow by listing For Sale by Owner (FSBO).

    List your home

    What's special

    Low maintenance yardFully finished lower levelBonus roomSerene firepit areaHardwood floorsIncluded hot tubLush greenery
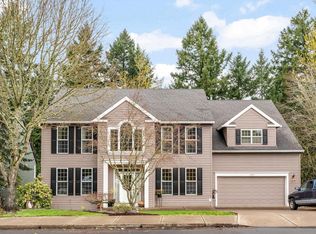
    Enter to glorious views of a greenspace through curved windows in vaulted ceiling living room with fireplace #1. Perfect layout for entertaining as kitchen opens to living space.The Primary is on the main level, along with a lovely home office (which features fireplace #2); and formal dining area.The kitchen is a chef’s dream, boasting brand-new top-of-the-line KitchenAid double oven, built in microwave and gas cooktop. Granite countertops and hardwood floors add to the timeless appeal. The fully finished lower level offers incredible versatility, with three additional bedrooms, a family room with fireplace #3 and bonus room. Outdoors, the property is a true sanctuary, featuring beautiful stone steps leading to private trails and a serene firepit area with a luxury copper firepit. Relax in the included hot tub, surrounded by lush greenery. The perfect low maintenance yard with all the beauty of a greenspace and walking trails.Additional highlights include a 3-car garage, a storage room, a double-sized water heater (three years old) and a brand-new very high end HVAC system with a transferable 10-year warranty. This well-maintained home is both elegant and functional. And what a lovely neighborhood! Dog park and several other parks nearby. Luxury listing with all the views and low maintance yard.

    Zillow last checked:

    Listing updated:

    Listed by:

    Megan Jumago-Simpson 503-804-4049,

    Keller Williams Realty Professionals,

    Kelly Sandstrom 503-381-2864,

    Keller Williams Realty Professionals

    Bought with:

    Nathanael Horton, 201259414

    Keller Williams Realty Professionals

    Source: RMLS (OR),MLS#: 283510286MLS Logo

    Facts & features

    Interior

    Bedrooms & bathrooms
    • Bedrooms: 4
    • Bathrooms: 3
    • Full bathrooms: 2
    • Partial bathrooms: 1
    • Main level bathrooms: 2
    Rooms
    • Room types: Bedroom 4, Bonus Room, Storage, Bedroom 2, Bedroom 3, Dining Room, Family Room, Kitchen, Living Room, Primary Bedroom
    Primary bedroom
    • Features: Wallto Wall Carpet
    • Level: Main
    • Area: 256
    • Dimensions: 16 x 16
    Bedroom 2
    • Features: Wallto Wall Carpet
    • Level: Lower
    • Area: 224
    • Dimensions: 16 x 14
    Bedroom 3
    • Features: Wallto Wall Carpet
    • Level: Lower
    • Area: 176
    • Dimensions: 16 x 11
    Bedroom 4
    • Features: Wallto Wall Carpet
    • Level: Lower
    • Area: 130
    • Dimensions: 10 x 13
    Dining room
    • Features: Wood Floors
    • Level: Main
    • Area: 182
    • Dimensions: 13 x 14
    Family room
    • Features: Deck, Wallto Wall Carpet
    • Level: Lower
    • Area: 256
    • Dimensions: 16 x 16
    Kitchen
    • Level: Main
    • Area: 168
    • Width: 14
    Living room
    • Features: Fireplace, Wood Floors
    • Level: Main
    • Area: 384
    • Dimensions: 24 x 16
    Heating
    • Forced Air, Fireplace(s)
    Cooling
    • Central Air
    Appliances
    • Included: Cooktop, Dishwasher, Free-Standing Refrigerator, Gas Appliances, Stainless Steel Appliance(s), Washer/Dryer, Electric Water Heater, Gas Water Heater
    • Laundry: Laundry Room
    Features
    • Granite, High Ceilings, Soaking Tub, Kitchen Island
    • Flooring: Wall to Wall Carpet, Wood
    • Windows: Triple Pane Windows
    • Basement: Crawl Space
    • Number of fireplaces: 3
    • Fireplace features: Gas
    Interior area
    • Total structure area: 3,971
    • Total interior livable area: 3,971 sqft

    Property

    Parking
    • Total spaces: 3
    • Parking features: Driveway, On Street, Attached
    • Attached garage spaces: 3
    • Has uncovered spaces: Yes
    Features
    • Levels: Two
    • Stories: 2
    • Patio & porch: Deck
    • Exterior features: Yard
    • Has view: Yes
    • View description: Trees/Woods
    Lot
    • Size: 0.34 Acres
    • Features: Level, SqFt 10000 to 14999
    Details
    • Parcel number: R2055522

    Construction

    Type & style
    • Home type: SingleFamily
    • Architectural style: Traditional
    • Property subtype: Residential, Single Family Residence
    Materials
    • Cedar, Stone
    • Roof: Composition
    Condition
    • Resale
    • New construction: No
    • Year built: 1999

    Utilities & green energy

    • Gas: Gas
    • Sewer: Public Sewer
    • Water: Public

    Community & HOA

    Community
    • Security: Security System Owned
    • Subdivision: Bull Mountain
    HOA
    • Has HOA: No
    Location
    • Region: Tigard

    Financial & listing details

    • Price per square foot: $206/sqft
    • Tax assessed value: $864,090
    • Annual tax amount: $9,550
    • Date on market: 3/19/2025
    • Cumulative days on market: 191 days
    • Listing terms: Cash,Conventional,FHA,VA Loan
    • Road surface type: Paved

    Price history

    DateEventPrice
    10/24/2025Sold$820,000-7.3%$206/sqft
    Source: RMLS (OR) #283510286 Report a problem
    9/28/2025Pending sale$885,000$223/sqft
    Source: RMLS (OR) #283510286 Report a problem
    8/26/2025Price change$885,000-3.3%$223/sqft
    Source: RMLS (OR) #283510286 Report a problem
    7/9/2025Price change$915,000-4.7%$230/sqft
    Source: RMLS (OR) #283510286 Report a problem
    6/9/2025Price change$960,000-3%$242/sqft
    Source: RMLS (OR) #283510286 Report a problem
    4/22/2025Price change$990,000-3.4%$249/sqft
    Source: RMLS (OR) #283510286 Report a problem
    3/19/2025Listed for sale$1,025,000+157%$258/sqft
    Source: RMLS (OR) #283510286 Report a problem
    6/7/1999Sold$398,800$100/sqft
    Source: Public Record Report a problem

    Public tax history

    YearProperty taxesTax assessment
    2025$10,471 +9.6%$560,150 +3%
    2024$9,550 +2.8%$543,840 +3%
    2023$9,294 +3%$528,000 +3%
    2022$9,027 +2.6%$512,630
    2021$8,800 +3.1%--
    2020$8,536 +4.5%$483,210 +3%
    2019$8,166 +4.2%$469,140
    2018$7,835 $469,140 +6.1%
    2017$7,835 +8.7%$442,220 +3%
    2016$7,211 $429,340 +3%
    2015$7,211 +5.7%$416,840 +3%
    2014$6,826 +6.3%$404,700 +3%
    2013$6,418 +6.6%$392,920 +3%
    2012$6,019 +1.1%$381,480 -12.2%
    2011$5,951 +2.6%$434,520 -1.2%
    2010$5,798 -0.3%$439,670 -8.5%
    2009$5,817 +4.5%$480,530 -11.2%
    2008$5,569 +2.7%$541,340 -10.6%
    2007$5,420 +7.7%$605,270 +4.3%
    2006$5,033 -0.7%$580,070 +24.7%
    2005$5,070 +3.2%$465,040 +11.3%
    2004$4,912 +2.3%$417,990 +3.5%
    2003$4,801 +1.5%$403,960 +5.4%
    2002$4,729 +9.7%$383,370 +2%
    2001$4,312 +7.2%$376,030 +2.8%
    2000$4,021 $365,760
    Find assessor info on the county website

    Neighborhood: West Tigard

    Nearby schools

    GreatSchools rating
    Schools provided by the listing agent
    • Elementary: Mary Woodward
    • Middle: Fowler
    • High: Tigard

    Source: RMLS (OR). This data may not be complete. We recommend contacting the local school district to confirm school assignments for this home.

    Get a cash offer in 3 minutes
    Find out how much your home could sell for in as little as 3 minutes with a no-obligation cash offer.
    Estimated market value
    $822,700
    Get a cash offer in 3 minutes
    Find out how much your home could sell for in as little as 3 minutes with a no-obligation cash offer.
    Estimated market value
    $822,700