Welcome home to Mesa Crest Drive - located in the highly sought after, semi-custom, Whisper Ranch development of upper Yucaipa! No HOA & no mello roos! This is the first time on the market for this stunning single story home, as it has been owned & well maintained by the owners since it was built in 2001. Estimated at having over $250,000 in upgrades, some of the features that stand out amongst the rest are the: ENTIRE back slope has been designed, terraced, & pavers, stone walls, stone planters, & seating areas installed (the views from the top are amazing - sunsets galore!) - making it a breeze to maintain!; Whole-home generator system (Generac®) - power outages? Not to worry here!; Garage air filtration system to control dust (JET®); Soft water & water filtration systems; & Quiet cool whole house fan. The home features: 4 bedrooms (1 is currently used as an office & has built-in shelving & comes with matching desk); 3 full bathrooms; Formal living/dining room; Family room that is open to the kitchen & breakfast nook; Kitchen has ample amounts of storage (pull outs in some of the cabinets), white appliances (stainless steel refrigerator included), corian countertops, kitchen island, & tall ceilings; Primary bedroom has cedar lined walk-in closet & spacious primary bathroom w/ upgraded vanity; Indoor laundry room w/ sink & storage; & 3-car garage with upgraded/insulated/wood grain garage doors. Outside features: wrought iron gates; Block walls; 2 large storage sheds; Patio that is the length of the home; Fruit trees (Meyer® Lemon & Naval Orange); Grass; & of course the amazing/custom slope. Bonus features include: tile roof, wood shutters, security cameras, custom front door, & custom landscaping. Tucked against the foothills & yet close to local shopping centers, schools, restaurants, & easy access to freeways...this home just about has it all - and then some! Loaded with upgrades & radiating pride of ownership, this home is ready for it's next chapter.
Sold for $700,000
Listed by: RE/MAX ADVANTAGE • BRANDON MIHLD • Contact: 909-307-5665
Bought with: Berkshire Hathaway Homeservices California Realty
$700,000
13583 Mesa Crest Dr, Yucaipa, CA 92399
4beds
2,164sqft
Single Family Residence
Built in 2001
0.26 Acres Lot
$732,200 Zestimate®
$323/sqft
$3,559 Estimated rent
Home value
$732,200
$696,000 - $769,000
$3,559/mo
Zestimate® history
Owner options
List your home for rent
$3,559/mo
Rent Zestimate®
Find your next renter with Zillow Rental Manager. Plus, with online applications, you can quickly screen prospective tenants – for free.
$3,559/mo
Rent Zestimate®
Refinance and save
$4,446/mo
Est. payment
Refinancing to a lower rate could help reduce your monthly payments and save thousands over the life of the loan.
$4,446/mo
Est. payment
Explore your selling options
Work with a Zillow partner agent
Leverage their expertise and Zillow's premium Showcase listings to get your home seen by more buyers.
Get startedList with your own agent
Get your home in front of millions of buyers by listing it on Zillow.
Learn how to do itSell it yourself
Take full control of how buyers see your home on Zillow by listing For Sale by Owner (FSBO).
List your homeWhat's special
Wrought iron gatesStone plantersStone wallsSpacious primary bathroomTall ceilingsSecurity camerasCustom landscaping
Zillow last checked:
Listing updated:
Listed by:
BRANDON MIHLD DRE #01968068 909-709-9841,
RE/MAX ADVANTAGE,
ANNETTE HOEFER DRE #01268936,
RE/MAX ADVANTAGE
Bought with:
LISA DOVIDDIO, DRE #01793831
Berkshire Hathaway Homeservices California Realty
Source: CRMLS,MLS#: EV23113088 Originating MLS: California Regional MLS
Originating MLS: California Regional MLSFacts & features
Interior
Bedrooms & bathrooms
- Bedrooms: 4
- Bathrooms: 3
- Full bathrooms: 3
- Main level bathrooms: 3
- Main level bedrooms: 4
Rooms
- Room types: Bedroom, Center Hall, Entry/Foyer, Family Room, Kitchen, Laundry, Living Room, Primary Bathroom, Primary Bedroom, Office, Other, Dining Room
Primary bedroom
- Features: Main Level Primary
Bedroom
- Features: All Bedrooms Down
Bedroom
- Features: Bedroom on Main Level
Bathroom
- Features: Bathroom Exhaust Fan, Bathtub, Closet, Dual Sinks, Separate Shower, Tub Shower, Upgraded, Walk-In Shower
Kitchen
- Features: Kitchen Island, Kitchen/Family Room Combo, Solid Surface Counters
Heating
- Central, Fireplace(s)
Cooling
- Central Air, Whole House Fan
Appliances
- Included: Double Oven, Dishwasher, Disposal, Gas Range, Microwave, Refrigerator, Water Heater
- Laundry: Inside, Laundry Room, See Remarks
Features
- Breakfast Bar, Built-in Features, Breakfast Area, Ceiling Fan(s), Separate/Formal Dining Room, High Ceilings, Open Floorplan, Recessed Lighting, See Remarks, Storage, Solid Surface Counters, All Bedrooms Down, Bedroom on Main Level, Main Level Primary, Walk-In Closet(s)
- Flooring: Carpet, Tile, Wood
- Windows: Double Pane Windows, Shutters
- Has fireplace: Yes
- Fireplace features: Living Room
- Common walls with other units/homes: No Common Walls
Interior area
- Total interior livable area: 2,164 sqft
Property
Parking
- Total spaces: 3
- Parking features: Concrete, Door-Multi, Direct Access, Driveway, Driveway Up Slope From Street, Garage Faces Front, Garage, Garage Door Opener
- Attached garage spaces: 3
Features
- Levels: One
- Stories: 1
- Entry location: Main Level
- Patio & porch: Concrete, Covered, Patio
- Pool features: None
- Spa features: None
- Fencing: Block,Wood,Wrought Iron
- Has view: Yes
- View description: Hills, Mountain(s)
Lot
- Size: 0.26 Acres
- Features: Back Yard, Front Yard, Lawn, Landscaped, Sprinkler System, Sloped Up, Yard
Details
- Additional structures: Shed(s)
- Parcel number: 1242491280000
- Special conditions: Standard
Construction
Type & style
- Home type: SingleFamily
- Architectural style: Patio Home
- Property subtype: Single Family Residence
Materials
- Stucco
- Foundation: Slab
- Roof: Tile
Condition
- New construction: No
- Year built: 2001
Utilities & green energy
- Sewer: Public Sewer
- Water: Public
- Utilities for property: Electricity Connected, Natural Gas Connected, Sewer Connected, Water Connected
Community & HOA
Community
- Features: Curbs, Gutter(s), Street Lights, Sidewalks
- Security: Carbon Monoxide Detector(s), Smoke Detector(s)
Location
- Region: Yucaipa
Financial & listing details
- Price per square foot: $323/sqft
- Tax assessed value: $714,000
- Annual tax amount: $9,114
- Date on market: 6/25/2023
- Cumulative days on market: 81 days
- Listing terms: Cash,Cash to New Loan,Conventional,FHA,Submit,VA Loan
- Road surface type: Paved
Price history
| Date | Event | Price |
|---|---|---|
| 10/27/2023 | Sold | $700,000-4%$323/sqft |
Source:  CRMLS #EV23113088 Report a problem CRMLS #EV23113088 Report a problem | ||
| 9/15/2023 | Contingent | $729,000$337/sqft |
Source: CRMLS #EV23113088 Report a problem | ||
| 7/12/2023 | Price change | $729,000-2.7%$337/sqft |
Source: CRMLS #EV23113088 Report a problem | ||
| 6/26/2023 | Listed for sale | $749,000+183.7%$346/sqft |
Source: CRMLS #EV23113088 Report a problem | ||
| 10/26/2001 | Sold | $264,000$122/sqft |
Source: Public Record Report a problem | ||
Public tax history
| Year | Property taxes | Tax assessment |
|---|---|---|
| 2025 | $9,114 +3% | $714,000 +2% |
| 2024 | $8,851 +73.2% | $700,000 +86.8% |
| 2023 | $5,109 +14.2% | $374,722 +2% |
| 2022 | $4,472 +2.4% | $367,375 +2% |
| 2021 | $4,366 -0.7% | $360,171 +1% |
| 2020 | $4,398 -2.5% | $356,478 +2% |
| 2019 | $4,511 +8% | $349,489 +2% |
| 2018 | $4,175 +2.3% | $342,637 +2% |
| 2017 | $4,081 | $335,919 +2% |
| 2016 | $4,081 +1.4% | $329,332 +1.5% |
| 2015 | $4,023 +1.1% | $324,385 +2% |
| 2014 | $3,980 | $318,031 +0.5% |
| 2013 | -- | $316,594 +13.1% |
| 2012 | -- | $280,000 |
| 2011 | -- | $280,000 |
| 2010 | -- | $280,000 -7.5% |
| 2009 | -- | $302,743 +2% |
| 2008 | -- | $296,807 +2% |
| 2007 | -- | $290,987 +2% |
| 2006 | -- | $285,281 +2% |
| 2005 | -- | $279,687 +2% |
| 2004 | -- | $274,203 +1.9% |
| 2003 | -- | $269,178 +2% |
| 2002 | -- | $263,900 |
Find assessor info on the county website
Neighborhood: 92399
Nearby homes
- $678,6003 bd2 ba1.8k sqft13599 Mesa Crest Dr, Yucaipa, CA 92399Off Market
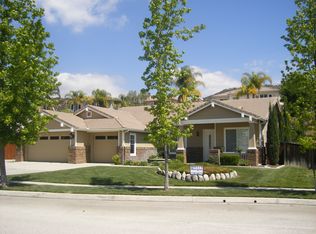
- $679,0003 bd2 ba1.8k sqft13571 Mesa Crest Dr, Yucaipa, CA 92399Off Market
- $808,4005 bd3 ba2.3k sqft13578 Canyon Crest Rd, Yucaipa, CA 92399Off Market
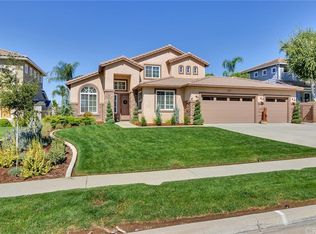
- $701,0004 bd3 ba2.2k sqft13611 Mesa Crest Dr, Yucaipa, CA 92399Off Market
- $736,2005 bd3 ba2.3k sqft13559 Mesa Crest Dr, Yucaipa, CA 92399Off Market
- $896,0004 bd3 ba3.1k sqft13594 Canyon Crest Rd, Yucaipa, CA 92399Off Market
- $959,7005 bd3 ba3.1k sqft13568 Canyon Crest Rd, Yucaipa, CA 92399Off Market
- $842,8593 bd3 ba2.9k sqft13596 Mesa Crest Dr, Yucaipa, CA 92399Sold
Nearby schools
GreatSchools rating
- 6/10Wildwood Elementary SchoolGrades: K-5Distance: 0.5 mi
- 5/10Mesa View Middle SchoolGrades: 6-8Distance: 3.5 mi
- 8/10Yucaipa High SchoolGrades: 9-12Distance: 4.8 mi
Get a cash offer in 3 minutes
Find out how much your home could sell for in as little as 3 minutes with a no-obligation cash offer.
Estimated market value
$732,200
Get a cash offer in 3 minutes
Find out how much your home could sell for in as little as 3 minutes with a no-obligation cash offer.
Estimated market value
$732,200
- California
- San Bernardino County
- Yucaipa
- 92399
- 13583 Mesa Crest Dr
Nearby cities
Nearby zip codes
Other Yucaipa Topics
