Feels like you stepped into a New Model Home! Gorgeous Completely Remodeled 1491 sq ft Ranch with open floor plan from Living room through to large kitchen and on to family room addition * All updates are from 2024/2025 * Large front living room with new luxury vinyl tile and recessed lights * Complete kitchen with new QUARTZ countertops, stainless sink, new cabinets, new luxury vinyl tile floors, amazing full wall of cabinets with workstation, dry bar area with mini frig, stainless appliances and recessed lighting * Family room with patio doors * New 1st floor laundry room * Amazing brand new bathroom with new tiled tub/shower to ceiling, custom tiled floor, vanity, recessed lighting and vanity lights * all 3 bedrooms with new carpet, closet doors and ceiling fans * All new interior, closet and exterior doors * All new 6" trim * All new interior paint * All new light fixtures and fans * All new outlets and switches * All new exterior lights * New central air 2024 * Vinyl double pane windows * New sewer line from the house to the street 2024 * New gutters and downspouts * 2 1/2 car garage * Partial fenced yard * New rear steps at patio door * See the attachments for a list of improvements * Must see this home today! ONE YEAR HOME WARRANTY
Closed
$244,000
13584 Brookdale Ave, Brookpark, OH 44142
3beds
1,491sqft
Single Family Residence
Built in 1958
8,712 Square Feet Lot
$253,900 Zestimate®
$164/sqft
$1,769 Estimated rent
Home value
$253,900
$241,000 - $267,000
$1,769/mo
Zestimate® history
Owner options
List your home for rent
$1,769/mo
Rent Zestimate®
Find your next renter with Zillow Rental Manager. Plus, with online applications, you can quickly screen prospective tenants – for free.
$1,769/mo
Rent Zestimate®
Refinance and save
$1,801/mo
Est. payment
Refinancing to a lower rate could help reduce your monthly payments and save thousands over the life of the loan.
$1,801/mo
Est. payment
Explore your selling options
Work with a Zillow partner agent
Leverage their expertise and Zillow's premium Showcase listings to get your home seen by more buyers.
Get startedList with your own agent
Get your home in front of millions of buyers by listing it on Zillow.
Learn how to do itSell it yourself
Take full control of how buyers see your home on Zillow by listing For Sale by Owner (FSBO).
List your homeWhat's special
Fenced yardOpen floor planPatio doorsStainless appliancesOutlets and switchesRear stepsInterior paint
Zillow last checked:
Listing updated:
Listed by:
Pam Strange pamsoldit@gmail.com440-341-8300,
EXP Realty, LLC.
Bought with:
Mark D Kennedy, 338619
$2100$ Realty Sellers Choice,
Source: MLS Now,MLS#: 5109472 Originating MLS: Akron Cleveland Association of REALTORS
Originating MLS: Akron Cleveland Association of REALTORSFacts & features
Interior
Bedrooms & bathrooms
- Bedrooms: 3
- Bathrooms: 1
- Full bathrooms: 1
- Main level bathrooms: 1
- Main level bedrooms: 3
Primary bedroom
- Description: Flooring: Carpet
- Level: First
- Dimensions: 14 x 11
Bedroom
- Description: Flooring: Carpet
- Level: First
- Dimensions: 11 x 10
Bedroom
- Description: Flooring: Carpet
- Level: First
- Dimensions: 13 x 13
Bathroom
- Description: Flooring: Tile
- Features: Stone Counters
- Level: First
Family room
- Description: Flooring: Luxury Vinyl Tile
- Level: First
- Dimensions: 21 x 14
Kitchen
- Description: Flooring: Luxury Vinyl Tile
- Features: Stone Counters
- Level: First
- Dimensions: 11 x 19
Laundry
- Description: Flooring: Luxury Vinyl Tile
- Level: First
- Dimensions: 7 x 8
Living room
- Description: Flooring: Luxury Vinyl Tile
- Level: First
- Dimensions: 19 x 14
Heating
- Forced Air, Gas
Cooling
- Central Air, Ceiling Fan(s)
Appliances
- Included: Dishwasher, Disposal, Microwave, Range
- Laundry: Washer Hookup, Gas Dryer Hookup, Main Level, Laundry Tub, Sink
Features
- Breakfast Bar, Ceiling Fan(s), Dry Bar, Open Floorplan, Stone Counters, Recessed Lighting, See Remarks, Storage
- Windows: Double Pane Windows, Insulated Windows
- Has basement: No
- Has fireplace: No
Interior area
- Total structure area: 1,491
- Total interior livable area: 1,491 sqft
- Finished area above ground: 1,491
Property
Parking
- Total spaces: 2
- Parking features: Concrete, Driveway, Detached, Garage
- Garage spaces: 2
Features
- Levels: One
- Stories: 1
- Fencing: Partial
Lot
- Size: 8,712 Square Feet
- Dimensions: 65 x 136
Details
- Parcel number: 34420040
- Special conditions: Standard
Construction
Type & style
- Home type: SingleFamily
- Architectural style: Ranch
- Property subtype: Single Family Residence
Materials
- Brick, Vinyl Siding
- Foundation: Slab
- Roof: Asphalt,Fiberglass
Condition
- Updated/Remodeled
- Year built: 1958
Details
- Warranty included: Yes
Utilities & green energy
- Sewer: Public Sewer
- Water: Public
Community & HOA
Community
- Security: Smoke Detector(s)
HOA
- Has HOA: No
Location
- Region: Brookpark
Financial & listing details
- Price per square foot: $164/sqft
- Tax assessed value: $172,100
- Annual tax amount: $3,038
- Date on market: 3/26/2025
- Cumulative days on market: 1 day
- Listing terms: Cash,Conventional,FHA,VA Loan
Price history
| Date | Event | Price |
|---|---|---|
| 4/30/2025 | Sold | $244,000+2.1%$164/sqft |
Source:  MLS Now #5109472 Report a problem MLS Now #5109472 Report a problem | ||
| 3/27/2025 | Pending sale | $239,000$160/sqft |
Source: MLS Now #5109472 Report a problem | ||
| 3/26/2025 | Listed for sale | $239,000+177.9%$160/sqft |
Source: MLS Now #5109472 Report a problem | ||
| 7/6/2023 | Sold | $86,000-1.1%$58/sqft |
Source: MLS Now #4456836 Report a problem | ||
| 7/2/2023 | Pending sale | $87,000$58/sqft |
Source: MLS Now #4456836 Report a problem | ||
| 7/2/2023 | Listing removed | -- |
Source: MLS Now #4456836 Report a problem | ||
| 5/25/2023 | Pending sale | $87,000$58/sqft |
Source: MLS Now #4456836 Report a problem | ||
| 5/18/2023 | Listing removed | -- |
Source: MLS Now #4456836 Report a problem | ||
| 5/8/2023 | Pending sale | $87,000+8.8%$58/sqft |
Source: MLS Now #4456836 Report a problem | ||
| 8/3/2009 | Sold | $80,000$54/sqft |
Source: Public Record Report a problem | ||
Public tax history
| Year | Property taxes | Tax assessment |
|---|---|---|
| 2025 | $3,020 -0.6% | $60,240 |
| 2024 | $3,038 +0.5% | $60,240 +21.4% |
| 2023 | $3,024 +0.7% | $49,630 |
| 2022 | $3,002 +0.6% | $49,630 |
| 2021 | $2,985 +11% | $49,630 +26% |
| 2020 | $2,690 +0.7% | $39,380 |
| 2019 | $2,672 +2.8% | $39,380 |
| 2018 | $2,599 +3.7% | $39,380 +12.3% |
| 2017 | $2,507 +8.3% | $35,080 |
| 2016 | $2,314 | $35,080 |
| 2015 | $2,314 +4.2% | $35,080 +5% |
| 2014 | $2,221 +1.3% | $33,400 |
| 2013 | $2,193 +3.2% | $33,400 |
| 2012 | $2,124 +824.4% | $33,400 -15.8% |
| 2011 | $230 -90% | $39,660 |
| 2010 | $2,294 +29.1% | $39,660 |
| 2009 | $1,777 -4.5% | $39,660 -8% |
| 2008 | $1,862 +2.4% | $43,090 |
| 2007 | $1,818 -6.1% | $43,090 |
| 2006 | $1,936 +36.6% | $43,090 +13.5% |
| 2005 | $1,417 +0.6% | $37,980 |
| 2004 | $1,408 -10.1% | $37,980 |
| 2003 | $1,566 +5.3% | $37,980 +8.5% |
| 2002 | $1,488 -52% | $35,000 |
| 2001 | $3,101 | $35,000 |
| 2000 | $3,101 | $35,000 |
Find assessor info on the county website
Neighborhood: 44142
Nearby homes
- $205,0003 bd1 ba1.1k sqft13562 Brookdale Ave, Brookpark, OH 44142Sold

- $255,2003 bd2 ba1.1k sqft13606 Brookdale Ave, Brookpark, OH 44142Off Market
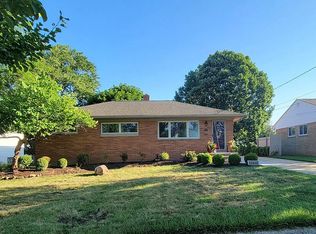
- $221,3003 bd1 ba1.1k sqft13540 Brookdale Ave, Brookpark, OH 44142Off Market
- $240,0003 bd1 ba1.4k sqft13626 Brookdale Ave, Brookpark, OH 44142Sold
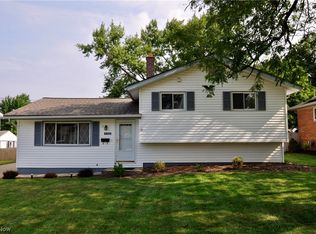
- $215,2003 bd1 ba1k sqft13579 Brookhaven Ave, Brookpark, OH 44142Off Market
- $207,7003 bd1 ba1k sqft13599 Brookhaven Ave, Brookpark, OH 44142Off Market
- $223,0003 bd1 ba1.1k sqft13583 Brookdale Ave, Brookpark, OH 44142Off Market
- $247,3003 bd2 ba1.3k sqft13559 Brookhaven Blvd, BROOK PARK, OH 44142Off Market
Nearby schools
GreatSchools rating
- 4/10Brook Park Memorial Elementary SchoolGrades: PK-4Distance: 1.7 mi
- 5/10Berea-Midpark Middle SchoolGrades: 5-9Distance: 1.8 mi
- 7/10Berea-Midpark High SchoolGrades: 9-12Distance: 3.6 mi
Schools provided by the listing agent
- District: Berea CSD - 1804
Source: MLS Now. This data may not be complete. We recommend contacting the local school district to confirm school assignments for this home.
Get a cash offer in 3 minutes
Find out how much your home could sell for in as little as 3 minutes with a no-obligation cash offer.
Estimated market value
$253,900
Get a cash offer in 3 minutes
Find out how much your home could sell for in as little as 3 minutes with a no-obligation cash offer.
Estimated market value
$253,900
- Ohio
- Cuyahoga County
- Brookpark
- 44142
- 13584 Brookdale Ave
Nearby cities
Nearby zip codes
Other Brookpark Topics
