Skip main navigation
Closed
  • $382,000

    13584 Copper Strike Pass, Fort Wayne, IN 46845

    4beds
    2,191sqft
    Single Family Residence
    Built in 2021
    10,018.8 Square Feet Lot
    $395,900 Zestimate®
    $--/sqft
    $2,442 Estimated rent

    Home value

    $395,900

    $376,000 - $416,000

    $2,442/mo

    Zestimate® history
    Loading
    Loading...

    Owner options

    List your home for rent

    $2,442/mo

    Rent Zestimate®

    Find your next renter with Zillow Rental Manager. Plus, with online applications, you can quickly screen prospective tenants – for free.

    Learn more

    $2,442/mo

    Rent Zestimate®

    Refinance and save

    $2,327/mo

    Est. payment

    Refinancing to a lower rate could help reduce your monthly payments and save thousands over the life of the loan.

    See today's rates

    $2,327/mo

    Est. payment

    Explore your selling options

    Work with a Zillow partner agent

    Leverage their expertise and Zillow's premium Showcase listings to get your home seen by more buyers.

    Get started

    List with your own agent

    Get your home in front of millions of buyers by listing it on Zillow.

    Learn how to do it

    Sell it yourself

    Take full control of how buyers see your home on Zillow by listing For Sale by Owner (FSBO).

    List your home

    What's special

    Gas fireplaceNew fenceMaster suiteGrand foyerCathedral ceilingsAmple storageLuxury living
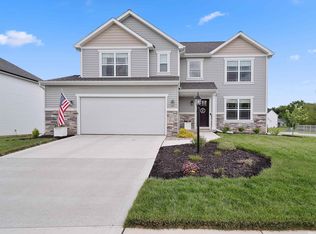
    *SELLER NOW OFFERING $5000 TOWARD INTEREST RATE BUYDOWN OR NEW FENCE* Nestled within the prestigious Northwest Allen School System, this 4-bed, 2.5-bath home is a true masterpiece! The grand foyer welcomes you into the open floor plan with cathedral ceilings and a gas fireplace in the great room. The chef’s kitchen features an island with seating for four, walk-in pantry, convection oven, and beautiful custom cabinetry. Discover your own relaxing retreat in the main floor master suite offering walk-in closets and a spa-like ensuite. A three-car garage provides ample storage as well as a workbench for your projects and trades. A brand-new 500 sq ft deck awaits outdoor enjoyment, perfect for gathering with family and friends. This home is the epitome of luxury living in a top-rated school system. Don't miss the chance to make it yours!

    Zillow last checked:

    Listing updated:

    Listed by:

    Jordan Wildman Home:260-498-0384,

    eXp Realty, LLC

    Bought with:

    Don Reimschisel, RB14046089

    CENTURY 21 Bradley Realty, Inc

    Source: IRMLS,MLS#: 202403973MLS Logo

    Facts & features

    Interior

    Bedrooms & bathrooms
    • Bedrooms: 4
    • Bathrooms: 3
    • Full bathrooms: 2
    • 1/2 bathrooms: 1
    • Main level bedrooms: 1
    Bedroom 1
    • Level: Main
    Bedroom 2
    • Level: Upper
    Kitchen
    • Level: Main
    • Area: 165
    • Dimensions: 15 x 11
    Living room
    • Level: Main
    • Area: 210
    • Dimensions: 15 x 14
    Office
    • Level: Main
    • Area: 110
    • Dimensions: 11 x 10
    Heating
    • Natural Gas, Forced Air
    Cooling
    • Central Air
    Appliances
    • Included: Disposal, Dishwasher, Microwave, Refrigerator, Convection Oven, Gas Range
    • Laundry: Gas Dryer Hookup, Washer Hookup
    Features
    • 1st Bdrm En Suite, Breakfast Bar, Ceiling-9+, Cathedral Ceiling(s), Ceiling Fan(s), Walk-In Closet(s), Laminate Counters, Entrance Foyer, Kitchen Island, Pantry
    • Flooring: Carpet, Vinyl
    • Windows: Window Treatments
    • Has basement: No
    • Attic: Pull Down Stairs,Storage
    • Number of fireplaces: 1
    • Fireplace features: Living Room, Gas Log
    Interior area
    • Total structure area: 2,191
    • Total interior livable area: 2,191 sqft
    • Finished area above ground: 2,191
    • Finished area below ground: 0

    Property

    Parking
    • Total spaces: 3
    • Parking features: Attached, Garage Door Opener, Concrete
    • Attached garage spaces: 3
    • Has uncovered spaces: Yes
    Features
    • Levels: Two
    • Stories: 2
    • Patio & porch: Deck
    • Fencing: None
    Lot
    • Size: 10,018 sqft
    • Dimensions: 52 x 135
    • Features: Sloped, 0-2.9999, City/Town/Suburb, Near Walking Trail
    Details
    • Parcel number: 020220452015.000058

    Construction

    Type & style
    • Home type: SingleFamily
    • Property subtype: Single Family Residence
    Materials
    • Stone, Vinyl Siding
    • Foundation: Slab
    • Roof: Asphalt
    Condition
    • New construction: No
    • Year built: 2021

    Utilities & green energy

    • Gas: NIPSCO
    • Sewer: City
    • Water: City, Fort Wayne City Utilities

    Community & neighborhood

    Location
    • Region: Fort Wayne
    • Subdivision: Grand Pointe at Copper Creek

    Other

    Other facts
    • Listing terms: Cash,Conventional,FHA,VA Loan

    Price history

    DateEventPrice
    5/3/2024Sold$382,000-2%
    Source: IRMLS #202403973 Report a problem
    4/30/2024Pending sale$389,800
    Source: IRMLS #202403973 Report a problem
    3/12/2024Price change$389,8000%
    Source: IRMLS #202403973 Report a problem
    2/28/2024Price change$389,900-1.3%
    Source: IRMLS #202403973 Report a problem
    2/21/2024Price change$394,900-1.3%
    Source: IRMLS #202403973 Report a problem
    2/9/2024Listed for sale$399,900
    Source: IRMLS #202403973 Report a problem
    11/3/2023Listing removed$399,900
    Source: IRMLS #202338225 Report a problem
    10/19/2023Listed for sale$399,900+9%
    Source: IRMLS #202338225 Report a problem
    1/3/2023Sold$367,000
    Source: IRMLS #202246423 Report a problem
    11/21/2022Pending sale$367,000
    Source: IRMLS #202246423 Report a problem
    11/11/2022Price change$367,000+9.6%
    Source: IRMLS #202246423 Report a problem
    10/22/2021Pending sale$334,900
    Source: IRMLS #202120417 Report a problem
    6/2/2021Listed for sale$334,900
    Source: IRMLS #202120417 Report a problem

    Public tax history

    YearProperty taxesTax assessment
    2025$3,037 +7.1%$396,500 +6.1%
    2024$2,836 +8%$373,800 +5.8%
    2023$2,625 $353,300 +7%
    2022-- $330,100 +54916.7%
    2021-- $600

    Find assessor info on the county website

    Neighborhood: 46845

    Nearby schools

    GreatSchools rating
    Schools provided by the listing agent
    • Elementary: Aspen Meadows
    • Middle: Maple Creek
    • High: Carroll
    • District: Northwest Allen County

    Source: IRMLS. This data may not be complete. We recommend contacting the local school district to confirm school assignments for this home.

    Get pre-qualified for a loan
    At Zillow Home Loans, we can pre-qualify you in as little as 5 minutes with no impact to your credit score.

    An equal housing lender. NMLS #10287.

    Sell for more on Zillow
    Get a Zillow Showcase℠ listing at no additional cost and you could sell for .
    $395,900
    2% more
    +$7,918
    With Zillow Showcase(estimated)
    $403,818