Welcome to your dream home! Nestled on a spacious lot, this charming two-story home offers the perfect blend of comfort and style. As you step through the front door, you are greeted by the warm ambiance of the open concept living space. The expansive kitchen, designed for both functionality and entertainment, features modern appliances, ample countertop space, and a convenient island, making it the heart of the home where culinary creations and cherished memories are made. The great room beckons with its open layout, and custom shiplap accents and is anchored by a cozy gas fireplace, creating the perfect ambiance for cozy nights in or lively gatherings with loved ones. Ascend to the upper level and discover a harmonious blend of sophistication and comfort. The primary suite, a serene retreat that boasts privacy and relaxation with its own completely updated en-suite bath. With four generously sized bedrooms, there is plenty of space for everyone. Discover the potential of your unfinished basement as it awaits your creative touch to become the ultimate haven for relaxation and entertainment. A versatile and inviting space for endless possibilities. Outside, the large lot offers irrigation system and endless possibilities for outdoor enjoyment. With its convenient location close to schools, shopping, dining, and recreational amenities, this property offers the ideal combination of privacy and accessibility.
Sold
$465,000
13584 Forest Glade Dr, Fishers, IN 46037
4beds
4,161sqft
Residential, Single Family Residence
Built in 2016
0.29 Acres Lot
$497,900 Zestimate®
$112/sqft
$3,563 Estimated rent
Home value
$497,900
$473,000 - $523,000
$3,563/mo
Zestimate® history
Owner options
List your home for rent
$3,563/mo
Rent Zestimate®
Find your next renter with Zillow Rental Manager. Plus, with online applications, you can quickly screen prospective tenants – for free.
$3,563/mo
Rent Zestimate®
Refinance and save
$3,095/mo
Est. payment
Refinancing to a lower rate could help reduce your monthly payments and save thousands over the life of the loan.
$3,095/mo
Est. payment
Explore your selling options
Work with a Zillow partner agent
Leverage their expertise and Zillow's premium Showcase listings to get your home seen by more buyers.
Get startedList with your own agent
Get your home in front of millions of buyers by listing it on Zillow.
Learn how to do itSell it yourself
Take full control of how buyers see your home on Zillow by listing For Sale by Owner (FSBO).
List your homeWhat's special
Cozy gas fireplaceModern appliancesOpen concept living spacePrimary suiteSized bedroomsGreat roomRecreational amenities
Zillow last checked:
Listing updated:
Listed by:
Maxie Smith 317-750-4433,
Encore Sotheby's International
Bought with:
Nicole Mitchell
Wise Choice Real Estate LLC
Jeffrey Mitchell
Wise Choice Real Estate LLC
Source: MIBOR as distributed by MLS GRID,MLS#: 21964654
Facts & features
Interior
Bedrooms & bathrooms
- Bedrooms: 4
- Bathrooms: 3
- Full bathrooms: 2
- 1/2 bathrooms: 1
- Main level bathrooms: 1
Primary bedroom
- Features: Carpet
- Level: Upper
- Area: 196 Square Feet
- Dimensions: 14x14
Bedroom 2
- Features: Carpet
- Level: Upper
- Area: 168 Square Feet
- Dimensions: 14x12
Bedroom 3
- Features: Carpet
- Level: Upper
- Area: 132 Square Feet
- Dimensions: 12x11
Bedroom 4
- Features: Carpet
- Level: Upper
- Area: 121 Square Feet
- Dimensions: 11x11
Other
- Features: Vinyl
- Level: Upper
- Area: 48 Square Feet
- Dimensions: 8x6
Bonus room
- Features: Carpet
- Level: Upper
- Area: 182 Square Feet
- Dimensions: 14x13
Breakfast room
- Features: Vinyl Plank
- Level: Main
- Area: 120 Square Feet
- Dimensions: 12x10
Great room
- Features: Vinyl Plank
- Level: Main
- Area: 285 Square Feet
- Dimensions: 19x15
Kitchen
- Features: Vinyl Plank
- Level: Main
- Area: 238 Square Feet
- Dimensions: 17x14
Library
- Features: Carpet
- Level: Main
- Area: 150 Square Feet
- Dimensions: 15x10
Office
- Features: Vinyl Plank
- Level: Main
- Area: 88 Square Feet
- Dimensions: 11x8
Heating
- Forced Air
Cooling
- Has cooling: Yes
Appliances
- Included: Dishwasher, Dryer, MicroHood, Electric Oven, Refrigerator, Washer
- Laundry: Upper Level
Features
- Attic Access, High Ceilings, Tray Ceiling(s), Eat-in Kitchen, Pantry, Smart Thermostat, Walk-In Closet(s)
- Basement: Ceiling - 9+ feet,Daylight
- Attic: Access Only
- Number of fireplaces: 1
- Fireplace features: Gas Log, Great Room
Interior area
- Total structure area: 4,161
- Total interior livable area: 4,161 sqft
- Finished area below ground: 179
Property
Parking
- Total spaces: 2
- Parking features: Attached, Storage
- Attached garage spaces: 2
Features
- Levels: Two
- Stories: 2
- Patio & porch: Covered, Patio
- Exterior features: Gas Grill, Playground, Sprinkler System
- Fencing: Fenced,Fence Full Rear,Wrought Iron
Lot
- Size: 0.29 Acres
- Features: Sidewalks
Details
- Parcel number: 291230009059000020
- Horse amenities: None
Construction
Type & style
- Home type: SingleFamily
- Architectural style: Traditional
- Property subtype: Residential, Single Family Residence
Materials
- Cement Siding
- Foundation: Concrete Perimeter
Condition
- New construction: No
- Year built: 2016
Utilities & green energy
- Water: Municipal/City
Community & HOA
Community
- Subdivision: Hunters Run
HOA
- Has HOA: Yes
- Amenities included: Pool
- Services included: Association Home Owners, Entrance Common, Insurance, Maintenance, Nature Area, ParkPlayground, Management, Tennis Court(s), Trash
- HOA fee: $195 quarterly
- HOA phone: 317-631-2213
Location
- Region: Fishers
Financial & listing details
- Price per square foot: $112/sqft
- Tax assessed value: $391,300
- Annual tax amount: $3,984
- Date on market: 4/18/2024
- Cumulative days on market: 4 days
Price history
| Date | Event | Price |
|---|---|---|
| 5/21/2024 | Sold | $465,000+1.1%$112/sqft |
Source:  MIBOR as distributed by MLS GRID #21964654 Report a problem MIBOR as distributed by MLS GRID #21964654 Report a problem | ||
| 4/22/2024 | Pending sale | $459,900$111/sqft |
Source: MIBOR as distributed by MLS GRID #21964654 Report a problem | ||
| 4/18/2024 | Listed for sale | $459,900+29.9%$111/sqft |
Source: MIBOR as distributed by MLS GRID #21964654 Report a problem | ||
| 10/18/2019 | Listing removed | $354,000$85/sqft |
Source: Encore Sotheby's International Realty #21665728 Report a problem | ||
| 10/3/2019 | Price change | $354,000-1.4%$85/sqft |
Source: Encore Sotheby's International Realty #21665728 Report a problem | ||
| 9/3/2019 | Listed for sale | $359,000$86/sqft |
Source: MIBOR REALTOR Association #21665728 Report a problem | ||
Public tax history
| Year | Property taxes | Tax assessment |
|---|---|---|
| 2025 | $4,369 +7% | $391,300 +3.4% |
| 2024 | $4,085 +3.5% | $378,500 +4.5% |
| 2023 | $3,949 +10.3% | $362,200 +8.7% |
| 2022 | $3,580 +3.7% | $333,100 +11% |
| 2021 | $3,453 -0.9% | $300,200 +3.9% |
| 2020 | $3,483 -34.6% | $288,900 -0.8% |
| 2019 | $5,324 +54% | $291,300 |
| 2018 | $3,458 | $291,300 +0.3% |
| 2017 | -- | $290,300 +48283.3% |
| 2016 | -- | $600 |
Find assessor info on the county website
Neighborhood: 46037
Nearby homes
- $395,6003 bd2 ba2.3k sqft13574 Forest Glade Dr, Fishers, IN 46037Off Market
- $450,3004 bd3 ba2.7k sqft13579 Eastpark Cir E, Fishers, IN 46037Off Market
- $394,5004 bd3 ba2.6k sqft13564 Forest Glade Dr, Fishers, IN 46037Off Market
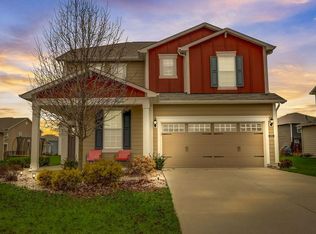
- $450,0003 bd3 ba2.3k sqft13595 Forest Glade Dr, Fishers, IN 46037Sold
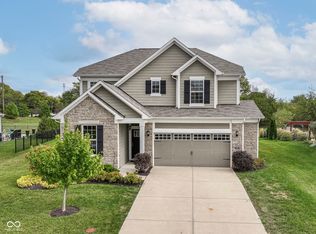
- $425,0004 bd3 ba3k sqft13587 Eastpark Cir E, Fishers, IN 46037Sold
- $396,1003 bd2 ba2.3k sqft13571 Eastpark Cir E, Fishers, IN 46037Off Market
- $442,4004 bd3 ba2.7k sqft13605 Forest Glade Dr, Fishers, IN 46037Off Market
- $515,0004 bd3 ba3.4k sqft13585 Forest Glade Dr, Fishers, IN 46037Off Market
Nearby schools
GreatSchools rating
- 7/10Southeastern Elementary SchoolGrades: PK-4Distance: 1 mi
- 9/10Hamilton Southeastern Jr High SchoolGrades: 5-8Distance: 1.3 mi
- 10/10Hamilton Southeastern High SchoolGrades: 9-12Distance: 1.9 mi
Schools provided by the listing agent
- Elementary: Southeastern Elementary School
- Middle: Hamilton SE Int and Jr High Sch
- High: Hamilton Southeastern HS
Source: MIBOR as distributed by MLS GRID. This data may not be complete. We recommend contacting the local school district to confirm school assignments for this home.
Get a cash offer in 3 minutes
Find out how much your home could sell for in as little as 3 minutes with a no-obligation cash offer.
Estimated market value
$497,900
Get a cash offer in 3 minutes
Find out how much your home could sell for in as little as 3 minutes with a no-obligation cash offer.
Estimated market value
$497,900
- Indiana
- Hamilton County
- Fishers
- 46037
- 13584 Forest Glade Dr
Nearby cities
Nearby zip codes
Other Fishers Topics
