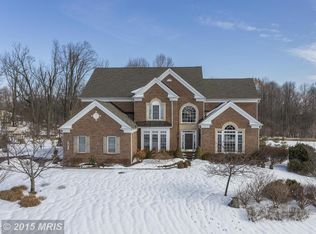
Backing to trees and situated on a .76 acre homesite in Paddocks East is a harmonious blend of modern and classic architectural elements with a total of 6,702 sqft of living space spread over three floors is this stunning brick manor home. An elegant 2-story foyer with a bright Palladian window introduces this home with many design elements which continue throughout this exciting residence beginning with beautiful hardwoods, French doors to a study displaying a coffered ceiling and custom shelving flanking an ambient fireplace and a Palladian topped picture window, and a formal dining room accentuated by a box bay window, large profile crown moldings, chair rail trim, and wainscoting. Casual living area designed for today’s busy lifestyles is found in the soaring two-story family room directing your attention to a marble surround see-through gas fireplace completed with a decorative trim selection creating a cozy ambiance sure to impress your guests, plant shelving circling half the room, 2 levels of windows, walkouts to a party-sized deck with a pergola spanning the length of the home, casual stairs to the bedroom level and 2nd floor overlook, and amazing natural light and wooded views. The cooktop in the curved island with breakfast bar, double oven, and pass-thru pantry add to the well-appointed kitchen, while the massive rear porch presents a fireplace and summer kitchen, plentiful 42" white wood cabinetry, sleek counters and prep space, a planning desk, and stainless steel appliances add to the well-appointed kitchen in this epicurean’s delight room extended by a breakfast room with a bay architecture, a vaulted ceiling, a shared fireplace, French door access to massive rear deck with a pergola and steps to a tree-lined backyard. Additional living areas are still to be seen in the upper level with five bedrooms including a spacious owner’s suite presenting a deep tray ceiling with stylish etched moldings, an open sitting room area with a bay window, a walk-in closet, and a luxe bath showing a double vanity, a glass enclosed shower, and a jetted soaking tub. Tucked in the lower level are more livable spaces allowing you to customize to your entertainment needs and is highlighted by a rec room with a walkout, recessed lighting, and a games area, a bedroom with a walk-in closet, a full bath, and great storage.
Sold for $1,370,000
$1,370,000
13584 Julia Manor Way, West Friendship, MD 21794
6beds
6,702sqft
Single Family Residence
Built in 2005
0.76 Acres Lot
$1,497,600 Zestimate®
$204/sqft
$6,315 Estimated rent
Home value
$1,497,600
$1.42M - $1.57M
$6,315/mo
Zestimate® history
Owner options
List your home for rent
$6,315/mo
Rent Zestimate®
Find your next renter with Zillow Rental Manager. Plus, with online applications, you can quickly screen prospective tenants – for free.
$6,315/mo
Rent Zestimate®
Refinance and save
$7,198/mo
Est. payment
Refinancing to a lower rate could help reduce your monthly payments and save thousands over the life of the loan.
$7,198/mo
Est. payment
Explore your selling options
Work with a Zillow partner agent
Leverage their expertise and Zillow's premium Showcase listings to get your home seen by more buyers.
Get startedList with your own agent
Get your home in front of millions of buyers by listing it on Zillow.
Learn how to do itSell it yourself
Take full control of how buyers see your home on Zillow by listing For Sale by Owner (FSBO).
List your homeWhat's special
Ambient fireplaceShared fireplaceRec roomTree - lined backyardWooded viewsFrench doorsDouble vanity
Zillow last checked:
Listing updated:
Listed by:
Bob Lucido 410-465-6900,
Keller Williams Lucido Agency,
Listing Team: Keller Williams Lucido Agency, Co-Listing Agent: Tracy J. Lucido 410-802-2567,
Keller Williams Lucido Agency
Bought with:
Mr. Zhiwei Yu, 527594
Great Homes Realty LLC
Source: Bright MLS,MLS#: MDHW2038200
Facts & features
Interior
Bedrooms & bathrooms
- Bedrooms: 6
- Bathrooms: 5
- Full bathrooms: 4
- 1/2 bathrooms: 1
- Main level bathrooms: 3
- Main level bedrooms: 1
Rooms
- Room types: Dining Room, Primary Bedroom, Bedroom 2, Bedroom 3, Bedroom 4, Bedroom 5, Kitchen, Family Room, Basement, Foyer, Breakfast Room, Study, Laundry, Recreation Room, Bedroom 6
Basement
- Area: 2834
Heating
- Forced Air, Electric
Cooling
- Central Air, Electric
Appliances
- Included: Microwave, Dryer, Washer, Cooktop, Dishwasher, Exhaust Fan, Humidifier, Disposal, Refrigerator, Ice Maker, Oven, Electric Water Heater
- Laundry: Main Level, Laundry Room
Features
- Attic, Ceiling Fan(s), Chair Railings, Crown Molding, Exposed Beams, Family Room Off Kitchen, Eat-in Kitchen, Kitchen Island, Recessed Lighting, Walk-In Closet(s), Bathroom - Stall Shower, Dry Wall
- Flooring: Carpet, Hardwood, Wood
- Doors: French Doors
- Windows: Bay/Bow, Double Pane Windows, Energy Efficient, Insulated Windows, Screens
- Basement: Full,Finished,Heated,Improved,Rear Entrance,Sump Pump,Walk-Out Access,Windows
- Number of fireplaces: 2
- Fireplace features: Gas/Propane, Wood Burning
Interior area
- Total structure area: 8,136
- Total interior livable area: 6,702 sqft
- Finished area above ground: 5,302
- Finished area below ground: 1,400
Property
Parking
- Total spaces: 3
- Parking features: Garage Faces Side, Asphalt, Attached, Driveway
- Attached garage spaces: 3
- Has uncovered spaces: Yes
Accessibility
- Accessibility features: None
Features
- Levels: Three
- Stories: 3
- Patio & porch: Deck
- Pool features: None
Lot
- Size: 0.76 Acres
- Features: Backs to Trees, Cul-De-Sac, Landscaped, Wooded
Details
- Additional structures: Above Grade, Below Grade
- Parcel number: 1403341925
- Zoning: RRDEO
- Special conditions: Standard
Construction
Type & style
- Home type: SingleFamily
- Architectural style: Colonial
- Property subtype: Single Family Residence
Materials
- Brick, Vinyl Siding
- Foundation: Other
- Roof: Asphalt
Condition
- New construction: No
- Year built: 2005
Utilities & green energy
- Sewer: Public Septic
- Water: Well
Community & HOA
Community
- Security: Main Entrance Lock
- Subdivision: Paddocks East
HOA
- Has HOA: Yes
- HOA fee: $150 quarterly
Location
- Region: West Friendship
Financial & listing details
- Price per square foot: $204/sqft
- Tax assessed value: $1,146,433
- Annual tax amount: $16,129
- Date on market: 3/28/2024
- Listing agreement: Exclusive Right To Sell
- Ownership: Fee Simple
Price history
| Date | Event | Price |
|---|---|---|
| 5/3/2024 | Sold | $1,370,000+5.4%$204/sqft |
Source:  Bright MLS #MDHW2038200 Report a problem Bright MLS #MDHW2038200 Report a problem | ||
| 4/1/2024 | Pending sale | $1,300,000$194/sqft |
Source: Bright MLS #MDHW2038200 Report a problem | ||
| 3/28/2024 | Listed for sale | $1,300,000+9.6%$194/sqft |
Source: Bright MLS #MDHW2038200 Report a problem | ||
| 2/7/2006 | Sold | $1,186,000$177/sqft |
Source: Public Record Report a problem | ||
Public tax history
| Year | Property taxes | Tax assessment |
|---|---|---|
| 2025 | -- | $1,278,167 +4.9% |
| 2024 | $13,723 +6.3% | $1,218,700 +6.3% |
| 2023 | $12,909 +6.7% | $1,146,433 -5.9% |
| 2022 | $12,095 +7.2% | $1,218,700 +21.6% |
| 2021 | $11,281 +8.3% | $1,001,900 +8.3% |
| 2020 | $10,414 +9.1% | $924,833 -7.7% |
| 2019 | $9,546 +1.9% | $1,001,900 +30% |
| 2018 | $9,372 -14.5% | $770,700 |
| 2017 | $10,966 | $770,700 |
| 2016 | -- | $770,700 0% |
| 2015 | -- | $771,000 |
| 2014 | -- | $771,000 |
| 2013 | -- | $771,000 -2.9% |
| 2012 | -- | $794,000 |
| 2011 | -- | $794,000 |
| 2010 | -- | $794,000 -21.9% |
| 2009 | -- | $1,017,190 +5.1% |
| 2008 | -- | $968,242 +5.3% |
| 2007 | -- | $919,296 +5.6% |
| 2006 | -- | $870,350 +438.8% |
| 2005 | -- | $161,532 |
Find assessor info on the county website
Neighborhood: 21794
Nearby homes
- $1,397,9006 bd5 ba5.3k sqft13588 Julia Manor Way, West Friendship, MD 21794Off Market
- $1,475,2006 bd5 ba5.3k sqft13592 Julia Manor Way, West Friendship, MD 21794Off Market
- $41,610-- bd-- ba-- sqft13592 Julia Manor Way, West Friendship, MD 21794Off Market
- $850,76714.07 Acres3495 E Ivory Rd, West Friendship, MD 21794Off Market
- $1,525,0005 bd5 ba6.7k sqft13587 Julia Manor Way, West Friendship, MD 21794Sold
- $1,476,1006 bd5 ba6k sqft13583 Julia Manor Way, West Friendship, MD 21794Off Market
- $650,7003 bd4 ba2.1k sqft11501 Kirkleigh Dr, Marriottsville, MD 21104Off Market
- $747,7004 bd5 ba2.4k sqft11583 Kirkleigh Dr, Marriottsville, MD 21104Off Market
Nearby schools
GreatSchools rating
- 8/10Triadelphia Ridge Elementary SchoolGrades: PK-5Distance: 0.6 mi
- 9/10Folly Quarter Middle SchoolGrades: 6-8Distance: 0.6 mi
- 10/10Glenelg High SchoolGrades: 9-12Distance: 1.2 mi
Schools provided by the listing agent
- Elementary: Triadelphia Ridge
- Middle: Folly Quarter
- High: Glenelg
- District: Howard County Public School System
Source: Bright MLS. This data may not be complete. We recommend contacting the local school district to confirm school assignments for this home.
Get a cash offer in 3 minutes
Find out how much your home could sell for in as little as 3 minutes with a no-obligation cash offer.
Estimated market value
$1,497,600
Get a cash offer in 3 minutes
Find out how much your home could sell for in as little as 3 minutes with a no-obligation cash offer.
Estimated market value
$1,497,600
- Maryland
- Howard County
- West Friendship
- 21794
- 13584 Julia Manor Way
Nearby cities
Nearby zip codes
Other West Friendship Topics
