Step inside the Diamond Peak. The great room features a barn-vault ceiling with rift-sawn white oak beams, and clerestory windows which flood the space with natural light. It also features a floor-to-ceiling masonry fireplace. The kitchen showcases custom white oak cabinetry accented by gold fixtures. The primary suite opens to raised vegetable and flower garden beds, creating a peaceful outdoor retreat. Situated on a fully landscaped and fenced 1.14-acre lot, the property offers a private feel with open views. Enjoy outdoor living from the oversized covered patio. Additional highlights include a spacious garage and RV bay with epoxy-coated floors. Situated in the Ridgeland Subdivision, a prime location near Purple Sage Golf Course. Enjoy custom-home year-round Idaho living with scenic views and room to breathe. See docs tab for info on $20,000 buy down credit!
Pending
$1,349,900
13585 Centerland Dr, Caldwell, ID 83607
4beds
4baths
3,028sqft
Single Family Residence
Built in 2026
1.11 Acres Lot
$-- Zestimate®
$446/sqft
$50/mo HOA
What's special
Floor-to-ceiling masonry fireplaceSpacious garageOversized covered patio
- 98 days
- 71
- 1
Zillow last checked:
Listing updated:
Listed by:
Doreen Wheeler Main:208-344-7477,
Presidio Real Estate Idaho,
Jennifer Hickey 208-724-6124,
Presidio Real Estate Idaho
Source: IMLS,MLS#: 98989799
Facts & features
Interior
Bedrooms & bathrooms
- Bedrooms: 4
- Bathrooms: 4
- Main level bathrooms: 3
- Main level bedrooms: 4
Primary bedroom
- Level: Main
Bedroom 2
- Level: Main
Bedroom 3
- Level: Main
Bedroom 4
- Level: Main
Heating
- Electric, Propane
Cooling
- Central Air
Appliances
- Included: Electric Water Heater, Tank Water Heater, Dishwasher, Disposal, Double Oven, Microwave, Refrigerator, Gas Range
Features
- Bath-Master, Bed-Master Main Level, Guest Room, Great Room, Double Vanity, Central Vacuum Plumbed, Walk-In Closet(s), Walk In Shower, Pantry, Kitchen Island, Quartz Counters, Number of Baths Main Level: 3, Bonus Room Level: Main
- Flooring: Tile, Carpet, Laminate
- Has basement: No
- Has fireplace: Yes
- Fireplace features: Propane
Interior area
- Total structure area: 3,028
- Total interior livable area: 3,028 sqft
- Finished area above ground: 3,028
- Finished area below ground: 0
Property
Parking
- Total spaces: 4
- Parking features: Attached, RV Access/Parking, Driveway
- Attached garage spaces: 4
- Has uncovered spaces: Yes
Features
- Levels: One
- Patio & porch: Covered Patio/Deck
- Fencing: Full,Vinyl
Lot
- Size: 1.11 Acres
- Features: 1 - 4.99 AC, Garden, Auto Sprinkler System, Full Sprinkler System, Pressurized Irrigation Sprinkler System
Details
- Parcel number: 38195223 0
Construction
Type & style
- Home type: SingleFamily
- Property subtype: Single Family Residence
Materials
- Masonry, Stucco, HardiPlank Type, Circ./Cond - Crawl Space
- Roof: Metal,Architectural Style
Condition
- New Construction
- New construction: Yes
- Year built: 2026
Details
- Builder name: Sunrise Homes
Utilities & green energy
- Sewer: Septic Tank
- Water: Well
Community & HOA
HOA
- Has HOA: Yes
- HOA fee: $600 annually
Location
- Region: Caldwell
Financial & listing details
- Price per square foot: $446/sqft
- Date on market: 6/11/2026
- Listing terms: Cash,Conventional
- Ownership: Fee Simple,Fractional Ownership: No
Estimated market value
Not available
Estimated sales range
Not available
$3,856/mo
Price history
Price history is unavailable.
Public tax history
Tax history is unavailable.
Monthly payment
Est. payment
Payment breakdown
Explore the cost of this home by adjusting the details. Changes won't be saved.Climate risks
Neighborhood: 83607
Nearby schools
Schools provided by the listing agent
- Elementary: Middleton Prim
- Middle: Middleton Jr
- High: Middleton
- District: Middleton School District #134
Source: IMLS. This data may not be complete. We recommend contacting the local school district to confirm school assignments for this home.
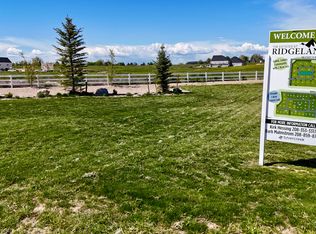
- $---- bd-- ba-- sqftHomes Available Soon, Ridgeland, Caldwell, ID 83607New Construction
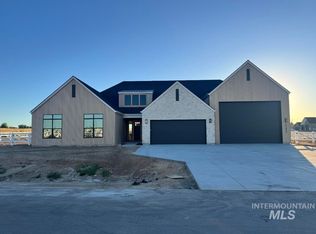
- $---- bd-- ba-- sqftHomes Available Soon, Ridgeland, Caldwell, ID 83607New Construction
- $1,250,0003 bd2 ba2.4k sqft24865 Farm Dale Ave, Caldwell, ID 83607New Construction
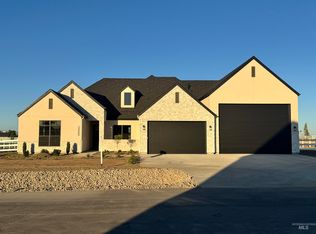
- $1,275,0003 bd3 ba2.5k sqft24860 Farm Dale Ave, Caldwell, ID 83607New Construction
Similar homes
- $1,250,0003 bd2 ba2.4k sqft24865 Farm Dale Ave, Caldwell, ID 83607ActiveMLS ID #98990035, Kirk Hessing, Silvercreek Realty Group. IMLS
- $1,150,0005 bd4 ba3.2k sqft13958 Raptor Ln, Caldwell, ID 83607Active
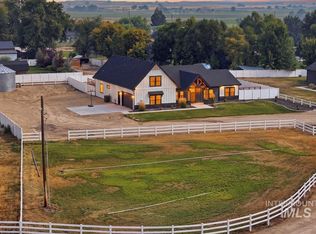 MLS ID #98996461, Preston Worley, Homes of Idaho. IMLS
 - $1,850,0004 bd4 ba3.7k sqft13319 Breezeview Ln, Caldwell, ID 83607Active
 MLS ID #98989729, Lauren Clark, Homes of Idaho. IMLS
 - $1,359,9003 bd4 ba2.8k sqft24564 Regal Rd, Middleton, ID 83644Active
 MLS ID #98992541, Kirk Hessing, Silvercreek Realty Group. IMLS
