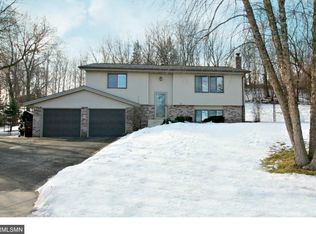
Welcome home to this well-maintained split level home situated on a 0.56-acre lot along a low traffic road in Savage. The upper level features 2 bedrooms, a full guest bathroom, a comfortable living room, and a spacious dining room. The kitchen offers granite countertops, a tile backsplash, a stainless steel refrigerator and range, complemented by a white dishwasher. Both bedrooms on the upper level offer ceiling fans for year round comfort. The upper level full bathroom features a gorgeous granite countertop. The lower level offers a spacious family room, a third bedroom with a new window, and convenient under stairs storage. Additionally, the family room also includes a new window on the north side of the room. Outside you'll enjoy a large deck, two spacious sheds, and plenty of room to enjoy the expansive wooded lot. The attached two car garage features an epoxy coated floor. A new water heater was installed in 2022. With three bedrooms, two bathrooms, generous indoor and outdoor space, and thoughtful updates throughout, this home offers comfortable living in a peaceful setting.
Active
$339,000
13585 Dan Patch Dr, Savage, MN 55378
3beds
2,008sqft
Single Family
Built in 1977
0.56 Acres Lot
$340,100 Zestimate®
$169/sqft
$-- HOA
What's special
Convenient under stairs storageTwo bathroomsWell-maintained split level homeLow traffic roadSpacious family roomSpacious dining roomThree bedrooms
- 15 hours
- 343
- 34
Zillow last checked:
Listing updated:
Listed by:
Nathan F Turk 612-419-6757,
Stone Path Realty, LLC,
Leah E Dexter 952-484-1526
Source: NorthstarMLS as distributed by MLS GRID,MLS#: 7121461
Facts & features
Interior
Bedrooms & bathrooms
- Bedrooms: 3
- Bathrooms: 2
- Full bathrooms: 1
- 3/4 bathrooms: 1
Bedroom
- Level: Upper
- Area: 169 Square Feet
- Dimensions: 13x13
Bedroom 2
- Level: Upper
- Area: 143 Square Feet
- Dimensions: 13x11
Bedroom 3
- Level: Lower
- Area: 143 Square Feet
- Dimensions: 11x13
Bathroom
- Level: Upper
- Area: 45 Square Feet
- Dimensions: 9x5
Bathroom
- Level: Lower
- Area: 60 Square Feet
- Dimensions: 12x5
Dining room
- Level: Upper
- Area: 110 Square Feet
- Dimensions: 11x10
Family room
- Level: Lower
- Area: 481 Square Feet
- Dimensions: 37x13
Kitchen
- Level: Upper
- Area: 99 Square Feet
- Dimensions: 11x9
Living room
- Level: Upper
- Area: 273 Square Feet
- Dimensions: 21x13
Other
- Level: Lower
- Area: 56 Square Feet
- Dimensions: 8x7
Utility room
- Level: Lower
- Area: 132 Square Feet
- Dimensions: 12x11
Heating
- Forced Air
Cooling
- Central Air
Appliances
- Included: Dishwasher, Disposal, Dryer, Freezer, Humidifier, Gas Water Heater, Range, Refrigerator, Stainless Steel Appliance(s)
- Laundry: In Basement, Laundry Room
Features
- Basement: Block,Daylight,Drain Tiled,Egress Window(s),Finished
- Number of fireplaces: 1
- Fireplace features: Family Room, Wood Burning
Interior area
- Total structure area: 2,116
- Total interior livable area: 2,008 sqft
- Finished area above ground: 1,058
- Finished area below ground: 950
Property
Parking
- Total spaces: 2
- Parking features: Attached, Asphalt
- Attached garage spaces: 2
Accessibility
- Accessibility features: None
Features
- Levels: Multi/Split
- Patio & porch: Deck
- Pool features: None
- Fencing: None
Lot
- Size: 0.56 Acres
- Dimensions: 111 x 192 x 62 x 66 x 7 x 226
- Features: Tree Coverage - Medium
Details
- Additional structures: Other, Storage Shed
- Foundation area: 1058
- Parcel number: 260510170
- Zoning description: Residential-Single Family
Construction
Type & style
- Home type: SingleFamily
- Property subtype: Single Family
Materials
- Frame
- Roof: Age Over 8 Years
Condition
- New construction: No
- Year built: 1977
Utilities & green energy
- Electric: Circuit Breakers
- Gas: Natural Gas
- Sewer: City Sewer/Connected
- Water: City Water/Connected
Community & HOA
Community
- Subdivision: Dan Patch 1st Add
HOA
- Has HOA: No
Location
- Region: Savage
Financial & listing details
- Price per square foot: $169/sqft
- Tax assessed value: $393,500
- Annual tax amount: $4,482
- Date on market: 9/9/2026
- Road surface type: Paved
Estimated market value
$340,100
$323,000 - $357,000
$2,219/mo
Price history
| Date | Event | Price |
|---|---|---|
| 9/9/2026 | Listed for sale | $339,000$169/sqft |
Source:  NorthstarMLS as distributed by MLS GRID #7121461 Report a problem NorthstarMLS as distributed by MLS GRID #7121461 Report a problem | ||
Public tax history
| Year | Property taxes | Tax assessment |
|---|---|---|
| 2026 | $4,482 +16.2% | $393,500 |
| 2025 | $3,856 -3.6% | $393,500 +9.4% |
| 2024 | $4,000 +0.1% | $359,600 -2.6% |
| 2023 | $3,996 +26.7% | $369,300 |
| 2022 | $3,154 +0.7% | $369,300 +30.8% |
| 2021 | $3,132 +5.1% | $282,300 +15.7% |
| 2020 | $2,980 | $244,000 |
| 2019 | $2,980 -5.6% | $244,000 |
| 2018 | $3,158 +8.2% | -- |
| 2016 | $2,920 | -- |
| 2014 | $2,920 | -- |
| 2013 | -- | $166,300 |
| 2012 | -- | $166,300 -8.9% |
| 2011 | $2,772 +9% | $182,600 -9.7% |
| 2010 | $2,542 -1.6% | $202,300 -5% |
| 2009 | $2,584 +1.5% | $212,900 |
| 2008 | $2,546 +16% | -- |
| 2007 | $2,194 +19% | -- |
| 2006 | $1,844 -0.3% | -- |
| 2005 | $1,850 | -- |
| 2004 | $1,850 +7.7% | -- |
| 2003 | $1,718 +21.5% | -- |
| 2002 | $1,414 -7.8% | -- |
| 2001 | $1,534 | -- |
Find assessor info on the county website
Monthly payment
Est. payment
Payment breakdown
Explore the cost of this home by adjusting the details. Changes won't be saved.Climate risks
Neighborhood: 55378
Similar homes
- $314,9003 bd1 ba1.1k sqft12611 Kipling Ave S, Savage, MN 55378For Sale
 MLS ID #7141451, Nancy Ngoc Dang, Bridge Realty, LLC. NorthstarMLS as distributed by MLS GRID
 - $--4 bd2 ba1.8k sqft13412 Alabama Ave S, Savage, MN 55378Auction
 Auction.com 2
 - $349,0004 bd2 ba2.1k sqft13056 Vernon Ave S, Savage, MN 55378For Sale
 MLS ID #7121832, Joshua Kaumans, eXp Realty. NorthstarMLS as distributed by MLS GRID
 - $350,0003 bd2 ba1.6k sqft4555 W 131 1/2 St, Savage, MN 55378For Sale
 MLS ID #7130656, Stephanie S Gruver, RE/MAX Results. NorthstarMLS as distributed by MLS GRID
 - $480,0005 bd3 ba2.7k sqft8837 Carriage Hill Pl, Savage, MN 55378For SaleMLS ID #7140004, Vanessa S. Xiong, eXp Realty. NorthstarMLS as distributed by MLS GRID
- $379,9004 bd3 ba2k sqft5200 W 135th St, Savage, MN 55378For SaleMLS ID #7113709, Tyler M Santos, Real Broker, LLC. NorthstarMLS as distributed by MLS GRID
- $398,0004 bd2 ba1.9k sqft5144 W 143rd St, Savage, MN 55378For SaleMLS ID #7137815, Jeffrey Strey, Prandium Group Real Estate. NorthstarMLS as distributed by MLS GRID
- $399,9003 bd3 ba2.3k sqft13048 Falcons Way, Savage, MN 55378For SaleMLS ID #7138971, Tyler T Layman, RE/MAX Advantage Plus. NorthstarMLS as distributed by MLS GRID
- $325,0003 bd3 ba1.6k sqft7860 W 145th St, Savage, MN 55378For SaleMLS ID #7138836, Nathan E Boen, Counselor Realty, Inc.. NorthstarMLS as distributed by MLS GRID
- $435,0003 bd3 ba2.3k sqft5765 150th St SE, Prior Lake, MN 55372For SaleMLS ID #7087744, Lyndon L Smith, Edina Realty, Inc.. NorthstarMLS as distributed by MLS GRID
- $400,0004 bd2 ba1.9k sqft5530 W 135th St, Savage, MN 55378For SaleMLS ID #7096392, Peter F. Nett, Homes Plus Realty. NorthstarMLS as distributed by MLS GRID
- $415,0004 bd2 ba1.9k sqft13036 Ottawa Dr, Savage, MN 55378For SaleMLS ID #7083321, Mallorie Rife, Edina Realty, Inc.. NorthstarMLS as distributed by MLS GRID
- $450,0004 bd3 ba2k sqft14631 Meadowood Dr, Savage, MN 55378For SaleMLS ID #7127090, Karissa W. White, RE/MAX Advantage Plus. NorthstarMLS as distributed by MLS GRID
- $400,0003 bd2 ba2k sqft13285 Lynn Ave, Savage, MN 55378For SaleMLS ID #7107494, Sarah Krocak, RE/MAX Advantage Plus. NorthstarMLS as distributed by MLS GRID
- $415,0004 bd2 ba2.4k sqft5675 W 137th St, Savage, MN 55378For SaleMLS ID #7127580, Albert G Hepp, BuySelf, Inc. NorthstarMLS as distributed by MLS GRID
- $399,0004 bd3 ba2k sqft14075 Natchez Ave, Savage, MN 55378For SaleMLS ID #7103256, Angela M. Brasel, Coldwell Banker Realty. NorthstarMLS as distributed by MLS GRID
- $409,9004 bd2 ba2.1k sqft14131 Timothy Ave NE, Prior Lake, MN 55372For SaleMLS ID #7134488, Julie A Westman, Green Tree Realty. NorthstarMLS as distributed by MLS GRID
- $375,0003 bd3 ba2.5k sqft13229 Virginia Ave S, Savage, MN 55378For SaleMLS ID #7113309, Katrina DeWit, Compass. NorthstarMLS as distributed by MLS GRID
- $329,9003 bd3 ba2.1k sqft14535 Quebec Ave, Savage, MN 55378For SaleMLS ID #7129970, Mark P. Abdel, RE/MAX Advantage Plus. NorthstarMLS as distributed by MLS GRID
