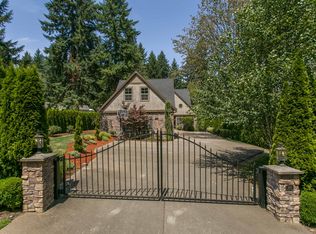
Presenting an exceptional custom residence in Forest Highlands, one of Lake Oswego’s most sought-after neighborhoods. Perched at the end of a long private driveway, this sun-drenched 4-bedroom, 3.5-bath home offers 4,400 square feet of refined living, thoughtfully designed for privacy and modern luxury with integrated smart-home features and designer finishes throughout. The highly functional floor plan features a secluded main-level primary suite with an expansive spa-like bath and walk-in closet, executive office, 500-bottle temperature-controlled wine cellar, bonus room, guest ensuite, and home gym with sauna. The gourmet kitchen is appointed with professional-grade Thermador appliances, including a 6-burner gas range, double ovens, dual dishwashers, paneled refrigerator and freezer, custom cabinetry, wet bar, and a dramatic 6-by-9-foot island ideal for entertaining. Soaring ceilings and expansive picture windows fill the home with natural light year-round, while three gas fireplaces create inviting spaces to gather and unwind. A sliding glass wall opens to a covered outdoor patio with gas fireplace and ceiling heater, extending comfortable indoor-outdoor living through every season. The private fenced backyard features curated landscaping, ambient lighting, and low-maintenance artificial turf. Additional features include wiring for six wall-mounted televisions, EV charging capability, and a Lutron RA-2 smart home system providing whole-home control of lighting and automated window shades. Located just minutes from Oswego Lake Country Club, top-rated schools, forested trails, parks, and the shopping and dining of downtown Lake Oswego, this home offers an exceptional balance of location, lifestyle, and luxury.
Sold
Zillow last checked:
Listing updated:
Bought with:
Annika Laing, 201207667
Harnish Company Realtors
Source: RMLS (OR),MLS#: 451441117
Price history
| Date | Event | Price |
|---|---|---|
| 9/15/2026 | Sold | $2,200,000-3.3%$497/sqft |
Source:  RMLS (OR) #451441117 Report a problem RMLS (OR) #451441117 Report a problem | ||
| 8/16/2026 | Pending sale | $2,275,000$514/sqft |
Source: RMLS (OR) #451441117 Report a problem | ||
| 7/3/2026 | Price change | $2,275,000-3.2%$514/sqft |
Source: RMLS (OR) #451441117 Report a problem | ||
| 5/25/2026 | Price change | $2,350,000-3.1%$531/sqft |
Source: RMLS (OR) #451441117 Report a problem | ||
| 2/24/2026 | Listed for sale | $2,425,000+31.1%$548/sqft |
Source: RMLS (OR) #451441117 Report a problem | ||
| 3/15/2021 | Sold | $1,850,000-2.6%$418/sqft |
Source: RMLS (OR) #21306833 Report a problem | ||
| 2/2/2021 | Pending sale | $1,900,000$429/sqft |
Source: Windermere Realty Trust #21306833 Report a problem | ||
| 1/14/2021 | Listed for sale | $1,900,000+24.6%$429/sqft |
Source: Windermere Realty Trust #21306833 Report a problem | ||
| 11/19/2018 | Sold | $1,525,000$344/sqft |
Source: Public Record Report a problem | ||
Get a cash offer in 3 minutes
Find out how much your home could sell for in as little as 3 minutes with a no-obligation cash offer.
Estimated market value
$2,159,300
