Skip main navigation
Sold for $560,000
  • $560,000

    13585 Merrie Meadow Ln, South Lyon, MI 48178

    4beds
    2,580sqft
    Single Family Residence
    Built in 1989
    2.08 Acres Lot
    $567,200 Zestimate®
    $217/sqft
    $3,677 Estimated rent

    Home value

    $567,200

    $510,000 - $635,000

    $3,677/mo

    Zestimate® history
    Loading
    Loading...

    Owner options

    List your home for rent

    $3,677/mo

    Rent Zestimate®

    Find your next renter with Zillow Rental Manager. Plus, with online applications, you can quickly screen prospective tenants – for free.

    Learn more

    $3,677/mo

    Rent Zestimate®

    Refinance and save

    $3,455/mo

    Est. payment

    Refinancing to a lower rate could help reduce your monthly payments and save thousands over the life of the loan.

    See today's rates

    $3,455/mo

    Est. payment

    Explore your selling options

    Work with a Zillow partner agent

    Leverage their expertise and Zillow's premium Showcase listings to get your home seen by more buyers.

    Get started

    List with your own agent

    Get your home in front of millions of buyers by listing it on Zillow.

    Learn how to do it

    Sell it yourself

    Take full control of how buyers see your home on Zillow by listing For Sale by Owner (FSBO).

    List your home

    What's special

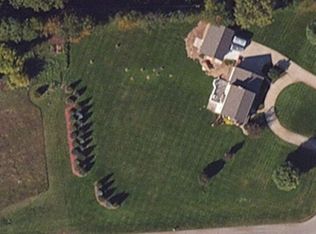
    Nestled on a sprawling 2.08-acre lot with mature trees and abundant wildlife, this beautiful home offers a peaceful retreat that feels miles away from the hustle and bustle yet is conveniently close to freeway access. Located only minutes from the vibrant shopping and dining districts of Brighton and other surrounding communities, this home combines serene seclusion with easy accessibility. A charming entry welcomes you inside, where you will notice a dramatic two-sided bridge overlooking the great room and foyer, adding architectural flair and creating a blend of formal and casual living spaces. The first-floor primary suite offers a luxurious get away, complete with stone counter tops, whirlpool tub and a separate shower area. The first floor features a spacious study with French doors, a vaulted great room with a cozy fireplace, and an eat-in kitchen that flows seamlessly into the formal dining room. Culinary aficionados will love this kitchen that features Jenn-Air appliances, stone counter tops, oak cabinets with pull-out shelves, crown molding, an island, double pantries, and dual ovens. You will find a large, main floor laundry room, conveniently located right off the kitchen. For hobbyists, the home is equipped with a three-car garage and a generous workshop area. Enjoy Michigan’s warmer months lounging on the expansive Trex deck, relaxing, or tending to your garden in the yard. You will also feel at ease knowing there is a newer roof, furnace and both water heaters have been replaced in March of 2025. All windows were replaced within the last 4 years and there is NOT a Homeowners Association and Outbuildings ARE permitted, offering additional possibilities for expanded storage for automobiles, lawn equipment and other hobbies. With lower township taxes and South Lyon Schools, this home provides both value and comfort.

    Zillow last checked:

    Listing updated:

    Listed by:

    J P Rue 248-520-6100,

    Real Estate One-Milford

    Bought with:

    Chad Kanyo, 6501383499

    RE/MAX Platinum

    Source: Realcomp II,MLS#: 20250018561MLS Logo

    Facts & features

    Interior

    Bedrooms & bathrooms
    • Bedrooms: 4
    • Bathrooms: 3
    • Full bathrooms: 2
    • 1/2 bathrooms: 1
    Primary bedroom
    • Level: Entry
    • Area: 224
    • Dimensions: 14 x 16
    Bedroom
    • Level: Upper
    • Area: 132
    • Dimensions: 11 x 12
    Bedroom
    • Level: Upper
    • Area: 143
    • Dimensions: 11 x 13
    Bedroom
    • Level: Upper
    • Area: 156
    • Dimensions: 12 x 13
    Primary bathroom
    • Level: Entry
    • Area: 216
    • Dimensions: 12 x 18
    Other
    • Level: Upper
    • Area: 110
    • Dimensions: 11 x 10
    Other
    • Level: Entry
    • Area: 110
    • Dimensions: 11 x 10
    Other
    • Level: Entry
    • Area: 120
    • Dimensions: 10 x 12
    Dining room
    • Level: Entry
    • Area: 143
    • Dimensions: 11 x 13
    Great room
    • Level: Entry
    • Area: 294
    • Dimensions: 14 x 21
    Kitchen
    • Level: Entry
    • Area: 234
    • Dimensions: 13 x 18
    Laundry
    • Level: Entry
    • Area: 150
    • Dimensions: 15 x 10
    Library
    • Level: Entry
    • Area: 180
    • Dimensions: 12 x 15
    Heating
    • Forced Air, Natural Gas
    Cooling
    • Ceiling Fans, Central Air
    Appliances
    • Included: Built In Refrigerator, Disposal, Double Oven, Dryer, Gas Cooktop, Washer, Water Softener Owned
    Features
    • Basement: Unfinished
    • Has fireplace: Yes
    • Fireplace features: Great Room, Wood Burning
    Interior area
    • Total interior livable area: 2,580 sqft
    • Finished area above ground: 2,580

    Property

    Parking
    • Total spaces: 3
    • Parking features: Three Car Garage, Attached
    • Attached garage spaces: 3
    Features
    • Levels: Two
    • Stories: 2
    • Entry location: GroundLevel
    • Pool features: None
    Lot
    • Size: 2.08 Acres
    • Dimensions: 290.00 x 312.00
    Details
    • Parcel number: 1612401028
    • Special conditions: Short Sale No,Standard

    Construction

    Type & style
    • Home type: SingleFamily
    • Architectural style: Cape Cod
    • Property subtype: Single Family Residence
    Materials
    • Brick
    • Foundation: Basement, Poured
    Condition
    • New construction: No
    • Year built: 1989

    Utilities & green energy

    • Sewer: Septic Tank
    • Water: Well

    Community & neighborhood

    Location
    • Region: South Lyon
    • Subdivision: WEST WIND FARMS SUB

    Other

    Other facts
    • Listing agreement: Exclusive Right To Sell
    • Listing terms: Cash,Conventional,FHA,Usda Loan,Va Loan

    Price history

    DateEventPrice
    5/29/2025Sold$560,000-2.9%$217/sqft
    Source: Realcomp II #20250018561 Report a problem
    5/1/2025Pending sale$577,000$224/sqft
    Source: Realcomp II #20250018561 Report a problem
    4/23/2025Price change$577,000-2.2%$224/sqft
    Source: Realcomp II #20250018561 Report a problem
    4/2/2025Listed for sale$590,000$229/sqft
    Source: Realcomp II #20250018561 Report a problem

    Public tax history

    YearProperty taxesTax assessment
    2025$5,061 +10.5%$249,800 +8.1%
    2024$4,582 +5.9%$231,100 +23.7%
    2023$4,327 +4.7%$186,800 +1.4%
    2022$4,133 $184,200 -0.4%
    2021-- $185,000 -4.8%
    2020-- $194,300 +25.3%
    2019$4,153 +276.8%$155,100 -0.6%
    2018$1,102 -73.9%$156,100 +0.6%
    2017$4,221 $155,100 +9.5%
    2016$4,221 $141,700 +10.6%
    2014$4,221 -6.2%$128,100 +1.9%
    2012$4,499 $125,700 -10.7%
    2011-- $140,700 -5.2%
    2010-- $148,400 -13.1%
    2009-- $170,700 -10.7%
    2008-- $191,200
    2007$3,873 +9.1%--
    2006$3,550 +197.4%$168,100 -15.8%
    2005$1,194 -12%$199,700 +4.5%
    2003$1,356 $191,100 +5.6%
    2002-- $181,000 +5.5%
    2001$1,355 +18%$171,600 +20.2%
    2000$1,149 $142,800

    Find assessor info on the county website

    Neighborhood: 48178

    Nearby schools

    GreatSchools rating
    Get a cash offer in 3 minutes
    Find out how much your home could sell for in as little as 3 minutes with a no-obligation cash offer.
    Estimated market value
    $567,200
    Get a cash offer in 3 minutes
    Find out how much your home could sell for in as little as 3 minutes with a no-obligation cash offer.
    Estimated market value
    $567,200