Welcome to this beautiful tri-level split in the desirable city of Middleburg Heights! Upon entering the 3 bed, 2 full bath home, you are met with the living room, dining room, and kitchen. Lower level contains a den with gas fireplace, a full bathroom, and a spacious laundry room with plenty of storage. The laundry room leads to the oversized two-car garage with an extensive workshop bench, exterior access door, and attic. The sliding glass Pella doors off the den lead to the picturesque backyard view and a cozy brick patio. Upstairs, the top level of the home boasts three sizable bedrooms with impressive recently refinished hardwood floors (2025), which were original to the home. The top level also contains a full bathroom which was completely gutted and renovated (2021) and even has custom tile in the shower. Other updates include: LVP flooring in living and dining room (2018), furnace (2023), hot water tank (2023), new roof (2021, complete tear-off), gutter guards, and new light fixtures and door knobs. All the appliances and also the smart doorbell and smart thermostat nest STAY! This lovely home is ready for its next owner to enjoy. Current owners love the privacy, the quiet double cul-de-sac street, and close proximity to the Cleveland Metroparks Big Creek Parkway trail. Schedule your private tour today, this one will not last!
Closed
$285,000
13585 Pineview Ct, Middleburg Heights, OH 44130
3beds
1,976sqft
Single Family Residence
Built in 1965
10,576 Square Feet Lot
$293,500 Zestimate®
$144/sqft
$2,625 Estimated rent
Home value
$293,500
$270,000 - $317,000
$2,625/mo
Zestimate® history
Owner options
List your home for rent
$2,625/mo
Rent Zestimate®
Find your next renter with Zillow Rental Manager. Plus, with online applications, you can quickly screen prospective tenants – for free.
$2,625/mo
Rent Zestimate®
Refinance and save
$2,023/mo
Est. payment
Refinancing to a lower rate could help reduce your monthly payments and save thousands over the life of the loan.
$2,023/mo
Est. payment
Explore your selling options
Work with a Zillow partner agent
Leverage their expertise and Zillow's premium Showcase listings to get your home seen by more buyers.
Get startedList with your own agent
Get your home in front of millions of buyers by listing it on Zillow.
Learn how to do itSell it yourself
Take full control of how buyers see your home on Zillow by listing For Sale by Owner (FSBO).
List your homeWhat's special
Three sizable bedroomsQuiet double cul-de-sac streetOversized two-car garageExtensive workshop benchTri-level splitCozy brick patioExterior access door
Zillow last checked:
Listing updated:
Listed by:
James Oblak 440-476-7959 JamesOblak@Remax.Net,
RE/MAX Above & Beyond
Bought with:
Brian G Haynes, 2005010269
LoFaso Real Estate Services
Source: MLS Now,MLS#: 5174012 Originating MLS: Akron Cleveland Association of REALTORS
Originating MLS: Akron Cleveland Association of REALTORSFacts & features
Interior
Bedrooms & bathrooms
- Bedrooms: 3
- Bathrooms: 2
- Full bathrooms: 2
Heating
- Forced Air, Gas
Cooling
- Ceiling Fan(s)
Appliances
- Included: Dryer, Dishwasher, Disposal, Microwave, Range, Refrigerator, Washer
- Laundry: Gas Dryer Hookup, In Basement, Laundry Room, Laundry Tub, Sink
Features
- Ceiling Fan(s), Eat-in Kitchen, Pantry, Storage
- Windows: Drapes, Screens
- Basement: Crawl Space,Partially Finished,Walk-Out Access
- Number of fireplaces: 1
Interior area
- Total structure area: 1,976
- Total interior livable area: 1,976 sqft
- Finished area above ground: 1,976
Property
Parking
- Total spaces: 2
- Parking features: Attached, Covered, Driveway, Electric Gate, Electricity, Enclosed, Garage Faces Front, Garage, Garage Door Opener, Workshop in Garage, Water Available
- Attached garage spaces: 2
Accessibility
- Accessibility features: None
Features
- Levels: Two,Multi/Split
- Stories: 2
- Patio & porch: Rear Porch
- Exterior features: Private Yard, Rain Gutters
- Has view: Yes
- View description: Park/Greenbelt
Lot
- Size: 10,576 Square Feet
- Dimensions: 75 x 141
- Features: < 1/2 Acre, Cul-De-Sac, Dead End, Landscaped, Private, Many Trees
Details
- Additional structures: Shed(s)
- Parcel number: 37217015
Construction
Type & style
- Home type: SingleFamily
- Architectural style: Split Level
- Property subtype: Single Family Residence
Materials
- Concrete, Vinyl Siding
- Foundation: Block, Slab
- Roof: Asphalt,Fiberglass
Condition
- Year built: 1965
Utilities & green energy
- Sewer: Public Sewer
- Water: Public
Community & HOA
Community
- Features: Fitness Center, Playground, Park, Sidewalks
- Security: Carbon Monoxide Detector(s), Smoke Detector(s)
HOA
- Has HOA: No
Location
- Region: Middleburg Heights
Financial & listing details
- Price per square foot: $144/sqft
- Tax assessed value: $239,100
- Annual tax amount: $4,418
- Date on market: 11/24/2025
- Cumulative days on market: 14 days
Price history
| Date | Event | Price |
|---|---|---|
| 1/9/2026 | Sold | $285,000-4.7%$144/sqft |
Source:  MLS Now #5174012 Report a problem MLS Now #5174012 Report a problem | ||
| 12/8/2025 | Pending sale | $299,000$151/sqft |
Source: MLS Now #5174012 Report a problem | ||
| 12/8/2025 | Contingent | $299,000$151/sqft |
Source: MLS Now #5174012 Report a problem | ||
| 11/24/2025 | Listed for sale | $299,000+123.1%$151/sqft |
Source: MLS Now #5174012 Report a problem | ||
| 12/28/2012 | Sold | $134,000-0.7%$68/sqft |
Source: MLS Now #3360525 Report a problem | ||
| 10/25/2012 | Listed for sale | $134,900$68/sqft |
Source: Lentz Associates, Inc. #3360525 Report a problem | ||
Public tax history
| Year | Property taxes | Tax assessment |
|---|---|---|
| 2025 | $4,195 -0.6% | $83,690 |
| 2024 | $4,221 +7% | $83,690 +29.3% |
| 2023 | $3,944 +0.7% | $64,750 |
| 2022 | $3,916 +0.6% | $64,750 |
| 2021 | $3,893 +2.1% | $64,750 +16% |
| 2020 | $3,813 +0.7% | $55,830 +0% |
| 2019 | $3,787 -2.4% | $55,820 0% |
| 2018 | $3,880 +2% | $55,830 +10.6% |
| 2017 | $3,803 +7.8% | $50,480 |
| 2016 | $3,526 | $50,480 |
| 2015 | $3,526 -0.8% | $50,480 |
| 2014 | $3,553 -4.5% | $50,480 |
| 2013 | $3,722 +30.6% | $50,480 |
| 2012 | $2,850 +1.5% | $50,480 -6.2% |
| 2011 | $2,808 +0.1% | $53,830 |
| 2010 | $2,805 +0.6% | $53,830 |
| 2009 | $2,788 -3.7% | $53,830 -8% |
| 2008 | $2,895 +2.7% | $58,530 |
| 2007 | $2,818 -13.5% | $58,530 |
| 2006 | $3,258 +13.2% | $58,530 +8.9% |
| 2005 | $2,877 +1.3% | $53,730 |
| 2004 | $2,840 +7.1% | $53,730 |
| 2003 | $2,651 +6.2% | $53,730 +9.5% |
| 2002 | $2,496 -43.1% | $49,070 |
| 2001 | $4,387 | $49,070 |
| 2000 | $4,387 | $49,070 |
Find assessor info on the county website
Neighborhood: 44130
Nearby homes
- $293,0003 bd1 ba1.9k sqft13631 Pineview Ct, Middleburg Heights, OH 44130Off Market
- $330,0003 bd2 ba2k sqft13551 Pineview Ct, Middleburg Heights, OH 44130Off Market
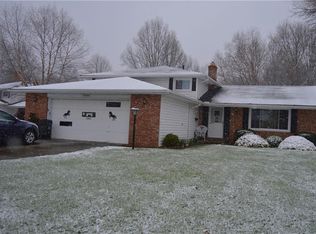
- $300,3004 bd2 ba2k sqft13637 Pineview Ct, Middleburg Hts, OH 44130Off Market
- $306,1003 bd2 ba1.9k sqft13525 Pineview Ct, Middleburg Heights, OH 44130Off Market
- $292,2003 bd1 ba1.8k sqft13600 Pineview Ct, Middleburg Heights, OH 44130Off Market
- $309,6004 bd3 ba1.9k sqft13566 Pineview Ct, Middleburg Heights, OH 44130Off Market
- $336,8004 bd3 ba2k sqft13632 Pineview Ct, Middleburg Heights, OH 44130Off Market
- $288,7003 bd2 ba1.7k sqft13497 Pineview Ct, Middleburg Heights, OH 44130Off Market
Nearby schools
GreatSchools rating
- 5/10Berea-Midpark Middle SchoolGrades: 5-9Distance: 0.8 mi
- 7/10Berea-Midpark High SchoolGrades: 9-12Distance: 2.9 mi
- 8/10Big Creek Elementary SchoolGrades: PK-4Distance: 1.5 mi
Schools provided by the listing agent
- District: Berea CSD - 1804
Source: MLS Now. This data may not be complete. We recommend contacting the local school district to confirm school assignments for this home.
Get a cash offer in 3 minutes
Find out how much your home could sell for in as little as 3 minutes with a no-obligation cash offer.
Estimated market value
$293,500
Get a cash offer in 3 minutes
Find out how much your home could sell for in as little as 3 minutes with a no-obligation cash offer.
Estimated market value
$293,500
- Ohio
- Cuyahoga County
- Middleburg Heights
- 44130
- 13585 Pineview Ct
Nearby cities
Nearby zip codes
Other Middleburg Heights Topics
- Apartments for Rent in 44130
- Houses for Sale in 44130
- Houses for Rent in 44130
- 44130 Real Estate
- Middleburg Heights Condos
- Houses for Sale in Middleburg Heights
- Newest Listings in Middleburg Heights
- Middleburg Heights Home Values
- Middleburg Heights Real Estate Agents
- Middleburg Heights Refinance
- Middleburg Heights Mortgage Rates
