Some homes are “kept up.” Others are quietly cared for, improved, & actually lived in — this one clearly falls into the second category.
Tucked into the well-regarded Amherst neighborhood (& yes… blessedly no HOA), this ranch delivers comfort without fuss & upgrades that make everyday life easier instead of just prettier.
The main level features hardwood floors & an updated kitchen with refinished cabinetry, granite counters, stone backsplash, stainless steel appliances, added custom cabinetry at the bay window & abundant storage. It opens naturally to the dining & great room centered around a cozy gas fireplace with updated surround, removed half-wall for better flow, & newer lighting throughout.
The primary suite was thoughtfully redesigned with double-door entry, walk-in shower, private toilet room, double sinks, granite counters, heated tile flooring throughout the entire bath, & added storage — a daily-use upgrade, not just cosmetic. Modern stair railing (2024) adds a clean architectural touch.
Downstairs, the finished basement adds real flexibility including a true conforming bedroom (added 2024), updated lighting, newer carpet & multiple living spaces ideal for guests, hobbies, workouts, or multigenerational living.
Step onto the expansive deck (gas line for grill & firepit) with awning & well-maintained 7-person hot tub. The yard features a manicured setting with 5-zone sprinklers on a quiet, friendly street near Legacy HS.
Major improvements: roof & gutters 2022, PEX plumbing replacing polybutylene 2019, water heater 2015, updated flooring/baseboards throughout, paint inside & out, lighting, baths, & consistent long-term care.
Not a quick makeover — a genuinely move-in-ready home improved over time by owners who planned to stay.
Sold for $625,000
$625,000
13585 Shoshone Street, Denver, CO 80234
5beds
2,317sqft
Single Family Residence
Built in 1995
6,534 Square Feet Lot
$614,100 Zestimate®
$270/sqft
$3,277 Estimated rent
Home value
$614,100
$577,000 - $657,000
$3,277/mo
Zestimate® history
Owner options
List your home for rent
$3,277/mo
Rent Zestimate®
Find your next renter with Zillow Rental Manager. Plus, with online applications, you can quickly screen prospective tenants – for free.
$3,277/mo
Rent Zestimate®
Refinance and save
$3,648/mo
Est. payment
Refinancing to a lower rate could help reduce your monthly payments and save thousands over the life of the loan.
$3,648/mo
Est. payment
Explore your selling options
Work with a Zillow partner agent
Leverage their expertise and Zillow's premium Showcase listings to get your home seen by more buyers.
Get startedList with your own agent
Get your home in front of millions of buyers by listing it on Zillow.
Learn how to do itSell it yourself
Take full control of how buyers see your home on Zillow by listing For Sale by Owner (FSBO).
List your homeWhat's special
Abundant storageStainless steel appliancesGranite countersRefinished cabinetryDouble sinksPrivate toilet roomUpdated kitchen
Zillow last checked:
Listing updated:
Listed by:
Marie Callaway 303-945-5918 marie@callawaygroup.com,
Callaway Group Real Estate, LLC
Bought with:
Marni Kelce, 40020890
Compass - Denver
Marni Kelce, 40020890
Compass - Denver
Source: REcolorado as distributed by MLS GRID,MLS#: 2824320
Facts & features
Interior
Bedrooms & bathrooms
- Bedrooms: 5
- Bathrooms: 3
- Full bathrooms: 2
- 3/4 bathrooms: 1
- Main level bathrooms: 2
- Main level bedrooms: 3
Bedroom
- Description: Primary Bedroom: Updated In 2014 With New Paint, Hardwood Flooring, Blinds, And Ceiling Fan/Light.
- Features: Primary Suite
- Level: Main
- Area: 180 Square Feet
- Dimensions: 15 x 12
Bedroom
- Description: Bedroom 2: Freshly Refreshed With Newer Oak Flooring (2020) And Updated Paint (2021) — Clean, Warm, And Move-In Ready For Guests, Office, Or Everyday Living.
- Features: Primary Suite
- Level: Main
- Area: 90 Square Feet
- Dimensions: 10 x 9
Bedroom
- Description: Front Bedroom/Study: Added 2014–2015 With Double French Doors And Hardwood Floors; Refreshed With New Flooring (2020), Paint, Lighting, And Blinds — Ideal Flex Space For Office Or Guests.
- Level: Main
- Area: 140 Square Feet
- Dimensions: 14 x 10
Bedroom
- Description: Bedroom #4: Created In 2024 With New Wall, Door, And Closet, Plus Fresh Paint; Complemented By Carpet (2018) — A Flexible New Conforming Space For Guests, Office, Or Hobbies.
- Level: Basement
- Area: 143 Square Feet
- Dimensions: 11 x 13
Bedroom
- Description: Bedroom #5: Bedroom #5: One Of The Largest Bedrooms In The Home, Featuring Carpet (2018) And Fresh Paint (2022) — Ideal For Extended Stays Or Multigenerational Living.
- Level: Basement
- Area: 150 Square Feet
- Dimensions: 10 x 15
Bathroom
- Description: Primary Bath: Fully Remodeled 2014–2015 — Double-Door Entry, Walk-In Shower, Private Toilet Room, Double-Door Closet, Refinished Vanity With Double Sinks, Granite, Mirrors, Lighting, Medicine Cabinets, Heated Tile Floors, And Tiled Backsplash/Shower Walls.
- Features: Primary Suite
- Level: Main
- Area: 108 Square Feet
- Dimensions: 12 x 9
Bathroom
- Description: Guest Bath: Updated In 2015 With New Tile, Toilet, Lighting, And Fresh Paint — A Bright, Modern Space Ready For Visitors.
- Level: Main
- Area: 45 Square Feet
- Dimensions: 5 x 9
Bathroom
- Description: Basement Bath: Updated In 2014 With New Tile, Toilet, And Fresh Paint — Clean And Comfortable For Guests Or Everyday Use.
- Level: Basement
- Area: 45 Square Feet
- Dimensions: 5 x 9
Dining room
- Description: Dining Room: Updated In 2014 With New Paint, Flooring, And Light Fixture — Hardwood Floors And Direct Access To The Fabulous Deck.
- Level: Main
- Area: 120 Square Feet
- Dimensions: 10 x 12
Great room
- Description: Great Room: Vaulted Ceilings Create An Open, Airy Feel, Highlighted By Rich Hardwood Floors And A Cozy Fireplace — A Spacious Gathering Area Designed For Everyday Comfort And Easy Entertaining.
- Level: Main
- Area: 224 Square Feet
- Dimensions: 16 x 14
Kitchen
- Description: Kitchen: Updated (2013–2014) With Refinished And Added Cabinetry, Granite Counters, Stone Backsplash, New Appliances, Sink/Faucet, Lighting, Paint, And Oak Flooring — Abundant Storage And Workspace.
- Level: Main
- Area: 168 Square Feet
- Dimensions: 14 x 12
Laundry
- Description: Laundry/Back Entry: Functional Mudroom-Style Space With Washer/Dryer (2012), Updated Tile And Added Cabinetry (2015), Plus Fresh Paint For Everyday Convenience.
- Level: Main
- Area: 30 Square Feet
- Dimensions: 6 x 5
Media room
- Description: Recreation Room: Opened Stairwell (2012) Creates A Welcoming, Open Feel; Plush Carpet (2018) And Upgraded Lighting (2023) Make This A Bright, Comfortable Space For Movies, Games, Or Relaxing.
- Level: Basement
- Area: 242 Square Feet
- Dimensions: 22 x 11
Utility room
- Description: Utility Room: Water Heater Replaced In 2015 For Dependable Everyday Performance.
- Level: Basement
- Area: 72 Square Feet
- Dimensions: 8 x 9
Heating
- Forced Air
Cooling
- Central Air
Appliances
- Included: Dishwasher, Disposal, Dryer, Gas Water Heater, Microwave, Range, Range Hood, Refrigerator, Self Cleaning Oven, Washer
Features
- Ceiling Fan(s), Entrance Foyer, High Speed Internet, Open Floorplan, Primary Suite, Smoke Free, Vaulted Ceiling(s)
- Flooring: Carpet, Tile, Wood
- Windows: Bay Window(s), Double Pane Windows, Window Coverings
- Basement: Bath/Stubbed,Finished
- Number of fireplaces: 1
- Fireplace features: Gas, Gas Log, Great Room
Interior area
- Total structure area: 2,317
- Total interior livable area: 2,317 sqft
- Finished area above ground: 1,407
- Finished area below ground: 865
Property
Parking
- Total spaces: 2
- Parking features: Concrete, Exterior Access Door
- Attached garage spaces: 2
Features
- Levels: One
- Stories: 1
- Entry location: Exterior Access
- Patio & porch: Covered, Deck
- Exterior features: Fire Pit, Gas Grill, Private Yard
- Has spa: Yes
- Spa features: Spa/Hot Tub, Heated
- Fencing: Full
Lot
- Size: 6,534 Square Feet
- Features: Level, Secluded, Sprinklers In Front, Sprinklers In Rear
Details
- Parcel number: R0019658
- Special conditions: Standard
Construction
Type & style
- Home type: SingleFamily
- Architectural style: Bungalow
- Property subtype: Single Family Residence
Materials
- Frame, Stone
- Roof: Composition
Condition
- Updated/Remodeled
- Year built: 1995
Utilities & green energy
- Electric: 110V
- Sewer: Public Sewer
- Water: Public
- Utilities for property: Cable Available, Electricity Connected, Natural Gas Available
Community & HOA
Community
- Security: Smoke Detector(s)
- Subdivision: Amherst
HOA
- Has HOA: No
Location
- Region: Westminster
Financial & listing details
- Price per square foot: $270/sqft
- Tax assessed value: $564,000
- Annual tax amount: $3,653
- Date on market: 2/25/2026
- Listing terms: Cash,Conventional,FHA,VA Loan
- Exclusions: Seller's Personal Property, Staging Goods
- Ownership: Individual
- Electric utility on property: Yes
- Road surface type: Paved
Price history
| Date | Event | Price |
|---|---|---|
| 4/3/2026 | Sold | $625,000$270/sqft |
Source:  REcolorado as distributed by MLS GRID #2824320 Report a problem REcolorado as distributed by MLS GRID #2824320 Report a problem | ||
| 3/2/2026 | Pending sale | $625,000$270/sqft |
Source: REcolorado as distributed by MLS GRID #2824320 Report a problem | ||
| 2/25/2026 | Listed for sale | $625,000+167.7%$270/sqft |
Source: REcolorado as distributed by MLS GRID #2824320 Report a problem | ||
| 1/18/2011 | Sold | $233,500+0.4%$101/sqft |
Source: Public Record Report a problem | ||
| 12/12/2010 | Pending sale | $232,500$100/sqft |
Source: Tri-County Associates #952911 Report a problem | ||
| 12/8/2010 | Listed for sale | $232,500-1%$100/sqft |
Source: Tri-County Associates #952911 Report a problem | ||
| 7/28/2003 | Sold | $234,900+74.5%$101/sqft |
Source: Public Record Report a problem | ||
| 12/20/1995 | Sold | $134,576$58/sqft |
Source: Public Record Report a problem | ||
Public tax history
| Year | Property taxes | Tax assessment |
|---|---|---|
| 2025 | $3,653 +1.1% | $35,250 -13.7% |
| 2024 | $3,614 +17.1% | $40,860 |
| 2023 | $3,085 -3.2% | $40,860 +39% |
| 2022 | $3,186 | $29,390 -2.8% |
| 2021 | -- | $30,230 +7.8% |
| 2020 | $2,971 | $28,030 -0.2% |
| 2019 | $2,971 +13% | $28,080 +17.3% |
| 2018 | $2,629 | $23,930 |
| 2017 | $2,629 | $23,930 +21.1% |
| 2016 | -- | $19,760 |
| 2015 | $2,020 | $19,760 +1.3% |
| 2014 | -- | $19,510 |
| 2013 | -- | $19,510 +10.2% |
| 2012 | -- | $17,700 |
| 2011 | -- | $17,700 +0.7% |
| 2010 | -- | $17,580 |
| 2009 | -- | $17,580 -2.9% |
| 2008 | -- | $18,100 |
| 2007 | -- | $18,100 -0.3% |
| 2006 | -- | $18,160 |
| 2005 | -- | $18,160 +1.9% |
| 2004 | -- | $17,820 |
| 2003 | $1,812 +2.3% | $17,820 -3.3% |
| 2002 | $1,771 +17.3% | $18,420 +24% |
| 2001 | $1,510 | $14,860 |
Find assessor info on the county website
Neighborhood: 80234
Nearby homes
- $550,5003 bd2 ba1.6k sqft13581 Shoshone St, Westminster, CO 80234Off Market
- $564,9003 bd3 ba1.5k sqft13591 Shoshone St, Westminster, CO 80234Off Market
- $3,5003 bd3 ba2.3k sqft1952 W 135th Pl, Westminster, CO 80234For Rent
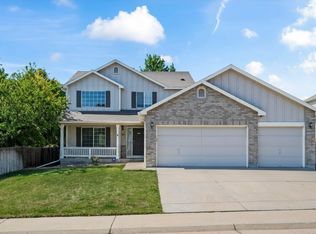
- $621,6005 bd4 ba2.5k sqft13590 Tejon St, Westminster, CO 80234Off Market
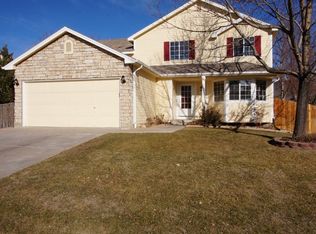
- $525,0003 bd3 ba1.4k sqft13580 Tejon St, Westminster, CO 80234Off Market
- $503,8002 bd2 ba1.4k sqft13571 Shoshone St, Westminster, CO 80234Off Market
- $609,6004 bd4 ba2.3k sqft13570 Tejon St, Westminster, CO 80234Off Market
- $609,6004 bd2 ba2.3k sqft13592 Shoshone St, Westminster, CO 80234Off Market
Nearby schools
GreatSchools rating
- 8/10Arapahoe Ridge Elementary SchoolGrades: PK-5Distance: 0.6 mi
- 5/10Silver Hills Middle SchoolGrades: 6-8Distance: 1.6 mi
- 9/10Legacy High SchoolGrades: 9-12Distance: 0.4 mi
Schools provided by the listing agent
- Elementary: Arapahoe Ridge
- Middle: Silver Hills
- High: Legacy
- District: Adams 12 5 Star Schl
Source: REcolorado as distributed by MLS GRID. This data may not be complete. We recommend contacting the local school district to confirm school assignments for this home.
Get a cash offer in 3 minutes
Find out how much your home could sell for in as little as 3 minutes with a no-obligation cash offer.
Estimated market value
$614,100
Get a cash offer in 3 minutes
Find out how much your home could sell for in as little as 3 minutes with a no-obligation cash offer.
Estimated market value
$614,100
- Colorado
- Adams County
- Westminster
- 80234
- 13585 Shoshone Street
Nearby cities
Nearby zip codes
Other Westminster Topics
