Skip main navigation
Off market
  • $619,300

    13585 Valley Way, Hughesville, MD 20637

    3beds
    3,240sqft
    SingleFamily
    Built in 1985
    3.6 Acres Lot
    $619,300 Zestimate®
    $191/sqft
    $3,186 Estimated rent

    Home value

    $619,300

    $582,000 - $663,000

    $3,186/mo

    Zestimate® history
    Loading
    Loading...

    Owner options

    List your home for rent

    $3,186/mo

    Rent Zestimate®

    Find your next renter with Zillow Rental Manager. Plus, with online applications, you can quickly screen prospective tenants – for free.

    Learn more

    $3,186/mo

    Rent Zestimate®

    Refinance and save

    $3,823/mo

    Est. payment

    Refinancing to a lower rate could help reduce your monthly payments and save thousands over the life of the loan.

    See today's rates

    $3,823/mo

    Est. payment

    Explore your selling options

    Work with a Zillow partner agent

    Leverage their expertise and Zillow's premium Showcase listings to get your home seen by more buyers.

    Get started

    List with your own agent

    Get your home in front of millions of buyers by listing it on Zillow.

    Learn how to do it

    Sell it yourself

    Take full control of how buyers see your home on Zillow by listing For Sale by Owner (FSBO).

    List your home

    What's special

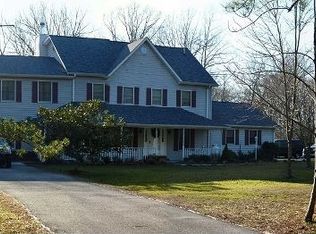
    This 3 Bedroom, 2 Full and 2 Half Bath Contemporary Home on 3.6 Acres is a Must See! This Home is an Entertainer's Dream with Bright & Airy Indoor Spaces along with a Huge Wrap Around Deck (1,727 sq ft!) and Large, Level Yard. Enter the Main Door to find Gleaming Hardwood Floors which run throughout Most of the Home. The Bright Living Room features Vaulted Ceilings with Fan and Wood Beams Plus Tile Surround Wood Stove with Insert. The Wood Beams continue through to the Combined Dining Room & Kitchen, which Opens to the Huge Deck and Large Private Yard. The Gourmet Kitchen features Stainless Steel Appliances including Wall Oven & Electric Cooktop, Center Island Breakfast Bar, Granite Counters & Double Sink. Two Spacious Bedrooms, Full Bath with Tub/Shower and Laundry Room with New Washer & Dryer can be found off this Area. Continue Upstairs to the Primary Bedroom with Vaulted Ceilings, Fan, Carpet and Balcony Plus a Walk-In Closet and Primary Bath with Tub/Shower, Dual Vanities, Linen Closet, Vaulted Ceiling and Skylight. A Juliette Balcony Overlooks the Living Room from this Level. At the Other End of the Home, you will Find a Family Room with Hardwood Floors, Ceiling Fan, Recessed Lighting and Half Bath with an Upper Level Studio/Possible 4th Bedroom with Cedar Closets and Half Bath. This Two-Level Space is Perfect for Older Children or Extended Family Visits. The Lower Level Unfinished Space is Great for Storage or can Possibly be Converted to a Garage. The Home features Andersen Windows. The Deck was recently Power Washed & Stained and the Exterior Wood Siding was recently Professionally Painted. This Gorgeous Home and Land must be Seen!

    This property is off market, which means it's not currently listed for sale or rent on Zillow. This may be different from what's available on other websites or public sources.

    Facts & features

    Interior

    Bedrooms & bathrooms
    • Bedrooms: 3
    • Bathrooms: 4
    • Full bathrooms: 2
    • 1/2 bathrooms: 2
    Heating
    • Forced air, Heat pump
    Appliances
    • Included: Dishwasher, Dryer, Garbage disposal
    Features
    • Ceiling Fan(s), Kitchen Island, Recessed Lighting, Dining Area, Eat-in Kitchen, Carpet, Exposed Beams, Open Floorplan, Skylight(s), Attic, Entry Level Bedroom, Breakfast Area, Kitchen - Table Space, Kitchen - Gourmet, Chair Railings, Combination Kitchen/Dining, Primary Bath(s)
    • Has fireplace: Yes
    Interior area
    • Total interior livable area: 3,240 sqft
    • Finished area below ground: 0

    Property

    Parking
    • Total spaces: 10
    Features
    • Exterior features: Other, Wood
    Lot
    • Size: 3.60 Acres
    Details
    • Parcel number: 08046638
    • Special conditions: Standard

    Construction

    Type & style
    • Home type: SingleFamily
    • Architectural style: Conventional
    Materials
    • Frame
    • Roof: Shake / Shingle
    Condition
    • Year built: 1985

    Community & neighborhood

    Location
    • Region: Hughesville

    Other

    Other facts
    • Appliances: Dishwasher, Refrigerator, Disposal, Built-in Microwave, Exhaust Fan, Water Heater, Dryer, Washer, Cooktop, Oven - Wall, Bar Fridge, Oven - Single
    • FireplaceYN: true
    • InteriorFeatures: Ceiling Fan(s), Kitchen Island, Recessed Lighting, Dining Area, Eat-in Kitchen, Carpet, Exposed Beams, Open Floorplan, Skylight(s), Attic, Entry Level Bedroom, Breakfast Area, Kitchen - Table Space, Kitchen - Gourmet, Chair Railings, Combination Kitchen/Dining, Primary Bath(s)
    • HeatingYN: true
    • CoolingYN: true
    • StructureType: Detached
    • ConstructionMaterials: Other, Wood Siding
    • StoriesTotal: 2
    • Heating: Heat Pump
    • Cooling: Heat Pump, Ceiling Fan(s)
    • ArchitecturalStyle: Contemporary
    • SpecialListingConditions: Standard
    • ParkingFeatures: Driveway, Asphalt
    • OpenParkingSpaces: 10
    • BelowGradeFinishedArea: 0
    • MlsStatus: Pending
    • TaxAnnualAmount: 4972.0

    Price history

    DateEventPrice
    11/10/2020Sold$405,000$125/sqft
    Source: Public Record Report a problem
    9/17/2020Pending sale$405,000+3.9%$125/sqft
    Source: Keller Williams Realty Centre #MDCH215688 Report a problem
    9/16/2020Listed for sale$389,900$120/sqft
    Source: Keller Williams Realty Centre #MDCH215688 Report a problem

    Public tax history

    YearProperty taxesTax assessment
    2025$6,792 +9.1%$481,267 +9.3%
    2024$6,224 +24.4%$440,333 +10.2%
    2023$5,004 +15.5%$399,400
    2022$4,334 -9%$399,400 +5.1%
    2021$4,762 +2.6%$380,067 +2.6%
    2020$4,641 -2.1%$370,400
    2019$4,739 +3%$370,400 +6.1%
    2018$4,599 +3.1%$349,200 +3.1%
    2017$4,459 -7.9%$338,600 +1.8%
    2016$4,841 $332,567 +1.8%
    2015$4,841 $326,533 +1.9%
    2014$4,841 $320,500
    2013-- $320,500
    2012-- $320,500 -20.3%
    2011-- $401,920
    2010-- $401,920
    2009-- $401,920 -4.8%
    2008-- $422,140 +10.8%
    2007-- $381,150 +12.1%
    2006-- $340,160 +13.7%
    2005-- $299,170 +6.5%
    2004-- $280,950 +6.9%
    2003-- $262,730 +7.5%
    2002-- $244,510 +0.6%
    2001-- $243,172

    Find assessor info on the county website

    Neighborhood: 20637

    Nearby schools

    GreatSchools rating
    Schools provided by the listing agent
    • Elementary: T C MARTIN
    • Middle: MILTON M SOMERS
    • High: LA PLATA
    • District: CHARLES COUNTY PUBLIC SCHOOLS

    Source: The MLS. This data may not be complete. We recommend contacting the local school district to confirm school assignments for this home.

    Get pre-qualified for a loan
    At Zillow Home Loans, we can pre-qualify you in as little as 5 minutes with no impact to your credit score.

    An equal housing lender. NMLS #10287.

    Sell for more on Zillow
    Get a Zillow Showcase℠ listing at no additional cost and you could sell for .
    $619,300
    2% more
    +$12,386
    With Zillow Showcase(estimated)
    $631,686