OFFER ACCEPTED - OPEN HOUSE CANCELED! Meticulously maintained brick-front end-unit townhome offering unparalleled beauty and comfort. This exquisite residence boasts stunning western mountain views, a detached oversized 2-car garage, and a fenced yard, creating the perfect blend of privacy and practicality. Nestled in the desirable Elysian Heights community, this home is perfectly sited to capture breathtaking vistas of open green spaces and mountains. The three finished levels encompass a generous 3,129 square feet of living space, providing ample room for both relaxation and entertainment. The light-filled kitchen is a chef's delight, featuring a large center island, plenty of counter space, gas cooking, morning room bumpout with sitting area and fireplace. The main level is adorned with hardwood floors, adding warmth and elegance to the inviting living spaces. The spacious primary bedroom boasts a luxurious ensuite bath, offering a private retreat for relaxation. Additionally, the upper level features a huge rec/media room, perfect for hosting gatherings or creating a home theater. Convenience meets lifestyle with easy access to community amenities such as a pool and tennis courts, ensuring that leisure and recreation are just steps away. Immerse yourself in the charm of Lucketts and Loudoun County. Don't miss the opportunity to make 13586 Village Green Dr. your new home—a place where breathtaking views, thoughtful design, and modern comfort converge to create an idyllic living space. Schedule your private showing now and experience the epitome of upscale townhome living. Oversized 2 Car Garage has EV Car Charger Hook up. HVAC 2021 & Water Tank 2020!
Sold for $575,000
$575,000
13586 Village Green Dr, Leesburg, VA 20176
4beds
3,129sqft
Townhouse
Built in 2008
4,792 Square Feet Lot
$619,000 Zestimate®
$184/sqft
$3,905 Estimated rent
Home value
$619,000
$588,000 - $650,000
$3,905/mo
Zestimate® history
Owner options
List your home for rent
$3,905/mo
Rent Zestimate®
Find your next renter with Zillow Rental Manager. Plus, with online applications, you can quickly screen prospective tenants – for free.
$3,905/mo
Rent Zestimate®
Refinance and save
$3,643/mo
Est. payment
Refinancing to a lower rate could help reduce your monthly payments and save thousands over the life of the loan.
$3,643/mo
Est. payment
Explore your selling options
Work with a Zillow partner agent
Leverage their expertise and Zillow's premium Showcase listings to get your home seen by more buyers.
Get startedList with your own agent
Get your home in front of millions of buyers by listing it on Zillow.
Learn how to do itSell it yourself
Take full control of how buyers see your home on Zillow by listing For Sale by Owner (FSBO).
List your homeWhat's special
Zillow last checked:
Listing updated:
Listed by:
Richie Hanna 703-655-9585,
RE/MAX Gateway
Bought with:
Steven Le, 0225079366
Samson Properties
Source: Bright MLS,MLS#: VALO2061248
Facts & features
Interior
Bedrooms & bathrooms
- Bedrooms: 4
- Bathrooms: 3
- Full bathrooms: 2
- 1/2 bathrooms: 1
- Main level bathrooms: 1
Rooms
- Room types: Dining Room, Sitting Room, Kitchen, Family Room, Foyer, Breakfast Room
Basement
- Area: 0
Heating
- Forced Air, Electric
Cooling
- Central Air, Electric
Appliances
- Included: Dishwasher, Disposal, Dryer, Exhaust Fan, Ice Maker, Microwave, Oven/Range - Gas, Refrigerator, Washer, Gas Water Heater
Features
- Breakfast Area, Family Room Off Kitchen, Kitchen Island, Dining Area, Eat-in Kitchen, Primary Bath(s), Open Floorplan, 9'+ Ceilings
- Flooring: Hardwood, Ceramic Tile, Carpet, Wood
- Has basement: No
- Number of fireplaces: 1
- Fireplace features: Gas/Propane
Interior area
- Total structure area: 3,129
- Total interior livable area: 3,129 sqft
- Finished area above ground: 3,129
Property
Parking
- Total spaces: 2
- Parking features: Oversized, Garage Door Opener, Garage Faces Rear, Storage, Asphalt, Detached
- Garage spaces: 2
- Has uncovered spaces: Yes
- Details: Garage Sqft: 480
Accessibility
- Accessibility features: None
Features
- Levels: Three
- Stories: 3
- Patio & porch: Patio, Porch
- Exterior features: Sidewalks
- Pool features: Community
- Fencing: Back Yard,Privacy
- Has view: Yes
- View description: Mountain(s)
Lot
- Size: 4,792 Square Feet
- Features: Landscaped
Details
- Additional structures: Above Grade
- Parcel number: 102465867000
- Zoning: PDRV
- Special conditions: Standard
Construction
Type & style
- Home type: Townhouse
- Architectural style: Traditional
- Property subtype: Townhouse
Materials
- Brick, Vinyl Siding
- Foundation: Concrete Perimeter
Condition
- Very Good
- New construction: No
- Year built: 2008
Utilities & green energy
- Sewer: Public Sewer
- Water: Public
Community & HOA
Community
- Security: Security System
- Subdivision: Elysian Heights
HOA
- Has HOA: Yes
- Amenities included: Basketball Court, Common Grounds, Pool, Tennis Court(s), Tot Lots/Playground
- Services included: Snow Removal, Trash, Pool(s)
- HOA fee: $128 monthly
Location
- Region: Leesburg
Financial & listing details
- Price per square foot: $184/sqft
- Tax assessed value: $515,940
- Annual tax amount: $4,514
- Date on market: 11/30/2023
- Listing agreement: Exclusive Right To Sell
- Ownership: Fee Simple
Price history
| Date | Event | Price |
|---|---|---|
| 12/12/2023 | Sold | $575,000$184/sqft |
Source:  Bright MLS #VALO2061248 Report a problem Bright MLS #VALO2061248 Report a problem | ||
| 12/3/2023 | Pending sale | $575,000$184/sqft |
Source: Bright MLS #VALO2061248 Report a problem | ||
| 11/30/2023 | Listed for sale | $575,000+50.5%$184/sqft |
Source: Bright MLS #VALO2061248 Report a problem | ||
| 12/20/2013 | Sold | $382,000-0.8%$122/sqft |
Source: Public Record Report a problem | ||
| 10/29/2013 | Pending sale | $385,000$123/sqft |
Source: Prudential PenFed Realty #LO8206482 Report a problem | ||
| 10/19/2013 | Listed for sale | $385,000+5.5%$123/sqft |
Source: Prudential PenFed Realty #LO8206482 Report a problem | ||
| 11/26/2007 | Sold | $364,990$117/sqft |
Source: Public Record Report a problem | ||
Public tax history
| Year | Property taxes | Tax assessment |
|---|---|---|
| 2025 | $4,653 -2.4% | $578,070 +4.9% |
| 2024 | $4,768 +5.6% | $551,180 +6.8% |
| 2023 | $4,514 +9.6% | $515,940 +11.5% |
| 2022 | $4,119 -2.1% | $462,860 +7.8% |
| 2021 | $4,209 +2.9% | $429,460 +8.7% |
| 2020 | $4,091 0% | $395,230 -0.6% |
| 2019 | $4,091 -3.7% | $397,700 +1.5% |
| 2018 | $4,250 +5.1% | $391,670 +9% |
| 2017 | $4,042 -4.4% | $359,250 +0.8% |
| 2016 | $4,227 | $356,320 +32.5% |
| 2015 | $4,227 +0.4% | $268,950 -2.6% |
| 2014 | $4,210 +4.3% | $276,030 +12% |
| 2013 | $4,035 | $246,380 |
| 2012 | -- | -- |
| 2011 | -- | -- |
| 2010 | -- | -- |
| 2009 | -- | $335,700 -4.7% |
| 2008 | -- | $352,300 |
Find assessor info on the county website
Neighborhood: 20176
Nearby homes
- $588,0003 bd3 ba3.1k sqft13588 Village Green Dr, Leesburg, VA 20176Off Market
- $597,5003 bd3 ba3k sqft13590 Village Green Dr, Leesburg, VA 20176Off Market
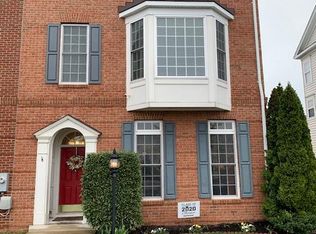
- $610,5003 bd3 ba3.1k sqft13582 Village Green Dr, Leesburg, VA 20176Off Market
- $607,9003 bd3 ba2.9k sqft13592 Village Green Dr, Leesburg, VA 20176Off Market
- $579,5003 bd2 ba3k sqft13580 Village Green Dr, Leesburg, VA 20176Off Market
- $600,0003 bd3 ba3.1k sqft13594 Village Green Dr, Leesburg, VA 20176Sold
- $600,7004 bd2 ba3k sqft13602 Arcadian Dr, Leesburg, VA 20176Off Market
- $751,8004 bd3 ba3.3k sqft43169 Fleur Dr, Leesburg, VA 20176Off Market
Nearby schools
GreatSchools rating
- 6/10Lucketts Elementary SchoolGrades: PK-5Distance: 2.3 mi
- 5/10Smart's Mill Middle SchoolGrades: 6-8Distance: 7.6 mi
- 5/10Tuscarora High SchoolGrades: PK-12Distance: 7.8 mi
Schools provided by the listing agent
- Elementary: Lucketts
- Middle: Smart's Mill
- High: Tuscarora
- District: Loudoun County Public Schools
Source: Bright MLS. This data may not be complete. We recommend contacting the local school district to confirm school assignments for this home.
Get a cash offer in 3 minutes
Find out how much your home could sell for in as little as 3 minutes with a no-obligation cash offer.
Estimated market value
$619,000
Get a cash offer in 3 minutes
Find out how much your home could sell for in as little as 3 minutes with a no-obligation cash offer.
Estimated market value
$619,000
- Virginia
- Loudoun County
- Leesburg
- 20176
- 13586 Village Green Dr
Nearby cities
Nearby zip codes
Other Leesburg Topics
