SPECTACULAR RENOVATED MADRID WITH ACCORDION SHUTTERS. SECOND & 3RD BEDROOM WERE OPENED UP TO CREATE A MASSIVE DEN/3RD BEDROOM OR SECOND MASTER RETREAT.
SPACIOUS UPDATED KITCHEN W/GRANITE COUNTERS,TUMBLED MARBLE BACKSPLASH, STAINLESS STEEL APPLIANCES, PULLOUTS, RECESSED & CUSTOM LIGHTING & BREAKFAST BAR SEATING. FAMILY ROOM HAS TRANSOM WINDOWS, SURROUND SOUND, CATHEDRAL CEILING WITH GARDEN VIEW & SLIDER TO SCREENED IN LANAI. DEN/SECOND GUEST SUITE HAS BEAUTIFUL LAMINATE WOOD LOOKING FLOOR, PLANTATION SHUTTERS, RECESSED LIGHTING & CEILING FAN. THIRD BEDROOM HAS PLANTATION SHUTTERS & CEILING FAN. PRIMARY BEDROOM HAS BAMBOO FLOORING, TRAY CEILING W/ RECESSED LIGHTS,DUAL FITTED CLOSETS & SPEAKER SYSTEM. GORGEOUS UPDATED PRIMARY BATH WITH DOUBLE VANITIES, GRANITE COUNTERS, WOOD CABINETS AN NEWER COMFORT HEIGHT TOILET IN WATER CLOSET. SHOWER HAS TILE FLOOR TO CEILING WITH NEWER FRAMELESS GLASS DOORS. STUNNING LIVING ROOM WITH LUSH GARDEN VIEWS FROM THE LANAI. LIVING ROOM HAS LIVING ROOM HAS TRAY CEILING, CUSTOM FLOOR TO CEILING DRAPERY AND RECESSED LIGHTING. DINING ROOM CATHEDRAL CEILING ENHANCED WITH WOODEN BEAMS AND GORGEOUS WINDOW WITH FLOWING CUSTOM DRAPERY. UTILITY/LAUNDRY ROOM HAS NEWER SINK AND MAYTAG APPLIANCES. BACKYARD HAS A COZY PARK-LIKE SETTING. PRE-WIRED FOR PORTABLE GENERATOR HOOKUP.
VALENCIA FALLS IS AN ACTIVE 55+ COMMUNITY WITH OVER 35 CLUBS AND ACTIVITIES FOR ALL INCLUDING TENNIS, PICKLEBALL, FITNESS CENTER, BOCCE, CARD ROOMS AND A CAFE FOR BREAKFAST AND LUNCH. A GRAND POOL ALLOWS PLENTY OF SPACE FOR WATER AEROBICS, LAP LANES AND RELAXATION. THE RESISTANCE POOL IS GREAT FOR LOW IMPACT EXERCISE. THERE IS ALSO A SPA/POOL AND SO MUCH MORE. COME LIVE THE VALENCIA LIFESTYLE. ALL MEASUREMENTS DEEMED ACCURATE AND SHOULD BE INDEPENDENTLY VERIFIED.
Sold for $749,900
$749,900
13587 Barcelona Lake Circle, Delray Beach, FL 33446
3beds
2,676sqft
Single Family Residence
Built in 2001
8,003 Square Feet Lot
$818,200 Zestimate®
$280/sqft
$6,152 Estimated rent
Home value
$818,200
$777,000 - $859,000
$6,152/mo
Zestimate® history
Owner options
List your home for rent
$6,152/mo
Rent Zestimate®
Find your next renter with Zillow Rental Manager. Plus, with online applications, you can quickly screen prospective tenants – for free.
$6,152/mo
Rent Zestimate®
Refinance and save
$5,851/mo
Est. payment
Refinancing to a lower rate could help reduce your monthly payments and save thousands over the life of the loan.
$5,851/mo
Est. payment
Explore your selling options
Work with a Zillow partner agent
Leverage their expertise and Zillow's premium Showcase listings to get your home seen by more buyers.
Get startedList with your own agent
Get your home in front of millions of buyers by listing it on Zillow.
Learn how to do itSell it yourself
Take full control of how buyers see your home on Zillow by listing For Sale by Owner (FSBO).
List your homeWhat's special
Zillow last checked:
Listing updated:
Listed by:
Maura Slaughter 508-847-0334,
RE/MAX Select Group,
Mark A Slaughter 978-973-2884,
RE/MAX Select Group
Bought with:
Danielle Franciscus, 3560641
Keller Williams Realty Services
Source: BeachesMLS,MLS#: R10917727 Originating MLS: BeachesMLS
Originating MLS: BeachesMLSFacts & features
Interior
Bedrooms & bathrooms
- Bedrooms: 3
- Bathrooms: 3
- Full bathrooms: 2
- 1/2 bathrooms: 1
- Main level bathrooms: 3
- Main level bedrooms: 3
Primary bedroom
- Level: Main
- Area: 328.32
- Dimensions: 19.2 X 17.1
Bedroom 2
- Level: Main
- Area: 117.16
- Dimensions: 11.6 X 10.1
Bedroom 3
- Level: Main
- Area: 319.64
- Dimensions: 24.4 X 13.1
Dining room
- Level: Main
- Area: 168
- Dimensions: 14 X 12
Family room
- Level: Main
- Area: 204.37
- Dimensions: 16.89 X 12.1
Kitchen
- Level: Main
- Area: 232.57
- Dimensions: 17.89 X 13
Living room
- Level: Main
- Area: 319.2
- Dimensions: 19 X 16.8
Living room
- Level: Main
- Area: 319.2
- Dimensions: 19 X 16.8
Utility room
- Level: Main
- Area: 42.76
- Dimensions: 8.4 X 5.09
Heating
- Electric
Cooling
- Central Air
Appliances
- Included: Cooktop, Dryer, Dishwasher, Electric Range, Electric Water Heater, Disposal, Microwave, Water Heater
- Laundry: Inside, Laundry Tub
Features
- Built-in Features, Breakfast Area, Cathedral Ceiling(s), Dining Area, Separate/Formal Dining Room, Garden Tub/Roman Tub, High Ceilings, Multiple Primary Suites, Pantry, Split Bedrooms, Vaulted Ceiling(s), Walk-In Closet(s)
- Flooring: Ceramic Tile, Laminate, Wood
- Windows: Blinds
Interior area
- Total structure area: 3,482
- Total interior livable area: 2,676 sqft
Property
Parking
- Total spaces: 2
- Parking features: Attached, Garage, Garage Door Opener
- Attached garage spaces: 2
Features
- Levels: One
- Stories: 1
- Patio & porch: Covered, Patio, Porch, Screened
- Exterior features: Outdoor Living Area
- Pool features: Association
- Has view: Yes
- View description: Garden
- Waterfront features: None
Lot
- Size: 8,003 Square Feet
- Features: Sprinklers Automatic, < 1/4 Acre
Details
- Parcel number: 00424609150000320
- Zoning: PUD
Construction
Type & style
- Home type: SingleFamily
- Architectural style: Mediterranean
- Property subtype: Single Family Residence
Materials
- Block
- Roof: Spanish Tile
Condition
- Resale
- New construction: No
- Year built: 2001
Details
- Builder model: MADRID
- Builder name: GL Homes
Utilities & green energy
- Electric: 3 Phase
- Sewer: Public Sewer
- Water: Public
- Utilities for property: Cable Available, Sewer Available, Water Available
Community & HOA
Community
- Features: Home Owners Association, Gated, Property Manager On-Site, Sidewalks
- Security: Security System Owned, Security System, Gated with Guard, Gated Community, Smoke Detector(s), Security Guard
- Senior community: Yes
- Subdivision: VALENCIA FALLS 2
HOA
- Has HOA: Yes
- Amenities included: Basketball Court, Bocce Court, Billiard Room, Clubhouse, Fitness Center, Playground, Pickleball, Pool, Putting Green(s), Restaurant, Shuffleboard Court, Sauna, Spa/Hot Tub, Sidewalks, Tennis Court(s)
- Services included: Common Areas, Cable TV, Maintenance Grounds, Recreation Facilities, Security, Internet
- HOA fee: $729 monthly
- HOA phone: 561-637-9571
Location
- Region: Delray Beach
Financial & listing details
- Price per square foot: $280/sqft
- Tax assessed value: $590,844
- Annual tax amount: $5,319
- Date on market: 9/7/2023
- Cumulative days on market: 191 days
- Listing terms: Cash,Conventional
- Road surface type: Paved
Price history
| Date | Event | Price |
|---|---|---|
| 6/22/2026 | Listing removed | $855,000$320/sqft |
Source:  BeachesMLS #B26007245 Report a problem BeachesMLS #B26007245 Report a problem | ||
| 4/20/2026 | Price change | $855,000-2.8%$320/sqft |
Source: BeachesMLS #B26007245 Report a problem | ||
| 3/26/2026 | Listed for sale | $880,000+17.3%$329/sqft |
Source: Palm Beach BOR #26-540 Report a problem | ||
| 5/22/2024 | Sold | $749,900$280/sqft |
Source: BeachesMLS #R10917727 Report a problem | ||
| 3/2/2024 | Price change | $749,900-6.3%$280/sqft |
Source: BeachesMLS #RX-10917727 Report a problem | ||
| 1/29/2024 | Price change | $799,900-3.6%$299/sqft |
Source: BeachesMLS #RX-10917727 Report a problem | ||
| 11/1/2023 | Price change | $830,000-2.4%$310/sqft |
Source: BeachesMLS #RX-10917727 Report a problem | ||
| 9/7/2023 | Listed for sale | $850,000+78%$318/sqft |
Source: BeachesMLS #RX-10917727 Report a problem | ||
| 7/8/2004 | Sold | $477,500+62.5%$178/sqft |
Source: Public Record Report a problem | ||
| 9/21/2001 | Sold | $293,909$110/sqft |
Source: Public Record Report a problem | ||
Public tax history
| Year | Property taxes | Tax assessment |
|---|---|---|
| 2025 | $10,074 +85.5% | $590,844 +68.2% |
| 2024 | $5,431 +2.6% | $351,378 +3% |
| 2023 | $5,294 -0.5% | $341,144 +3% |
| 2022 | $5,319 +0.7% | $331,208 +3% |
| 2021 | $5,284 +0.7% | $321,561 +1.4% |
| 2020 | $5,246 +1.2% | $317,121 +2.3% |
| 2019 | $5,183 | $309,991 +1.9% |
| 2018 | $5,183 +5.2% | $304,211 +2.1% |
| 2017 | $4,924 +1.2% | $297,954 +2.1% |
| 2016 | $4,868 -0.3% | $291,826 +0.7% |
| 2015 | $4,880 -2.6% | $289,797 +0.8% |
| 2014 | $5,011 +1.4% | $287,497 +1.5% |
| 2013 | $4,939 -15.3% | $283,248 -13.3% |
| 2012 | $5,834 +1% | $326,549 +3% |
| 2011 | $5,778 +1% | $317,038 +1.5% |
| 2010 | $5,723 -8.3% | $312,353 -11% |
| 2009 | $6,240 -0.5% | $351,033 -10.4% |
| 2008 | $6,268 -6.4% | $391,837 -4.2% |
| 2007 | $6,696 -6.1% | $408,849 +2.5% |
| 2006 | $7,128 | $398,877 +3% |
| 2005 | -- | $387,259 +44.8% |
| 2004 | $2,516 +1017.9% | $267,461 +1.9% |
| 2003 | $225 -95.3% | $262,474 +2.4% |
| 2002 | $4,767 +1004.4% | $256,322 +1181.6% |
| 2001 | $432 | $20,000 |
| 2000 | -- | -- |
Find assessor info on the county website
Neighborhood: 33446
Nearby homes
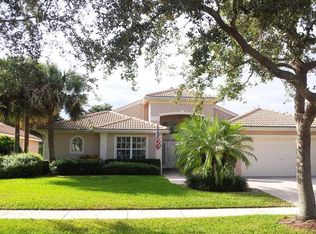
- $655,2003 bd3 ba2.4k sqft13581 Barcelona Lake Cir, Delray Beach, FL 33446Off Market
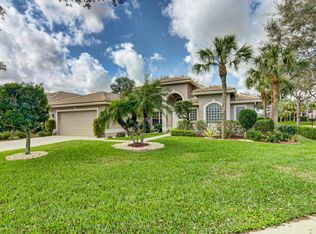
- $628,9003 bd2 ba2.2k sqft13593 Barcelona Lake Cir, Delray Beach, FL 33446Off Market
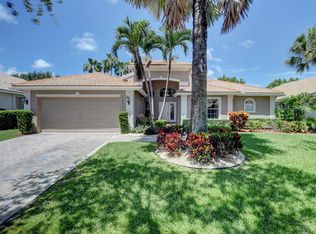
- $660,6003 bd3 ba2.3k sqft13575 Barcelona Lake Cir, Delray Beach, FL 33446Off Market
- $1,020,0004 bd3 ba2.8k sqft13588 Barcelona Lake Cir, Delray Beach, FL 33446Sold

- $732,8003 bd3 ba2.6k sqft13582 Barcelona Lake Cir, Delray Beach, FL 33446Off Market
- $---- bd-- ba330 sqft13396 Hagen Ranch Rd, Delray Beach, FL 33446Off Market
- $792,5003 bd3 ba2.5k sqft13594 Barcelona Lake Cir, Delray Beach, FL 33446Off Market
- $927,0004 bd3 ba2.6k sqft13576 Barcelona Lake Cir, Delray Beach, FL 33446Off Market
Nearby schools
GreatSchools rating
- 5/10Hagen Road Elementary SchoolGrades: PK-5Distance: 2.9 mi
- 3/10Carver Middle SchoolGrades: 6-8Distance: 3.2 mi
- 8/10Spanish River Community High SchoolGrades: PK,6-12Distance: 5.5 mi
Get a cash offer in 3 minutes
Find out how much your home could sell for in as little as 3 minutes with a no-obligation cash offer.
Estimated market value
$818,200
Get a cash offer in 3 minutes
Find out how much your home could sell for in as little as 3 minutes with a no-obligation cash offer.
Estimated market value
$818,200
- Florida
- Palm Beach County
- Delray Beach
- 33446
- 13587 Barcelona Lake Circle
Nearby cities
Nearby neighborhoods
Nearby zip codes
Other Delray Beach Topics
