Skip main navigation
Sold
  • $4,250,000

    13587 Dillenbeck Ln, Harbert, MI 49115

    5beds
    4,470sqft
    Single Family Residence
    Built in 2019
    4 Acres Lot
    $4,440,100 Zestimate®
    $951/sqft
    $5,228 Estimated rent

    Home value

    $4,440,100

    $3.82M - $5.15M

    $5,228/mo

    Zestimate® history
    Loading
    Loading...

    Owner options

    List your home for rent

    $5,228/mo

    Rent Zestimate®

    Find your next renter with Zillow Rental Manager. Plus, with online applications, you can quickly screen prospective tenants – for free.

    Learn more

    $5,228/mo

    Rent Zestimate®

    Refinance and save

    $22,113/mo

    Est. payment

    Refinancing to a lower rate could help reduce your monthly payments and save thousands over the life of the loan.

    See today's rates

    $22,113/mo

    Est. payment

    Explore your selling options

    Work with a Zillow partner agent

    Leverage their expertise and Zillow's premium Showcase listings to get your home seen by more buyers.

    Get started

    List with your own agent

    Get your home in front of millions of buyers by listing it on Zillow.

    Learn how to do it

    Sell it yourself

    Take full control of how buyers see your home on Zillow by listing For Sale by Owner (FSBO).

    List your home

    What's special

    Wood-burning fireplaceWooded acresOffice nichePavilion with fireplaceFenced dog runRaised herb gardensConcealed retractable screens
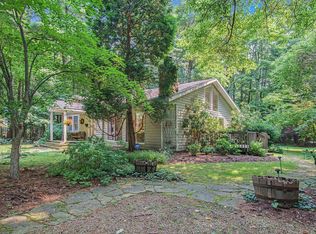
    Harbor Country Modern Retreat | Harbert, Michigan | Set on four wooded acres with deeded private Lake Michigan access, this architect-designed estate by Jaffe Architecture + Interiors offers five bedrooms, five full baths, & two powder rooms, arranged in a floor plan that blends openness with refined livability - perfect for gatherings with family & friends. The Great Room, framed by 24-foot opposing glass walls, features bespoke millwork, a wood-burning fireplace, Northern Wide Plank ''Storm'' flooring throughout, & a professional Sub-Zero/Wolf/Asko culinary suite. Thoughtful details include a first-floor primary suite, dual laundry rooms, an office niche, workout room, EV-ready garage, & a whole-house generator, enhanced by a Lutron HOMEWORKS lighting system. With understated luxury and purposeful design, the home balances elegance with practical living. Outdoors, a wood-burning Kalamazoo Gaucho grill, raised herb gardens, fenced dog run, and a 15×40 pool with integrated spa and cover are complemented by a pavilion with fireplace, kitchenette, & powder room. Concealed, retractable screens allow the pavilion to function as a pool house by day and a screened porch when desired. A rare Harbor Country property where exceptional design, privacy, and outdoor amenities converge - truly one of a kind.

    Zillow last checked:

    Listing updated:

    Listed by:

    Elizabeth Roch 312-636-8751,

    @properties Christie's International R.E.

    Bought with:

    Dan R Brake, 6501376260

    @properties Christie's International R.E.

    Source: MichRIC,MLS#: 25049441MLS Logo

    Facts & features

    Interior

    Bedrooms & bathrooms
    • Bedrooms: 5
    • Bathrooms: 6
    • Full bathrooms: 5
    • 1/2 bathrooms: 1
    • Main level bedrooms: 1
    Primary bedroom
    • Level: Main
    • Area: 180.88
    • Dimensions: 14.67 x 12.33
    Bedroom 2
    • Level: Upper
    • Area: 304.45
    • Dimensions: 15.75 x 19.33
    Bedroom 3
    • Level: Upper
    • Area: 109.87
    • Dimensions: 10.90 x 10.08
    Bedroom 4
    • Level: Upper
    • Area: 134.4
    • Dimensions: 10.90 x 12.33
    Bedroom 5
    • Level: Upper
    • Area: 195.66
    • Dimensions: 15.25 x 12.83
    Dining area
    • Level: Main
    • Area: 275.35
    • Dimensions: 12.42 x 22.17
    Exercise room
    • Level: Main
    • Area: 206.65
    • Dimensions: 11.17 x 18.50
    Kitchen
    • Level: Main
    • Area: 78.21
    • Dimensions: 10.67 x 7.33
    Laundry
    • Level: Main
    • Area: 99.19
    • Dimensions: 7.00 x 14.17
    Laundry
    • Level: Upper
    • Area: 67.26
    • Dimensions: 7.08 x 9.50
    Living room
    • Level: Main
    • Area: 419.01
    • Dimensions: 18.90 x 22.17
    Office
    • Level: Main
    • Area: 41.28
    • Dimensions: 5.83 x 7.08
    Heating
    • Forced Air
    Cooling
    • Central Air
    Appliances
    • Included: Humidifier, Bar Fridge, Built-In Electric Oven, Dishwasher, Disposal, Dryer, Freezer, Microwave, Range, Refrigerator, Washer
    • Laundry: Laundry Room, Main Level, Upper Level
    Features
    • Ceiling Fan(s), Center Island, Pantry
    • Flooring: Ceramic Tile, Wood
    • Windows: Screens, Garden Window
    • Basement: Crawl Space
    • Number of fireplaces: 1
    • Fireplace features: Living Room, Wood Burning, Other
    Interior area
    • Total structure area: 4,470
    • Total interior livable area: 4,470 sqft

    Property

    Parking
    • Total spaces: 2
    • Parking features: Garage Faces Side, Attached, Garage Door Opener
    • Garage spaces: 2
    Features
    • Stories: 2
    • Exterior features: Other
    • Has private pool: Yes
    • Pool features: In Ground
    • Waterfront features: Lake
    Lot
    • Size: 4 Acres
    • Dimensions: 270 x 641
    • Features: Wooded
    Details
    • Parcel number: 110700090020029

    Construction

    Type & style
    • Home type: SingleFamily
    • Architectural style: Contemporary,Farmhouse
    • Property subtype: Single Family Residence
    Materials
    • Wood Siding
    • Roof: Metal,Shingle
    Condition
    • New construction: No
    • Year built: 2019

    Utilities & green energy

    • Sewer: Public Sewer
    • Water: Public
    • Utilities for property: Natural Gas Connected, Cable Connected

    Community & HOA

    Community
    • Security: Carbon Monoxide Detector(s), Smoke Detector(s)
    HOA
    • Has HOA: Yes
    • Amenities included: Beach Area
    • Services included: Other, Snow Removal
    • HOA fee: $250 annually
    Location
    • Region: Harbert

    Financial & listing details

    • Price per square foot: $951/sqft
    • Tax assessed value: $164,027
    • Annual tax amount: $6,351
    • Date on market: 9/25/2025
    • Listing terms: Cash,Conventional

    Price history

    DateEventPrice
    10/29/2025Sold$4,250,000+2.5%$951/sqft
    Source: MichRIC #25049441 Report a problem
    10/14/2025Pending sale$4,145,000$927/sqft
    Source: MichRIC #25049441 Report a problem
    9/29/2025Contingent$4,145,000$927/sqft
    Source: MichRIC #25049441 Report a problem
    9/25/2025Listed for sale$4,145,000$927/sqft
    Source: MichRIC #25049441 Report a problem

    Public tax history

    Tax history is unavailable.

    Neighborhood: 49115

    Nearby schools

    GreatSchools rating
    Get a cash offer in 3 minutes
    Find out how much your home could sell for in as little as 3 minutes with a no-obligation cash offer.
    Estimated market value
    $4,440,100
    Get a cash offer in 3 minutes
    Find out how much your home could sell for in as little as 3 minutes with a no-obligation cash offer.
    Estimated market value
    $4,440,100