Welcome to 13587 Kensington Place, a beautifully crafted townhome tucked within an exclusive one-street community in the heart of Carmel. Thoughtfully designed with timeless finishes, this home combines comfort, charm, and convenience in a prime location. A two-story foyer opens to a warm and inviting living area anchored by a cozy gas fireplace. The kitchen features granite countertops, stainless steel appliances, a gas cooktop, and a reverse osmosis water filtration system. Just off the kitchen and formal dining room, the sunroom offers a bright and peaceful space to enjoy your morning coffee while taking in tranquil backyard views through the new picture windows. Step outside to a newly landscaped and meticulously maintained backyard oasis, where a paver patio, spacious deck, and wooded backdrop create the perfect setting for relaxing or entertaining. Upstairs, the primary suite is bright and spacious with a full bathroom featuring a soaking tub, walk-in shower, and dual sinks. Bedroom two offers a private ensuite bath, while the large third bedroom provides flexibility for guests, a home office, or a comfortable lounge area. The laundry room is conveniently located upstairs for added ease. Over $76K of new updates include all new windows, two new skylights with built-in electric shades, new carpet in the living and dining rooms, fresh paint and caulking throughout, new landscaping front and back, and more. Major systems are also newer for peace of mind, including the water heater (2021), HVAC (2023), heat pump (2023), roof (6 years), and water softener. Enjoy an unbeatable location just a short walk or bike ride along the Monon Trail to downtown Carmel's Arts & Design District, home to art galleries, boutique shopping, top-rated dining, and community events. Private access to Meadowlark Park, located at the end of the street, offers fishing, walking trails, a playground, and pickleball courts. Come see why Kensington Place is a hidden gem in the heart of Carmel!
Sold
$549,000
13587 Kensington Pl, Carmel, IN 46032
3beds
2,160sqft
Residential, Townhouse
Built in 1988
3,484 Square Feet Lot
$566,100 Zestimate®
$254/sqft
$2,550 Estimated rent
Home value
$566,100
$538,000 - $600,000
$2,550/mo
Zestimate® history
Owner options
List your home for rent
$2,550/mo
Rent Zestimate®
Find your next renter with Zillow Rental Manager. Plus, with online applications, you can quickly screen prospective tenants – for free.
$2,550/mo
Rent Zestimate®
Refinance and save
$3,564/mo
Est. payment
Refinancing to a lower rate could help reduce your monthly payments and save thousands over the life of the loan.
$3,564/mo
Est. payment
Explore your selling options
Work with a Zillow partner agent
Leverage their expertise and Zillow's premium Showcase listings to get your home seen by more buyers.
Get startedList with your own agent
Get your home in front of millions of buyers by listing it on Zillow.
Learn how to do itSell it yourself
Take full control of how buyers see your home on Zillow by listing For Sale by Owner (FSBO).
List your homeWhat's special
Flexibility for guestsCozy gas fireplaceWooded backdropSpacious deckPrimary suiteNew landscapingComfortable lounge area
Zillow last checked:
Listing updated:
Listed by:
Dawn Pollard 303-669-4425,
eXp Realty, LLC
Bought with:
Jonathan Eriksen
CENTURY 21 Scheetz
Source: MIBOR as distributed by MLS GRID,MLS#: 22068295
Facts & features
Interior
Bedrooms & bathrooms
- Bedrooms: 3
- Bathrooms: 3
- Full bathrooms: 2
- 1/2 bathrooms: 1
- Main level bathrooms: 1
Primary bedroom
- Level: Upper
- Area: 240 Square Feet
- Dimensions: 12x20
Bedroom 2
- Level: Upper
- Area: 132 Square Feet
- Dimensions: 12x11
Bedroom 3
- Level: Upper
- Area: 285 Square Feet
- Dimensions: 19x15
Dining room
- Level: Main
- Area: 144 Square Feet
- Dimensions: 12x12
Kitchen
- Level: Main
- Area: 198 Square Feet
- Dimensions: 11x18
Living room
- Level: Main
- Area: 270 Square Feet
- Dimensions: 18x15
Sun room
- Level: Main
- Area: 171 Square Feet
- Dimensions: 9x19
Heating
- Natural Gas, Heat Pump
Cooling
- Central Air, Heat Pump
Appliances
- Included: Gas Cooktop, Dishwasher, Dryer, Disposal, Gas Water Heater, Exhaust Fan, Microwave, Oven, Refrigerator, Washer, Water Purifier, Water Softener Owned
- Laundry: Connections All, Upper Level
Features
- Attic Access, Built-in Features, Entrance Foyer, Ceiling Fan(s), Hardwood Floors, Eat-in Kitchen, Wired for Data, Pantry, Smart Thermostat, Walk-In Closet(s)
- Flooring: Hardwood
- Has basement: No
- Attic: Access Only
- Number of fireplaces: 1
- Fireplace features: Gas Log, Gas Starter, Living Room
Interior area
- Total structure area: 2,160
- Total interior livable area: 2,160 sqft
Property
Parking
- Total spaces: 2
- Parking features: Attached, Concrete, Garage Door Opener
- Attached garage spaces: 2
- Details: Garage Parking Other(Finished Garage, Garage Door Opener, Guest Street Parking, Keyless Entry, Service Door)
Features
- Levels: Two
- Stories: 2
- Patio & porch: Deck, Patio, Porch
Lot
- Size: 3,484 Square Feet
- Features: Cul-De-Sac, Mature Trees
Details
- Parcel number: 290925104002000018
- Horse amenities: None
Construction
Type & style
- Home type: Townhouse
- Architectural style: Georgian
- Property subtype: Residential, Townhouse
- Attached to another structure: Yes
Materials
- Brick, Vinyl Siding
- Foundation: Crawl Space
Condition
- New construction: No
- Year built: 1988
Utilities & green energy
- Water: Public
- Utilities for property: Sewer Connected, Water Connected
Community & HOA
Community
- Features: Curbs, Sidewalks, Street Lights
- Security: Prewired, Smoke Detector(s)
- Subdivision: Kensington Place
HOA
- Has HOA: Yes
- Services included: Association Home Owners, Entrance Common, Maintenance
- HOA fee: $140 quarterly
- HOA phone: 317-682-0571
Location
- Region: Carmel
Financial & listing details
- Price per square foot: $254/sqft
- Tax assessed value: $306,500
- Annual tax amount: $2,870
- Date on market: 10/17/2025
- Cumulative days on market: 3 days
Price history
| Date | Event | Price |
|---|---|---|
| 11/7/2025 | Sold | $549,000$254/sqft |
Source:  MIBOR as distributed by MLS GRID #22068295 Report a problem MIBOR as distributed by MLS GRID #22068295 Report a problem | ||
| 10/20/2025 | Pending sale | $549,000$254/sqft |
Source: MIBOR as distributed by MLS GRID #22068295 Report a problem | ||
| 10/17/2025 | Listed for sale | $549,000+15.6%$254/sqft |
Source: MIBOR as distributed by MLS GRID #22068295 Report a problem | ||
| 6/16/2025 | Sold | $475,000-2.1%$220/sqft |
Source: MIBOR as distributed by MLS GRID #22033797 Report a problem | ||
| 5/16/2025 | Pending sale | $485,000$225/sqft |
Source: MIBOR as distributed by MLS GRID #22033797 Report a problem | ||
| 4/25/2025 | Listed for sale | $485,000$225/sqft |
Source: MIBOR as distributed by MLS GRID #22033797 Report a problem | ||
Public tax history
| Year | Property taxes | Tax assessment |
|---|---|---|
| 2025 | $2,900 +1% | $306,500 +9.3% |
| 2024 | $2,870 +24.8% | $280,300 -1.8% |
| 2023 | $2,299 +7.3% | $285,300 +29% |
| 2022 | $2,143 0% | $221,100 +5.9% |
| 2021 | $2,143 +2.5% | $208,700 |
| 2020 | $2,090 -0.8% | $208,700 +1.3% |
| 2019 | $2,106 +1% | $206,100 -1.3% |
| 2018 | $2,084 +4.6% | $208,800 +0.5% |
| 2017 | $1,993 -1.1% | $207,700 +4.2% |
| 2016 | $2,015 +6.5% | $199,300 +0.5% |
| 2014 | $1,891 -6.1% | $198,300 -2.8% |
| 2013 | $2,014 +0.8% | $204,100 +1.3% |
| 2012 | $1,998 -14.8% | $201,400 -15.9% |
| 2011 | $2,346 -4.4% | $239,600 |
| 2010 | $2,453 +18.9% | $239,600 |
| 2009 | $2,062 -7.5% | $239,600 |
| 2007 | $2,228 -28% | $239,600 -12.1% |
| 2006 | $3,097 | $272,700 +57.1% |
| 2005 | -- | $173,600 +93.8% |
| 2002 | $1,617 -1% | $89,600 +200.1% |
| 2001 | $1,633 | $29,860 |
Find assessor info on the county website
Neighborhood: 46032
Nearby homes
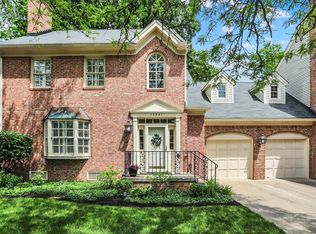
- $465,0003 bd3 ba2.1k sqft13581 Kensington Pl, Carmel, IN 46032Sold
- $518,9003 bd3 ba2.4k sqft13595 Kensington Pl, Carmel, IN 46032Off Market
- $598,1003 bd3 ba3.2k sqft13575 Kensington Pl, Carmel, IN 46032Off Market
- $659,6003 bd2 ba3.2k sqft13584 Kensington Pl, Carmel, IN 46032Off Market
- $689,7003 bd3 ba3.1k sqft13578 Kensington Pl, Carmel, IN 46032Off Market
- $792,5003 bd3 ba3.1k sqft13592 Kensington Pl, Carmel, IN 46032Sold
- $682,8003 bd3 ba2.9k sqft13572 Kensington Pl, Carmel, IN 46032Off Market
- $618,1004 bd3 ba2.4k sqft13571 Kensington Pl, Carmel, IN 46032Off Market
Nearby schools
GreatSchools rating
- 8/10Carmel Elementary SchoolGrades: PK-5Distance: 1.1 mi
- 8/10Carmel Middle SchoolGrades: 6-8Distance: 0.7 mi
- 10/10Carmel High SchoolGrades: 9-12Distance: 1 mi
Schools provided by the listing agent
- Elementary: Carmel Elementary School
- Middle: Carmel Middle School
- High: Carmel High School
Source: MIBOR as distributed by MLS GRID. This data may not be complete. We recommend contacting the local school district to confirm school assignments for this home.
Get a cash offer in 3 minutes
Find out how much your home could sell for in as little as 3 minutes with a no-obligation cash offer.
Estimated market value
$566,100
Get a cash offer in 3 minutes
Find out how much your home could sell for in as little as 3 minutes with a no-obligation cash offer.
Estimated market value
$566,100
- Indiana
- Hamilton County
- Carmel
- 46032
- 13587 Kensington Pl
Nearby cities
Nearby neighborhoods
Nearby zip codes
Other Carmel Topics
