Skip main navigation
Sold for $130,000
  • $130,000

    13587 Monica St, Detroit, MI 48238

    3beds
    1,484sqft
    Single Family Residence
    Built in 1923
    3,920.4 Square Feet Lot
    $133,000 Zestimate®
    $88/sqft
    $1,420 Estimated rent

    Home value

    $133,000

    $121,000 - $146,000

    $1,420/mo

    Zestimate® history
    Loading
    Loading...

    Owner options

    List your home for rent

    $1,420/mo

    Rent Zestimate®

    Find your next renter with Zillow Rental Manager. Plus, with online applications, you can quickly screen prospective tenants – for free.

    Learn more

    $1,420/mo

    Rent Zestimate®

    Refinance and save

    $947/mo

    Est. payment

    Refinancing to a lower rate could help reduce your monthly payments and save thousands over the life of the loan.

    See today's rates

    $947/mo

    Est. payment

    Explore your selling options

    Work with a Zillow partner agent

    Leverage their expertise and Zillow's premium Showcase listings to get your home seen by more buyers.

    Get started

    List with your own agent

    Get your home in front of millions of buyers by listing it on Zillow.

    Learn how to do it

    Sell it yourself

    Take full control of how buyers see your home on Zillow by listing For Sale by Owner (FSBO).

    List your home

    What's special

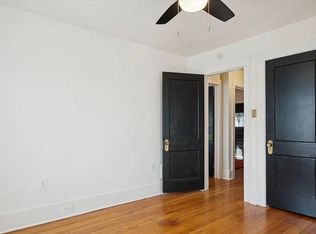
    Welcome to 13587 Monica Street, a home that perfectly blends Detroit’s vintage charm with today’s modern comfort. Step inside and you’ll instantly feel the warmth of the space—from the beautiful hardwood floors that flow throughout, to the cozy living room fireplace framed by original built-ins that give this home so much character. The current owner has spent the last few years curating an inviting space, ready for you to personalize further. The kitchen has been updated with a thoughtful layout that makes cooking and entertaining easy, whether you’re whipping up dinner for two or hosting friends for the weekend. Just off the dining area, there’s a bonus room that can serve as a den, home office, or creative space. This space overlooks the backyard, which is fenced and ready for your new garden. Another thing to love is the beautifully restored 1920s bathroom, full of charm and timeless detail. Upstairs, there’s a hidden third-floor attic accessed through a bedroom closet—an unfinished and well-insulated space just waiting to become your art studio, library, or quiet retreat. There is also a covered patio overlooking the backyard—a perfect spot to start your morning with coffee or wind down in the evening. This home is full of love and character, paired with updates that make daily living comfortable and functional. It’s the perfect blend of history, heart, and home. When you make this house your home, you'll enjoy the convenience of being close to downtown Detroit, major freeways, and local amenities—making your daily commute or weekend plans effortless.

    Zillow last checked:

    Listing updated:

    Listed by:

    Michelle Coleman 248-651-1200,

    Redfin Corporation

    Bought with:

    Christopher Moore, 6501449610

    EXP Realty Main

    Source: Realcomp II,MLS#: 20251044588MLS Logo

    Facts & features

    Interior

    Bedrooms & bathrooms
    • Bedrooms: 3
    • Bathrooms: 1
    • Full bathrooms: 1
    Primary bedroom
    • Level: Second
    • Area: 180
    • Dimensions: 15 X 12
    Bedroom
    • Level: Second
    • Area: 144
    • Dimensions: 12 X 12
    Bedroom
    • Level: Second
    • Area: 143
    • Dimensions: 13 X 11
    Other
    • Level: Second
    • Area: 63
    • Dimensions: 9 X 7
    Dining room
    • Level: Entry
    • Area: 156
    • Dimensions: 13 X 12
    Flex room
    • Level: Basement
    • Area: 96
    • Dimensions: 12 X 8
    Kitchen
    • Level: Entry
    • Area: 156
    • Dimensions: 13 X 12
    Living room
    • Level: Entry
    • Area: 336
    • Dimensions: 24 X 14
    Other
    • Level: Basement
    • Area: 648
    • Dimensions: 27 X 24
    Other
    • Level: Entry
    • Area: 96
    • Dimensions: 12 X 8
    Heating
    • Forced Air, Natural Gas
    Cooling
    • Ceiling Fans
    Appliances
    • Laundry: Electric Dryer Hookup, Washer Hookup
    Features
    • ENERGYSTAR Qualified Doors, ENERGYSTAR Qualified Light Fixtures, High Speed Internet, Programmable Thermostat
    • Basement: Full,Unfinished
    • Has fireplace: Yes
    • Fireplace features: Family Room
    Interior area
    • Total interior livable area: 1,484 sqft
    • Finished area above ground: 1,484

    Property

    Parking
    • Total spaces: 1
    • Parking features: One Car Garage, Detached
    • Garage spaces: 1
    Features
    • Levels: Two
    • Stories: 2
    • Entry location: GroundLevelwSteps
    • Patio & porch: Porch
    • Exterior features: Balcony, Lighting
    • Pool features: None
    • Fencing: Back Yard
    Lot
    • Size: 3,920 sqft
    • Dimensions: 35 x 108
    Details
    • Parcel number: W16I021890S
    • Special conditions: Short Sale No,Standard

    Construction

    Type & style
    • Home type: SingleFamily
    • Architectural style: Colonial
    • Property subtype: Single Family Residence
    Materials
    • Brick
    • Foundation: Basement, Block
    • Roof: Asphalt
    Condition
    • New construction: No
    • Year built: 1923

    Utilities & green energy

    • Sewer: Public Sewer
    • Water: Public

    Community & neighborhood

    Security
    • Security features: Carbon Monoxide Detectors, Smoke Detectors
    Location
    • Region: Detroit
    • Subdivision: AMENDED R OAKMANS TURNER & FORD HWY

    Other

    Other facts
    • Listing agreement: Exclusive Right To Sell
    • Listing terms: Cash,Conventional

    Price history

    DateEventPrice
    1/23/2026Sold$130,000+4%$88/sqft
    Source: Realcomp II #20251044588 Report a problem
    1/13/2026Pending sale$125,000$84/sqft
    Source: Realcomp II #20251044588 Report a problem
    11/4/2025Price change$125,000-10.7%$84/sqft
    Source: Realcomp II #20251044588 Report a problem
    10/17/2025Listed for sale$140,000+150.4%$94/sqft
    Source: Realcomp II #20251044588 Report a problem
    2/5/2018Sold$55,900$38/sqft
    Source: Public Record Report a problem
    12/29/2017Pending sale$55,900$38/sqft
    Source: Real Estate One #217103579 Report a problem
    12/14/2017Price change$55,900-6.8%$38/sqft
    Source: Real Estate One #217103579 Report a problem
    11/20/2017Listed for sale$60,000$40/sqft
    Source: Real Estate One #217103579 Report a problem
    9/27/2017Listing removed$60,000$40/sqft
    Source: Real Estate One #217077109 Report a problem
    8/28/2017Listed for sale$60,000+100%$40/sqft
    Source: Real Estate One #217077109 Report a problem
    7/10/2013Sold$30,000$20/sqft
    Source: Public Record Report a problem

    Public tax history

    YearProperty taxesTax assessment
    2025-- $22,900 +26.5%
    2024-- $18,100 +28.4%
    2023-- $14,100 +19.5%
    2022-- $11,800 -11.3%
    2021-- $13,300
    2020$1,367 +22.7%$13,300 +6.4%
    2019$1,114 $12,500 +19%
    2018$1,114 $10,500 +6.1%
    2017-- $9,900 -67.6%
    2016$963 $30,600 +96.2%
    2015$963 -1.6%$15,600 -28.2%
    2013$978 +1.6%$21,720 -30.2%
    2010$963 $31,122 -12%
    2009-- $35,366 -10.5%
    2008-- $39,515
    2007-- $39,515 +5.5%
    2005$98 $37,455 +3%
    2004-- $36,364

    Find assessor info on the county website

    Neighborhood: Oakman

    Nearby schools

    GreatSchools rating
    Get a cash offer in 3 minutes
    Find out how much your home could sell for in as little as 3 minutes with a no-obligation cash offer.
    Estimated market value
    $133,000
    Get a cash offer in 3 minutes
    Find out how much your home could sell for in as little as 3 minutes with a no-obligation cash offer.
    Estimated market value
    $133,000