Brand-new 3BR/2BA split-plan home featuring luxury vinyl flooring throughout an open-concept layout. Kitchen includes shaker cabinets, quartz countertops, stainless steel appliances, and modern lighting. Spacious primary suite with walk-in closet and ensuite with porcelain tile accents. Enjoy a private backyard with patio and full privacy fence. Move-in ready with modern finishes throughout!
Sold for $276,000
$276,000
13587 SE 49th Ave, Summerfield, FL 34491
3beds
1,478sqft
Single Family Residence
Built in 2025
10,019 Square Feet Lot
$273,800 Zestimate®
$187/sqft
$2,105 Estimated rent
Home value
$273,800
$246,000 - $304,000
$2,105/mo
Zestimate® history
Owner options
List your home for rent
$2,105/mo
Rent Zestimate®
Find your next renter with Zillow Rental Manager. Plus, with online applications, you can quickly screen prospective tenants – for free.
$2,105/mo
Rent Zestimate®
Refinance and save
$1,861/mo
Est. payment
Refinancing to a lower rate could help reduce your monthly payments and save thousands over the life of the loan.
$1,861/mo
Est. payment
Explore your selling options
Work with a Zillow partner agent
Leverage their expertise and Zillow's premium Showcase listings to get your home seen by more buyers.
Get startedList with your own agent
Get your home in front of millions of buyers by listing it on Zillow.
Learn how to do itSell it yourself
Take full control of how buyers see your home on Zillow by listing For Sale by Owner (FSBO).
List your homeWhat's special
Modern lightingFull privacy fenceQuartz countertopsOpen-concept layoutSpacious primary suiteLuxury vinyl flooring throughoutPrivate backyard with patio
Zillow last checked:
Listing updated:
Listed by:
Kenneth Hoffman 561-596-9283,
SOUTHERN CHARM REALTY OF CF 352-653-3330
Bought with:
Gary Striker, 3512791
COMPASS FLORIDA LLC
Source: Stellar MLS,MLS#: OM715165 Originating MLS: Ocala - Marion
Originating MLS: Ocala - Marion
Facts & features
Interior
Bedrooms & bathrooms
- Bedrooms: 3
- Bathrooms: 2
- Full bathrooms: 2
Primary bedroom
- Features: Walk-In Closet(s)
- Level: First
Bedroom 2
- Features: Built-in Closet
- Level: First
Bedroom 3
- Features: Built-in Closet
- Level: First
Primary bathroom
- Level: First
Bathroom 2
- Level: First
Kitchen
- Level: First
Living room
- Level: First
Heating
- Electric
Cooling
- Central Air
Appliances
- Included: Convection Oven, Dishwasher, Ice Maker, Microwave, Range, Refrigerator
- Laundry: Electric Dryer Hookup, Inside, Laundry Room, Washer Hookup
Features
- Ceiling Fan(s), High Ceilings, Open Floorplan, Primary Bedroom Main Floor, Solid Surface Counters, Split Bedroom, Stone Counters, Tray Ceiling(s), Vaulted Ceiling(s), Walk-In Closet(s)
- Flooring: Luxury Vinyl, Tile
- Doors: Sliding Doors
- Has fireplace: No
Interior area
- Total structure area: 2,082
- Total interior livable area: 1,478 sqft
Property
Parking
- Total spaces: 2
- Parking features: Garage Door Opener
- Attached garage spaces: 2
Features
- Levels: One
- Stories: 1
- Patio & porch: Front Porch, Patio
- Exterior features: Garden
- Fencing: Vinyl
Lot
- Size: 10,019 Square Feet
- Dimensions: 75 x 135
- Features: Cleared
Details
- Parcel number: 4204057004
- Zoning: R1
- Special conditions: None
Construction
Type & style
- Home type: SingleFamily
- Architectural style: Contemporary
- Property subtype: Single Family Residence
Materials
- Block, Stucco
- Foundation: Block, Slab
- Roof: Shingle
Condition
- Completed
- New construction: Yes
- Year built: 2025
Details
- Builder name: DM One Construction
Utilities & green energy
- Sewer: Septic Tank
- Water: Well
- Utilities for property: Electricity Connected
Community & HOA
Community
- Pet fee: $0 monthly
- Subdivision: BELLEVIEW HEIGHTS ESTATE
HOA
- Has HOA: No
Location
- Region: Summerfield
Financial & listing details
- Price per square foot: $187/sqft
- Annual tax amount: $248
- Date on market: 12/16/2025
- Cumulative days on market: 33 days
- Listing terms: Cash,Conventional,FHA
- Ownership: Fee Simple
- Total actual rent: 0
- Electric utility on property: Yes
- Road surface type: Paved, Asphalt
Price history
| Date | Event | Price |
|---|---|---|
| 2/23/2026 | Sold | $276,000-4%$187/sqft |
Source:  Stellar MLS #OM715165 Report a problem Stellar MLS #OM715165 Report a problem | ||
| 1/19/2026 | Pending sale | $287,500$195/sqft |
Source: Stellar MLS #OM715165 Report a problem | ||
| 12/16/2025 | Listed for sale | $287,500$195/sqft |
Source: Stellar MLS #OM715165 Report a problem | ||
Public tax history
Tax history is unavailable.
Neighborhood: 34491
Nearby homes
- $15,2783 bd2 ba-- sqft13571 SE 49th Ave, Summerfield, FL 34491Off Market
- $238,3003 bd2 ba2.4k sqft4874 SE 135th Pl, Summerfield, FL 34491Off Market
- $201,4003 bd2 ba446 sqft13602 SE 49th Ave, Summerfield, FL 34491Off Market
- $299,0003 bd2 ba2k sqft13576 SE 49th Ter, Summerfield, FL 34491Off Market
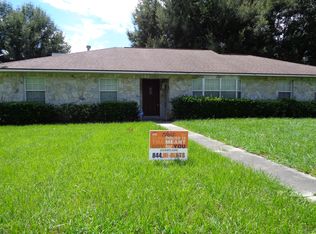
- $264,6003 bd2 ba2.1k sqft13610 SE 49th Ter, Summerfield, FL 34491Off Market
- $240,0003 bd2 ba1.3k sqft4911 SE 135th Pl, Summerfield, FL 34491Sold
- $274,8003 bd2 ba1.4k sqft13645 SE 49th Ave, Summerfield, FL 34491Off Market
- $230,4003 bd2 ba1.1k sqft4897 SE 135th Pl, Summerfield, FL 34491Off Market
Nearby schools
GreatSchools rating
- 4/10Belleview Elementary SchoolGrades: PK-5Distance: 0.3 mi
- 7/10Belleview Middle SchoolGrades: 6-8Distance: 3.4 mi
- 3/10Belleview High SchoolGrades: 9-12Distance: 3.6 mi
Get a cash offer in 3 minutes
Find out how much your home could sell for in as little as 3 minutes with a no-obligation cash offer.
Estimated market value
$273,800
Get a cash offer in 3 minutes
Find out how much your home could sell for in as little as 3 minutes with a no-obligation cash offer.
Estimated market value
$273,800
- Florida
- Marion County
- Summerfield
- 34491
- 13587 SE 49th Ave
Nearby cities
Nearby zip codes
Other Summerfield Topics
