Spectacular lake view and unparalleled privacy! Built in 2018, this 3 BA, 3-car garage pool/spa lake-view home is situated on one of the most desirable home sites in the gated, maintenance-free resort-style community of Gran Paradiso at Wellen Park. It has been lovingly and meticulously maintained by its original owners. You will love to entertain family and friends on the spacious lanai, featuring a tropical oasis with a sparkling pool & spa and oversized screened enclosure. As you enter the grand foyer through double French doors, you will be drawn in by a spacious open floor plan, abundance of natural light, and the myriad of custom designer accents throughout - including shiplap wall treatment in the Great Room and Kitchen, recessed panel wall treatment in the Dining room, and luxury lighting and crown molding throughout. Welcome to your Florida home! Your kitchen features a large granite-topped island with an upgraded single bowl sink and goose-neck faucet, new white subway tile backsplash, stainless steel appliances and 42" white soft-close cabinetry. Adjacent to your kitchen is the spacious Great Room with the amazing view of your outdoor paradise. The 65" TV and Sonos soundbar are included, as is the 55" TV in the lanai! Completing your open living concept is the dining area that also affords the soothing lake and preserve view. Your large primary bedroom suite is a true retreat with sliding glass doors opening to and lanai and an expansive en suite primary bathroom with dual vanities, a deep garden tub and an inviting walk-in shower. Two spacious walk-in closets complete your primary suite. Your guests will love their privacy with two guest bedrooms, one en suite and one offering a full hall bathroom. The Den, which has been upgraded with luxury vinyl plank-style flooring makes for an ideal work from home set up or it can double as an extra bedroom when you have an overflow of visitors. Step through your inside laundry room into the 3-car garage, offering epoxy flooring and two overhead storage units. Gran Paradiso residents enjoy 5-star amenities, including one of the largest community pools in the area, a Tuscan-stye Clubhouse with game rooms, a state-of-the-art Fitness Center, library and Country Club-style locker rooms with sauna, steam room & massage room. The HOA Management team, including a full-time, on-site lifestyle director, ensures your social calendar is always full of activities that interest you. Gran Paradiso is golf cart friendly and located within Wellen Park, one of the most vibrant developments in the country, featuring restaurants, shopping and the impressive Spring Training stadium of the Atlanta Braves. The community is located just 10 minutes from the magnificent Gulf beaches and quaint downtown Venice. No flood insurance required! Current conventional mortgage with a 2.99% interest rate is assumable. Schedule your showing today!
Sold for $735,000
$735,000
13587 VANCANZA DRIVE, VENICE, FL 34293
3beds
2,440sqft
Single Family Residence
Built in 2018
8,123 Square Feet Lot
$707,600 Zestimate®
$301/sqft
$4,952 Estimated rent
Home value
$707,600
$637,000 - $785,000
$4,952/mo
Zestimate® history
Owner options
List your home for rent
$4,952/mo
Rent Zestimate®
Find your next renter with Zillow Rental Manager. Plus, with online applications, you can quickly screen prospective tenants – for free.
$4,952/mo
Rent Zestimate®
Refinance and save
$5,041/mo
Est. payment
Refinancing to a lower rate could help reduce your monthly payments and save thousands over the life of the loan.
$5,041/mo
Est. payment
Explore your selling options
Work with a Zillow partner agent
Leverage their expertise and Zillow's premium Showcase listings to get your home seen by more buyers.
Get startedList with your own agent
Get your home in front of millions of buyers by listing it on Zillow.
Learn how to do itSell it yourself
Take full control of how buyers see your home on Zillow by listing For Sale by Owner (FSBO).
List your homeWhat's special
Lake viewGranite-topped islandAbundance of natural lightGuest bedroomsOpen floor planCustom designer accentsGarden tub
Zillow last checked:
Listing updated:
Listed by:
Uli Wills 941-275-5154,
WILLS REAL ESTATE LLC 941-275-5154
Bought with:
Non-Member Agent
STELLAR NON-MEMBER OFFICE
Source: Stellar MLS,MLS#: A4651031 Originating MLS: Sarasota - Manatee
Originating MLS: Sarasota - Manatee
Facts & features
Interior
Bedrooms & bathrooms
- Bedrooms: 3
- Bathrooms: 3
- Full bathrooms: 3
Rooms
- Room types: Den/Library/Office, Great Room, Utility Room
Primary bedroom
- Features: Ceiling Fan(s), En Suite Bathroom, Walk-In Closet(s)
- Level: First
- Area: 255 Square Feet
- Dimensions: 17x15
Bedroom 2
- Features: Ceiling Fan(s), En Suite Bathroom, Built-in Closet
- Level: First
- Area: 132 Square Feet
- Dimensions: 12x11
Bedroom 3
- Features: Ceiling Fan(s), Built-in Closet
- Level: First
- Area: 144 Square Feet
- Dimensions: 12x12
Primary bathroom
- Features: Dual Sinks, En Suite Bathroom, Exhaust Fan, Garden Bath, Tub with Separate Shower Stall, Water Closet/Priv Toilet
- Level: First
- Area: 192 Square Feet
- Dimensions: 12x16
Bathroom 2
- Features: En Suite Bathroom, Exhaust Fan, Shower No Tub
- Level: First
- Area: 63 Square Feet
- Dimensions: 7x9
Bathroom 3
- Features: Tub With Shower, Linen Closet
- Level: First
- Area: 45 Square Feet
- Dimensions: 5x9
Balcony porch lanai
- Features: Ceiling Fan(s)
- Level: First
- Area: 165 Square Feet
- Dimensions: 15x11
Dining room
- Level: First
- Area: 196 Square Feet
- Dimensions: 14x14
Great room
- Features: Ceiling Fan(s)
- Level: First
- Area: 456 Square Feet
- Dimensions: 19x24
Kitchen
- Features: Breakfast Bar, Granite Counters, Kitchen Island, Pantry
- Level: First
- Area: 276 Square Feet
- Dimensions: 12x23
Office
- Level: First
- Area: 132 Square Feet
- Dimensions: 12x11
Heating
- Central, Electric, Heat Pump
Cooling
- Central Air
Appliances
- Included: Convection Oven, Dishwasher, Disposal, Dryer, Electric Water Heater, Microwave, Range, Refrigerator, Washer
- Laundry: Inside, Laundry Room
Features
- Crown Molding, High Ceilings, In Wall Pest System, Kitchen/Family Room Combo, Living Room/Dining Room Combo, Open Floorplan, Solid Wood Cabinets, Split Bedroom, Stone Counters, Thermostat, Walk-In Closet(s)
- Flooring: Carpet, Luxury Vinyl, Tile
- Doors: Sliding Doors
- Windows: Blinds, Window Treatments, Hurricane Shutters, Hurricane Shutters/Windows
- Has fireplace: No
Interior area
- Total structure area: 3,294
- Total interior livable area: 2,440 sqft
Property
Parking
- Total spaces: 3
- Parking features: Garage Door Opener
- Attached garage spaces: 3
- Details: Garage Dimensions: 28x21
Features
- Levels: One
- Stories: 1
- Patio & porch: Covered, Rear Porch, Screened
- Exterior features: Irrigation System, Rain Gutters, Sidewalk
- Has private pool: Yes
- Pool features: Gunite, Heated, In Ground, Lighting, Tile
- Has spa: Yes
- Spa features: Heated, In Ground
- Has view: Yes
- View description: Park/Greenbelt, Water, Pond
- Has water view: Yes
- Water view: Water,Pond
Lot
- Size: 8,123 Square Feet
- Features: Level, Private, Sidewalk, Above Flood Plain
- Residential vegetation: Mature Landscaping, Trees/Landscaped
Details
- Parcel number: 0779021099
- Zoning: V
- Special conditions: None
Construction
Type & style
- Home type: SingleFamily
- Property subtype: Single Family Residence
Materials
- Block, Stucco
- Foundation: Slab
- Roof: Tile
Condition
- New construction: No
- Year built: 2018
Details
- Builder model: Summerville
- Builder name: Lennar
Utilities & green energy
- Sewer: Public Sewer
- Water: Canal/Lake For Irrigation, Public
- Utilities for property: BB/HS Internet Available, Cable Connected, Electricity Connected, Fiber Optics, Public, Sewer Connected, Sprinkler Recycled, Street Lights, Underground Utilities, Water Connected
Community & HOA
Community
- Features: Association Recreation - Owned, Clubhouse, Community Mailbox, Deed Restrictions, Fitness Center, Gated Community - Guard, Golf Carts OK, Irrigation-Reclaimed Water, No Truck/RV/Motorcycle Parking, Playground, Pool, Sidewalks, Tennis Court(s)
- Security: Gated Community, Security System Owned, Smoke Detector(s)
- Pet fee: $0 monthly
- Subdivision: GRAN PARADISO PH 1
HOA
- Has HOA: Yes
- Amenities included: Cable TV, Clubhouse, Fence Restrictions, Fitness Center, Gated, Maintenance, Pickleball Court(s), Playground, Pool, Recreation Facilities, Sauna, Security, Spa/Hot Tub, Tennis Court(s), Trail(s), Vehicle Restrictions
- Services included: 24-Hour Guard, Cable TV, Common Area Taxes, Community Pool, Reserve Fund, Internet, Maintenance Grounds, Manager, Private Road, Recreational Facilities, Security
- HOA fee: $329 monthly
- HOA name: Castle Management/Kelli Colwell
- HOA phone: 941-234-0450
Location
- Region: Venice
Financial & listing details
- Price per square foot: $301/sqft
- Tax assessed value: $571,400
- Annual tax amount: $8,023
- Date on market: 5/2/2025
- Cumulative days on market: 178 days
- Listing terms: Cash,Conventional,VA Loan
- Ownership: Fee Simple
- Total actual rent: 0
- Electric utility on property: Yes
- Road surface type: Paved
Price history
| Date | Event | Price |
|---|---|---|
| 7/10/2025 | Sold | $735,000-2%$301/sqft |
Source:  Stellar MLS #A4651031 Report a problem Stellar MLS #A4651031 Report a problem | ||
| 6/15/2025 | Pending sale | $749,999$307/sqft |
Source: Stellar MLS #A4651031 Report a problem | ||
| 5/2/2025 | Listed for sale | $749,999-1.7%$307/sqft |
Source: Stellar MLS #A4651031 Report a problem | ||
| 5/1/2025 | Listing removed | $763,000$313/sqft |
Source: Stellar MLS #N6135045 Report a problem | ||
| 3/28/2025 | Price change | $763,000-2.1%$313/sqft |
Source: Stellar MLS #N6135045 Report a problem | ||
| 3/12/2025 | Price change | $779,000-2.6%$319/sqft |
Source: Stellar MLS #N6135045 Report a problem | ||
| 2/26/2025 | Price change | $799,999-1.8%$328/sqft |
Source: Stellar MLS #N6135045 Report a problem | ||
| 2/3/2025 | Price change | $815,000-3%$334/sqft |
Source: Stellar MLS #N6135045 Report a problem | ||
| 1/17/2025 | Price change | $840,000-2.3%$344/sqft |
Source: Stellar MLS #N6135045 Report a problem | ||
| 12/15/2024 | Listed for sale | $860,000+91.1%$352/sqft |
Source: Stellar MLS #N6135045 Report a problem | ||
| 1/29/2019 | Sold | $450,000$184/sqft |
Source: Public Record Report a problem | ||
Public tax history
| Year | Property taxes | Tax assessment |
|---|---|---|
| 2025 | $8,302 +3.5% | $409,431 +2.9% |
| 2024 | $8,024 +1.5% | $397,892 +3% |
| 2023 | $7,906 +5.8% | $386,303 +3% |
| 2022 | $7,473 +2.9% | $375,051 +3% |
| 2021 | $7,264 +0.1% | $364,127 +1.4% |
| 2020 | $7,259 +5.1% | $359,100 +20% |
| 2019 | $6,903 | $299,330 +372.9% |
| 2018 | $6,903 | $63,300 |
Find assessor info on the county website
Neighborhood: 34293
Nearby homes
- $633,5004 bd2 ba2.2k sqft13595 Vancanza Dr, Venice, FL 34293Off Market
- $805,0004 bd2 ba2.2k sqft13579 Vancanza Dr, Venice, FL 34293Sold

- $1,039,2006 bd4 ba3.9k sqft13571 Vancanza Dr, Venice, FL 34293Off Market
- $565,0004 bd2 ba2.2k sqft13603 Vancanza Dr, Venice, FL 34293Off Market
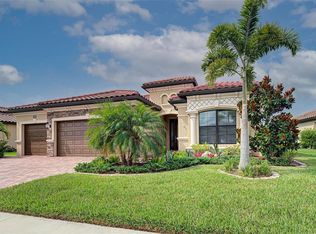
- $838,6006 bd4 ba3.9k sqft13586 Vancanza Dr, Venice, FL 34293Off Market
- $580,2003 bd3 ba2.4k sqft13594 Vancanza Dr, Venice, FL 34293Off Market
- $592,6003 bd3 ba2.4k sqft13578 Vancanza Dr, Venice, FL 34293Off Market
- $818,0005 bd5 ba3.2k sqft13602 Vancanza Dr, Venice, FL 34293Off Market
Nearby schools
GreatSchools rating
- 9/10Taylor Ranch Elementary SchoolGrades: PK-5Distance: 1.4 mi
- 7/10Venice Middle SchoolGrades: 6-8Distance: 1.1 mi
- 7/10Venice Senior High SchoolGrades: 9-12Distance: 6.3 mi
Schools provided by the listing agent
- Elementary: Taylor Ranch Elementary
- Middle: Venice Area Middle
- High: Venice Senior High
Source: Stellar MLS. This data may not be complete. We recommend contacting the local school district to confirm school assignments for this home.
Get a cash offer in 3 minutes
Find out how much your home could sell for in as little as 3 minutes with a no-obligation cash offer.
Estimated market value
$707,600
Get a cash offer in 3 minutes
Find out how much your home could sell for in as little as 3 minutes with a no-obligation cash offer.
Estimated market value
$707,600
- Florida
- Sarasota County
- Venice
- 34293
- 13587 VANCANZA DRIVE
Nearby cities
Nearby neighborhoods
Nearby zip codes
Other Venice Topics
