Skip main navigation
Closed
  • $350,000

    13588 160th Ave, Foreston, MN 56330

    3beds
    2,220sqft
    Single Family
    Built in 1980
    3.71 Acres Lot
    $354,800 Zestimate®
    $158/sqft
    $2,372 Estimated rent

    Home value

    $354,800

    Estimated sales range

    Not available

    $2,372/mo

    Zestimate® history
    Loading
    Loading...

    Owner options

    List your home for rent

    $2,372/mo

    Rent Zestimate®

    Find your next renter with Zillow Rental Manager. Plus, with online applications, you can quickly screen prospective tenants – for free.

    Learn more

    $2,372/mo

    Rent Zestimate®

    Refinance and save

    $2,161/mo

    Est. payment

    Refinancing to a lower rate could help reduce your monthly payments and save thousands over the life of the loan.

    See today's rates

    $2,161/mo

    Est. payment

    Explore your selling options

    Work with a Zillow partner agent

    Leverage their expertise and Zillow's premium Showcase listings to get your home seen by more buyers.

    Get started

    List with your own agent

    Get your home in front of millions of buyers by listing it on Zillow.

    Learn how to do it

    Sell it yourself

    Take full control of how buyers see your home on Zillow by listing For Sale by Owner (FSBO).

    List your home

    What's special

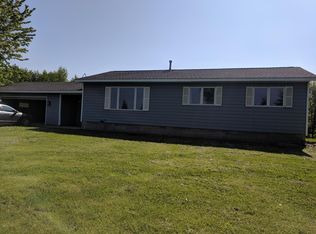
    Stylish finishesAll-new flooringMaintenance-free vinyl sidingLarge open backyardSpacious family roomBright and open layoutFinished lower level
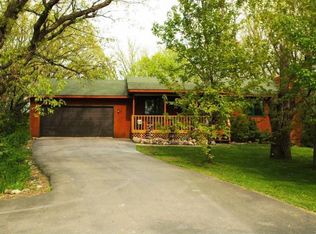
    Move-In Ready Rambler on 3.5+ Acres – Completely Renovated Inside & Out! Welcome to this beautifully updated 3 bedroom, 2 bath rambler-style home offering comfort, functionality, and modern design throughout. Situated on a spacious 3.5+ acre lot with a large open backyard, this home is perfect for relaxing, entertaining, or just enjoying the peace and privacy of country-style living. Inside, you’ll find a bright and open layout featuring all-new flooring, paint, mission panel doors, and stylish finishes throughout. The kitchen/dining combo boasts brand new cabinetry, updated plumbing and wiring, and sleek new appliances — plus a cozy coffee bar area to start your mornings right! The finished lower level offers a spacious family room, a dedicated office (with potential for a 4th bedroom), and a full bath — ideal for guests, remote work, or hobbies. Additional highlights include: Attached, insulated 2-car garage New water heater & furnace Compliant septic system Maintenance-free vinyl siding Expansive deck overlooking the backyard Every inch of this home has been thoughtfully updated for modern living — just move in and enjoy!

    Zillow last checked:

    Listing updated:

    Listed by:

    Marty G Ringham 320-980-4029,

    Countryside Realty,

    Matthew Thomas Rotz 320-319-0852

    Bought with:

    William J. Christian

    Keller Williams Integrity NW

    Source: NorthstarMLS as distributed by MLS GRID,MLS#: 6779203MLS Logo

    Facts & features

    Interior

    Bedrooms & bathrooms
    • Bedrooms: 3
    • Bathrooms: 2
    • Full bathrooms: 1
    • 3/4 bathrooms: 1
    Bedroom
    • Level: Main
    • Area: 155.21 Square Feet
    • Dimensions: 12'5" x 12'6"
    Bedroom 2
    • Level: Main
    • Area: 88.56 Square Feet
    • Dimensions: 9'1" x 9'9"
    Bedroom 3
    • Level: Basement
    • Area: 136.35 Square Feet
    • Dimensions: 13'9" x 9'11"
    Bathroom
    • Level: Main
    • Area: 53.83 Square Feet
    • Dimensions: 8'6" x 6'4"
    Bathroom
    • Level: Basement
    • Area: 75.56 Square Feet
    • Dimensions: 7'1" x 10'8"
    Deck
    • Level: Main
    • Area: 120 Square Feet
    • Dimensions: 10'0" x 12'0"
    Den
    • Level: Basement
    • Area: 146.4 Square Feet
    • Dimensions: 13'10" x 10'7"
    Dining room
    • Level: Main
    • Area: 141.38 Square Feet
    • Dimensions: 14'6" x 9'9"
    Family room
    • Level: Basement
    • Area: 402.5 Square Feet
    • Dimensions: 23'0" x 17'6"
    Foyer
    • Level: Main
    • Area: 147.06 Square Feet
    • Dimensions: 15'1" x 9'9"
    Kitchen
    • Level: Main
    • Area: 191.6 Square Feet
    • Dimensions: 14'10" x 12'11"
    Laundry
    • Level: Basement
    • Area: 30.63 Square Feet
    • Dimensions: 4'1" x 7'6"
    Living room
    • Level: Main
    • Area: 243.75 Square Feet
    • Dimensions: 19'6" x 12'6"
    Storage
    • Level: Basement
    • Area: 49.83 Square Feet
    • Dimensions: 7'8" x 6'6"
    Utility room
    • Level: Basement
    • Area: 107.4 Square Feet
    • Dimensions: 34'10" x 3'1"
    Heating
    • Forced Air
    Cooling
    • Central Air
    Appliances
    • Included: Dishwasher, Electric Water Heater, Exhaust Fan, Microwave, Range, Refrigerator, Stainless Steel Appliance(s)
    • Laundry: Electric Dryer Hookup, Lower Level, Laundry Room
    Features
    • Basement: Block,Drain Tiled,Egress Window(s),Finished,Sump Basket,Sump Pump
    • Has fireplace: No
    Interior area
    • Total structure area: 2,220
    • Total interior livable area: 2,220 sqft
    • Finished area above ground: 1,110
    • Finished area below ground: 864

    Property

    Parking
    • Total spaces: 2
    • Parking features: Attached, Gravel, Electric, Garage Door Opener, Insulated Garage
    • Attached garage spaces: 2
    • Has uncovered spaces: Yes
    • Details: Garage Dimensions (23'5" x 24'1"), Garage Door Height (7), Garage Door Width (16)
    Accessibility
    • Accessibility features: None
    Features
    • Levels: One
    • Stories: 1
    • Patio & porch: Deck
    • Pool features: None
    • Fencing: None
    Lot
    • Size: 3.71 Acres
    • Dimensions: 300 x 537
    • Features: Suitable for Horses, Tree Coverage - Light
    • Topography: Level
    Details
    • Foundation area: 1100
    • Parcel number: 110320406
    • Zoning description: Residential-Single Family
    • Wooded area: 43560

    Construction

    Type & style
    • Home type: SingleFamily
    • Property subtype: Single Family
    Materials
    • Block, Concrete, Frame
    • Roof: Architectural Shingle,Asphalt,Pitched
    Condition
    • New construction: No
    • Year built: 1980

    Utilities & green energy

    • Electric: Circuit Breakers, 100 Amp Service, Power Company: East Central Energy
    • Gas: Natural Gas
    • Sewer: Mound Septic, Private Sewer, Septic System Compliant - Yes
    • Water: 4-Inch Submersible, Drilled, Private, Well

    Community & neighborhood

    Location
    • Region: Foreston

    HOA & financial

    HOA
    • Has HOA: No
    • Amenities included: None
    • Services included: None

    Other

    Other facts
    • Road surface type: Unimproved

    Price history

    DateEventPrice
    10/10/2025Sold$350,000$158/sqft
    Source: NorthstarMLS as distributed by MLS GRID #6779203 Report a problem
    9/16/2025Pending sale$350,000$158/sqft
    Source: NorthstarMLS as distributed by MLS GRID #6779203 Report a problem
    9/4/2025Listed for sale$350,000+677.8%$158/sqft
    Source: NorthstarMLS as distributed by MLS GRID #6779203 Report a problem
    9/25/2018Sold$45,000-66.7%$20/sqft
    Source: Public Record Report a problem
    3/5/2004Sold$135,000$61/sqft
    Source: Agent Provided Report a problem

    Public tax history

    YearProperty taxesTax assessment
    2025$2,706 -7.3%$262,800 +5.4%
    2024$2,918 +14.3%$249,400 -9.6%
    2023$2,554 +24.3%$275,800 +14.2%
    2022$2,054 +1.9%$241,600 +53%
    2021$2,016 -1.9%$157,900 +1%
    2020$2,056 +34.4%$156,300 +5.9%
    2019$1,530 +1.5%$147,600 +7.5%
    2018$1,508 +0.5%$137,300 +3.9%
    2017$1,500 +14.9%$132,100
    2016$1,306 +17.9%--
    2015$1,108 --
    2014$1,108 --
    2013-- --
    2012-- --
    2011-- --
    2010-- --

    Find assessor info on the county website

    Neighborhood: 56330

    Nearby schools

    GreatSchools rating
    Get pre-qualified for a loan
    At Zillow Home Loans, we can pre-qualify you in as little as 5 minutes with no impact to your credit score.

    An equal housing lender. NMLS #10287.