Skip main navigation
Off market
  • $496,800

    13588 Bellaire St, Thornton, CO 80241

    3beds
    1,850sqft
    Single Family Residence
    Built in ----
    -- sqft lot
    $496,800 Zestimate®
    $269/sqft
    $2,710 Estimated rent

    Home value

    $496,800

    $472,000 - $522,000

    $2,710/mo

    Zestimate® history
    Loading
    Loading...

    Owner options

    List your home for rent

    $2,710/mo

    Rent Zestimate®

    Find your next renter with Zillow Rental Manager. Plus, with online applications, you can quickly screen prospective tenants – for free.

    Learn more

    $2,710/mo

    Rent Zestimate®

    Refinance and save

    $2,939/mo

    Est. payment

    Refinancing to a lower rate could help reduce your monthly payments and save thousands over the life of the loan.

    See today's rates

    $2,939/mo

    Est. payment

    Explore your selling options

    Work with a Zillow partner agent

    Leverage their expertise and Zillow's premium Showcase listings to get your home seen by more buyers.

    Get started

    List with your own agent

    Get your home in front of millions of buyers by listing it on Zillow.

    Learn how to do it

    Sell it yourself

    Take full control of how buyers see your home on Zillow by listing For Sale by Owner (FSBO).

    List your home

    What's special

    Fenced backyardNew granite countertopsExtra cabinetsOpen concept kitchenWalk-in closetDining areaHardwood floors

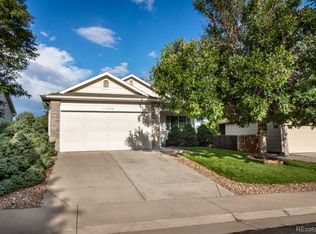
    After 30days of TLC & price reduction this home is now ready for a new occupant! You will love this open concept kitchen, dining area, & LR with a beautiful bay window. New granite countertops sparkle in a kitchen which has extra cabinets & a handy island with extra storage. Electric flat top stove with self-cleaning oven, microwave, double door refrigerator & dishwasher. You'll have lots of natural light throughout this pleasant home. There is a vaulted ceiling in living room & easy to maintain hardwood floors in the kitchen & living room. A convenient deck off the kitchen gives space for relaxing or grilling & overlooks a fenced backyard. A handy laundry room with W/D is located on the upstairs level near the freshly carpeted three bedrooms. The spacious master bedroom has a walk-in closet & connected shower/bath & ceiling fan A second 4pc bath is on this level while the 3rd is on the main level. This house also has an 800 sqft open walk-out basement with 2 large windows & a patio door. Altho this space is unfinished construction, the wooden carpeted floor can provide tenants more storage, guest room, office or a media room. It opens to the backyard area, great for activity in the afternoon shade. The residence has a newly installed furnace & air conditioning system, a well-lite 2 car garage with an automatic opener. This attractive Parkridge home is clean, well kept & smokefree in a quiet neighborhood. Newly painted inside & out. A sprinkler system & front porch make nice additions to an already nice environment. It is situated in a central location to all schools, shopping, restaurants, the Amazon facility, hospitals & transportation routes. Closeby to parks & a swimming pool. Only 20 min to DIA, Boulder as well as east & west toll roads, grab nearby I-25 to downtown Denver & enjoy easy access via I-70 west to the mountains. Tenant pays utilities. Owner pays HOA dues. Absolutely no smoking or drug use allowed. PLEASE give me AS MUCH INFO as you can in your initial application Emails welcome! 6-8mo. lease considered.

    This property is off market, which means it's not currently listed for sale or rent on Zillow. This may be different from what's available on other websites or public sources.

    Zillow last checked:

    Listing updated:

    Source: Zillow Rentals

    Facts & features

    Interior

    Bedrooms & bathrooms
    • Bedrooms: 3
    • Bathrooms: 3
    • Full bathrooms: 2
    • 1/2 bathrooms: 1
    Rooms
    • Room types: []
    Heating
    • Forced Air
    Cooling
    • Central Air
    Appliances
    • Included: Dishwasher, Dryer, Microwave, Refrigerator, Washer
    • Laundry: In Unit
    Features
    • Walk In Closet
    • Flooring: Carpet, Hardwood, Tile
    Interior area
    • Total interior livable area: 1,850 sqft

    Property

    Parking
    • Parking features: Attached, Off Street
    • Has attached garage: Yes
    • Details: Contact manager
    Features
    • Exterior features: Heating system: Forced Air, Sprinkler, Walk In Closet
    • Fencing: Fenced Yard
    Details
    • Parcel number: 0157130217002

    Construction

    Type & style
    • Home type: SingleFamily
    • Property subtype: Single Family Residence

    Community & HOA

    Community
    • Deposit fee: $2,675
    Location
    • Region: Thornton

    Financial & listing details

    • Price per square foot: $269/sqft
    • Tax assessed value: $468,000
    • Annual tax amount: $3,109
    • Date on market: 9/3/2024
    • Date available: 10/18/2024
    • Lease term: 1 Year

    Price history

    DateEventPrice
    10/16/2024Listing removed$2,675$1/sqft
    Source: Zillow Rentals Report a problem
    10/16/2024Price change$2,675-3.6%$1/sqft
    Source: Zillow Rentals Report a problem
    9/28/2024Price change$2,775+1.1%$2/sqft
    Source: Zillow Rentals Report a problem
    9/25/2024Price change$2,745-4.7%$1/sqft
    Source: Zillow Rentals Report a problem
    9/9/2024Price change$2,880-3.7%$2/sqft
    Source: Zillow Rentals Report a problem
    9/4/2024Listed for rent$2,990+17.3%$2/sqft
    Source: Zillow Rentals Report a problem
    2/27/2022Listing removed--
    Source: Zillow Rental Manager Report a problem
    2/15/2022Listed for rent$2,550+16.2%$1/sqft
    Source: Zillow Rental Manager Report a problem
    1/6/2021Listing removed--
    Source: Zillow Rental Manager Report a problem
    12/29/2020Listed for rent$2,195+4.5%$1/sqft
    Source: Owner Report a problem
    5/31/2019Listing removed$2,100$1/sqft
    Source: Owner Report a problem
    5/14/2019Listed for rent$2,100$1/sqft
    Source: Owner Report a problem
    9/3/2018Listing removed$2,100$1/sqft
    Source: Owner Report a problem
    9/2/2018Price change$2,100+0.2%$1/sqft
    Source: Owner Report a problem
    8/14/2018Listed for rent$2,095$1/sqft
    Source: Owner Report a problem
    12/15/1998Sold$147,211$80/sqft
    Source: Public Record Report a problem

    Public tax history

    YearProperty taxesTax assessment
    2025$3,109 +1%$29,260 -13.3%
    2024$3,077 +6.9%$33,750
    2023$2,880 -3.3%$33,750 +29.1%
    2022$2,976 $26,140 -2.8%
    2021-- $26,900 +7.1%
    2020$2,792 $25,110 -0.2%
    2019$2,792 +16.4%$25,160 +20.7%
    2018$2,399 $20,850
    2017$2,399 $20,850 +30.1%
    2016-- $16,020
    2015$1,722 $16,020 +4.8%
    2014-- $15,280
    2013-- $15,280 +1.9%
    2012-- $15,000
    2011-- $15,000 +0.1%
    2010-- $14,990
    2009-- $14,990 -7.4%
    2008-- $16,190
    2007-- $16,190 -1.1%
    2006-- $16,370
    2005-- $16,370 +11.6%
    2004-- $14,670
    2003$1,487 +2.2%$14,670 +1%
    2002$1,455 +17.5%$14,530 +23.9%
    2001$1,238 $11,730
    Find assessor info on the county website

    Neighborhood: Parkridge Village

    Nearby schools

    GreatSchools rating
    Get a cash offer in 3 minutes
    Find out how much your home could sell for in as little as 3 minutes with a no-obligation cash offer.
    Estimated market value
    $496,800
    Get a cash offer in 3 minutes
    Find out how much your home could sell for in as little as 3 minutes with a no-obligation cash offer.
    Estimated market value
    $496,800