The Albright, Modern Living in Reunion.: Take advantage of 5K Flex Cash when using our preferred lender! *Restrictions apply, see sales counselor for details.*
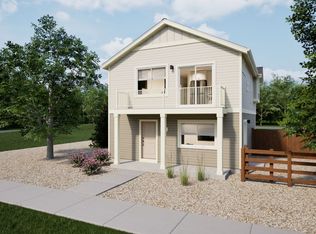
The Albright: an exceptional floorplan that combines style, functionality, and the comforts of modern living. With 3 bedrooms and 2.5 bathrooms, this home offers a spacious and versatile layout that caters to the needs of families and individuals alike. As you approach the front entrance, you are greeted by a charming, covered porch, inviting you to step inside and experience the wonders that await. This welcoming space sets the tone for a home that embraces both elegance and comfort. The 2-car garage provides ample parking and storage space, ensuring convenience and organization. Say goodbye to the hassle of searching for parking spots and relish in the ease of having your vehicles securely housed within your own property. Step onto the balcony off the great room and immerse yourself in the beauty of the surroundings. Whether you wish to savor a cup of coffee while watching the sunrise or unwind with a book as the sun sets, this outdoor haven offers a peaceful retreat where you can reconnect with nature and enjoy moments of serenity. The third floor of this remarkable home features a secluded primary suite, providing a private sanctuary to unwind and recharge. Complete with a large walk-in closet, the primary suite offers ample space to organize and display your wardrobe, ensuring that getting ready each day becomes an effortless and enjoyable experience. Additionally, this floorplan boasts a versatile flex space, perfect for a home office or a creative studio. Embrace the freedom to personalize this area according to your specific needs, fostering productivity and inspiration within the comfort of your own home. Actual home may differ from artist's renderings or photography shown.
Sold for $400,735
$400,735
13588 E 103rd Place, Commerce City, CO 80022
3beds
1,311sqft
Single Family Residence
Built in 2025
2,500 Square Feet Lot
$388,500 Zestimate®
$306/sqft
$2,749 Estimated rent
Home value
$388,500
$361,000 - $416,000
$2,749/mo
Zestimate® history
Owner options
List your home for rent
$2,749/mo
Rent Zestimate®
Find your next renter with Zillow Rental Manager. Plus, with online applications, you can quickly screen prospective tenants – for free.
$2,749/mo
Rent Zestimate®
Refinance and save
$2,517/mo
Est. payment
Refinancing to a lower rate could help reduce your monthly payments and save thousands over the life of the loan.
$2,517/mo
Est. payment
Explore your selling options
Work with a Zillow partner agent
Leverage their expertise and Zillow's premium Showcase listings to get your home seen by more buyers.
Get startedList with your own agent
Get your home in front of millions of buyers by listing it on Zillow.
Learn how to do itSell it yourself
Take full control of how buyers see your home on Zillow by listing For Sale by Owner (FSBO).
List your homeWhat's special
Covered porchSecluded primary suiteVersatile flex spaceLarge walk-in closet
Zillow last checked:
Listing updated:
Listed by:
Vanise Fuqua 303-358-7452 vfuqua@oakwoodhomesco.com,
Keller Williams DTC
Bought with:
Leslie Icaro, 100096005
EXIT Realty DTC, Cherry Creek, Pikes Peak.
Source: REcolorado as distributed by MLS GRID,MLS#: 8215213
Facts & features
Interior
Bedrooms & bathrooms
- Bedrooms: 3
- Bathrooms: 3
- Full bathrooms: 2
- 1/2 bathrooms: 1
- Main level bathrooms: 1
- Main level bedrooms: 2
Primary bedroom
- Level: Upper
- Area: 209.6 Square Feet
- Dimensions: 13.1 x 16
Bedroom
- Level: Main
- Area: 107 Square Feet
- Dimensions: 10.7 x 10
Bedroom
- Level: Main
- Area: 91 Square Feet
- Dimensions: 9.1 x 10
Primary bathroom
- Level: Upper
Bathroom
- Level: Main
Bathroom
- Level: Lower
Bonus room
- Level: Lower
- Area: 95.92 Square Feet
- Dimensions: 8.8 x 10.9
Great room
- Level: Main
- Area: 166.1 Square Feet
- Dimensions: 15.1 x 11
Kitchen
- Level: Main
Laundry
- Level: Main
Heating
- Electric, Heat Pump
Cooling
- Central Air
Appliances
- Included: Dishwasher, Disposal, Electric Water Heater, Microwave, Oven, Refrigerator
- Laundry: In Unit
Features
- Open Floorplan, Pantry, Primary Suite, Radon Mitigation System, Smoke Free, Walk-In Closet(s), Wired for Data
- Flooring: Carpet, Vinyl
- Windows: Double Pane Windows
- Basement: Crawl Space
- Common walls with other units/homes: No Common Walls
Interior area
- Total structure area: 1,311
- Total interior livable area: 1,311 sqft
- Finished area above ground: 1,311
Property
Parking
- Total spaces: 2
- Parking features: Garage - Attached
- Attached garage spaces: 2
Features
- Levels: Tri-Level
- Patio & porch: Front Porch
- Exterior features: Balcony, Private Yard
- Fencing: Full
Lot
- Size: 2,500 Square Feet
- Features: Landscaped, Master Planned
Details
- Parcel number: 0172113117039
- Special conditions: Standard
Construction
Type & style
- Home type: SingleFamily
- Architectural style: Traditional
- Property subtype: Single Family Residence
Materials
- Vinyl Siding
- Roof: Composition
Condition
- New Construction
- New construction: Yes
- Year built: 2025
Details
- Builder model: Albright
- Builder name: Oakwood Homes, LLC
- Warranty included: Yes
Utilities & green energy
- Electric: 110V
- Sewer: Public Sewer
- Water: Public
- Utilities for property: Cable Available, Electricity Connected, Internet Access (Wired), Natural Gas Not Available, Phone Available
Green energy
- Energy efficient items: Appliances, Construction, HVAC, Insulation, Thermostat, Water Heater, Windows
Community & HOA
Community
- Security: Carbon Monoxide Detector(s), Smoke Detector(s)
- Subdivision: Reunion-American Dream
HOA
- Has HOA: Yes
- Amenities included: Clubhouse, Park, Playground, Pool, Trail(s)
- Services included: Road Maintenance
- HOA fee: $110 quarterly
- HOA name: MSI, LLC
- HOA phone: 303-420-4433
- Second HOA fee: $65 monthly
- Second HOA name: MSI, LLC
- Second HOA phone: 303-420-4433
Location
- Region: Commerce City
Financial & listing details
- Price per square foot: $306/sqft
- Tax assessed value: $63,951
- Annual tax amount: $6,600
- Date on market: 3/10/2025
- Listing terms: Cash,Conventional,FHA,VA Loan
- Exclusions: Taxes Are An Annual Estimate. Pictures Will Be Updated As Construction Progresses. Earnest Money Based On Using Preferred Lender,
- Ownership: Builder
- Electric utility on property: Yes
- Road surface type: Paved
Price history
| Date | Event | Price |
|---|---|---|
| 8/22/2025 | Sold | $400,735+0.2%$306/sqft |
Source:  REcolorado as distributed by MLS GRID #8215213 Report a problem REcolorado as distributed by MLS GRID #8215213 Report a problem | ||
| 6/25/2025 | Pending sale | $399,990$305/sqft |
Source: REcolorado as distributed by MLS GRID #8215213 Report a problem | ||
| 6/19/2025 | Price change | $399,990-2.2%$305/sqft |
Source: REcolorado as distributed by MLS GRID #8215213 Report a problem | ||
| 6/6/2025 | Price change | $408,990-0.2%$312/sqft |
Source: REcolorado as distributed by MLS GRID #8215213 Report a problem | ||
| 4/24/2025 | Price change | $409,990-7.9%$313/sqft |
Source: Oakwood Homes Denver Report a problem | ||
| 4/16/2025 | Price change | $444,990+8.5%$339/sqft |
Source: Oakwood Homes Denver Report a problem | ||
| 4/10/2025 | Price change | $409,990-7.9%$313/sqft |
Source: REcolorado as distributed by MLS GRID #8215213 Report a problem | ||
| 4/9/2025 | Price change | $444,990-1.9%$339/sqft |
Source: Oakwood Homes Denver Report a problem | ||
| 4/5/2025 | Price change | $453,680+2%$346/sqft |
Source: Oakwood Homes Denver Report a problem | ||
| 3/13/2025 | Price change | $444,990-1.9%$339/sqft |
Source: REcolorado as distributed by MLS GRID #8215213 Report a problem | ||
| 3/10/2025 | Listed for sale | $453,680$346/sqft |
Source: REcolorado as distributed by MLS GRID #8215213 Report a problem | ||
Public tax history
| Year | Property taxes | Tax assessment |
|---|---|---|
| 2025 | $3,265 +4.9% | $17,270 +8.9% |
| 2024 | $3,112 +19.9% | $15,860 +8.7% |
| 2023 | $2,595 | $14,590 +18.3% |
| 2022 | -- | $12,330 |
Find assessor info on the county website
Neighborhood: 80022
Nearby homes
- $380,8002 bd3 ba1k sqft13585 E 103rd Ave, Commerce City, CO 80022Off Market
- $450,0003 bd3 ba1.6k sqft13586 E 103rd Pl, Commerce City, CO 80022Sold

- $352,000-- bd-- ba-- sqft13618 E 103rd Pl, Commerce City, CO 80022Sold
- $452,0003 bd3 ba1.6k sqft13568 E 103rd Pl, Commerce City, CO 80022Sold

- $431,9903 bd3 ba1.6k sqft13616 E 103rd Pl, Commerce City, CO 80022Sold
- $380,0002 bd3 ba1k sqft13585 E 103rd Pl, Commerce City, CO 80022Sold
- $426,2353 bd3 ba1.3k sqft13566 E 103rd Pl, Commerce City, CO 80022Sold
- $373,9902 bd2 ba1k sqft13615 E 103rd Ave, Commerce City, CO 80022Sold
Nearby schools
GreatSchools rating
- 5/10Second Creek Elementary SchoolGrades: PK-5Distance: 1.5 mi
- 1/10Otho E Stuart Middle SchoolGrades: 6-8Distance: 1.5 mi
- 5/10Prairie View High SchoolGrades: 9-12Distance: 2.3 mi
Schools provided by the listing agent
- Elementary: Second Creek
- Middle: Otho Stuart
- High: Prairie View
- District: School District 27-J
Source: REcolorado as distributed by MLS GRID. This data may not be complete. We recommend contacting the local school district to confirm school assignments for this home.
Get a cash offer in 3 minutes
Find out how much your home could sell for in as little as 3 minutes with a no-obligation cash offer.
Estimated market value
$388,500
Get a cash offer in 3 minutes
Find out how much your home could sell for in as little as 3 minutes with a no-obligation cash offer.
Estimated market value
$388,500
- Colorado
- Adams County
- Commerce City
- 80022
- 13588 E 103rd Place
Nearby cities
Nearby zip codes
Other Commerce City Topics
