Skip main navigation
For sale
  • $640,000

    13588 Raritan Way, Denver, CO 80234

    3beds
    2,801sqft
    : 
    $3,909/mo
    Get pre-qualified
    Single Family Residence
    Built in 1996
    8,710 Square Feet Lot
    $-- Zestimate®
    $228/sqft
    $-- HOA

    What's special

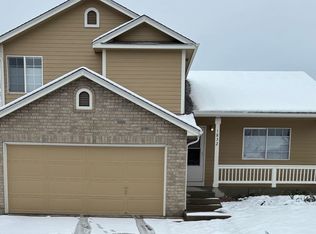
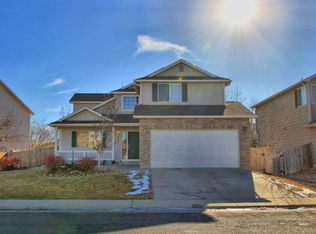
    Welcome to this stunning home in the highly desirable Amherst neighborhood! Beautiful architectural details and an abundance of natural light welcome you into a thoughtful, spacious floor plan designed for comfortable living and effortless entertaining. At the heart of the home is a gorgeous kitchen complete with sleek granite countertops, stainless steel appliances, and a sunny informal dining area featuring vaulted ceilings and charming bay windows. This space flows gracefully into the formal dining room and adjacent living room, where dramatic vaulted ceilings amplify the open, airy feel. The cozy living room is anchored by a warm gas fireplace and features sliding glass doors that open directly out to the back deck. Tucked away down the main-level hallway for maximum privacy, the primary bedroom suite boasts soaring vaulted ceilings, a large walk-in closet, and a spa-like 5-piece en-suite bathroom showcasing a luxurious marble shower. A dedicated laundry room with direct access to the attached 3-car garage and a main-floor half bath complete this level. Upstairs, an expansive open loft overlooks the main level below, offering a versatile space ideal for a home office, reading nook, or family room. Two additional light-filled bedrooms and a full hallway bathroom round out the upper floor. The outdoor space is a true highlight of the home, featuring an extraordinary covered patio complete with vaulted ceilings and skylights—a massive outdoor sanctuary that functions like another living room! Step out onto the adjoining sunny deck, which leads to a spacious, fully landscaped lawn surrounded by mature trees. A dedicated storage shed in the backyard provides plenty of room for all your garden tools and outdoor gear. Situated in an amazing location, this home offers easy access to neighborhood parks, top-rated schools, local shopping centers, and convenient commuter routes!
    10 hours
    |
    104
    |
    5
    |

    Zillow last checked:

    Listing updated:

    Listed by:

    The Munoz Group 720-987-4258 cynthia.munoz@redfin.com,

    Redfin Corporation

    Source: REcolorado as distributed by MLS GRID,MLS#: 2862261MLS Logo

      Facts & features

      Interior

      Bedrooms & bathrooms
      • Bedrooms: 3
      • Bathrooms: 3
      • Full bathrooms: 2
      • 1/2 bathrooms: 1
      • Main level bathrooms: 2
      • Main level bedrooms: 1
      Bedroom
      • Description: Vaulted Ceilings, En-Suite Bathroom, Ceiling Fan, Carpet Flooring
      • Features: Primary Suite
      • Level: Main
      • Area: 234 Square Feet
      • Dimensions: 18 x 13
      Bedroom
      • Description: Closet, Carpet Flooring
      • Level: Upper
      • Area: 110 Square Feet
      • Dimensions: 11 x 10
      Bedroom
      • Description: Closet, Carpet Flooring
      • Level: Upper
      • Area: 132 Square Feet
      • Dimensions: 12 x 11
      Bathroom
      • Description: Sink With Vanity
      • Level: Main
      • Area: 20 Square Feet
      • Dimensions: 5 x 4
      Bathroom
      • Description: Dual Sinks With Vanity, Soaking Tub, Walk-In Marble Shower, Walk-In Closet, Tile Flooring
      • Features: En Suite Bathroom, Primary Suite
      • Level: Main
      • Area: 120 Square Feet
      • Dimensions: 12 x 10
      Bathroom
      • Description: Sink With Vanity, Tub/Shower Combination, Tile Flooring
      • Level: Upper
      • Area: 50 Square Feet
      • Dimensions: 5 x 10
      Dining room
      • Description: Vaulted Ceilings, Wood Flooring
      • Level: Main
      • Area: 121 Square Feet
      • Dimensions: 11 x 11
      Dining room
      • Description: Vaulted Ceilings, Bay Windows, Wood Flooring
      • Level: Main
      Kitchen
      • Description: Stainless Steel Appliances, Granite Countertops, Under Cabinet Lighting, Wood Flooring
      • Level: Main
      • Area: 253 Square Feet
      • Dimensions: 23 x 11
      Laundry
      • Description: Door To Garage, Tile Flooring
      • Level: Main
      • Area: 36 Square Feet
      • Dimensions: 6 x 6
      Living room
      • Description: Vaulted Ceilings, Gas Fireplace, Sliding Glass Door To Deck, Wood Flooring
      • Level: Main
      • Area: 320 Square Feet
      • Dimensions: 20 x 16
      Loft
      • Description: Ceiling Fan, Carpet Flooring
      • Level: Upper
      • Area: 255 Square Feet
      • Dimensions: 15 x 17
      Heating
      • Forced Air, Natural Gas
      Cooling
      • Air Conditioning-Room
      Appliances
      • Included: Dishwasher, Disposal, Gas Water Heater, Microwave, Oven, Range, Self Cleaning Oven
      Features
      • Ceiling Fan(s), Entrance Foyer, Five Piece Bath, Granite Counters, High Ceilings, High Speed Internet, Primary Suite, Smart Thermostat, Smoke Free, Vaulted Ceiling(s), Walk-In Closet(s)
      • Flooring: Carpet, Tile, Wood
      • Windows: Bay Window(s), Double Pane Windows, Window Coverings
      • Basement: Bath/Stubbed,Crawl Space,Daylight,Interior Entry,Unfinished
      • Number of fireplaces: 1
      • Fireplace features: Gas, Living Room
      Interior area
      • Total structure area: 2,801
      • Total interior livable area: 2,801 sqft
      • Finished area above ground: 1,942
      • Finished area below ground: 0

      Property

      Parking
      • Total spaces: 3
      • Parking features: Concrete, Exterior Access Door, Lighted, Storage
      • Attached garage spaces: 3
      Features
      • Levels: Two
      • Stories: 2
      • Patio & porch: Covered, Deck, Front Porch, Patio
      • Exterior features: Private Yard, Rain Gutters, Smart Irrigation
      • Fencing: Full
      Lot
      • Size: 8,710 Square Feet
      • Features: Landscaped, Sprinklers In Front, Sprinklers In Rear
      Details
      • Parcel number: R0019682
      • Special conditions: Standard
      • Other equipment: Satellite Dish

      Construction

      Type & style
      • Home type: SingleFamily
      • Architectural style: Contemporary
      • Property subtype: Single Family Residence
      Materials
      • Frame, Wood Siding
      • Roof: Composition
      Condition
      • Year built: 1996

      Utilities & green energy

      • Electric: 110V, 220 Volts
      • Sewer: Public Sewer
      • Water: Public
      • Utilities for property: Cable Available, Electricity Connected, Internet Access (Wired), Natural Gas Available, Natural Gas Connected, Phone Available
      Green energy
      • Energy efficient items: HVAC, Insulation, Thermostat

      Community & HOA

      Community
      • Subdivision: Amherst
      HOA
      • Has HOA: No
      Location
      • Region: Westminster

      Financial & listing details

      • Price per square foot: $228/sqft
      • Tax assessed value: $577,000
      • Annual tax amount: $4,045
      • Date on market: 8/13/2026
      • Listing terms: Cash,Conventional,FHA,VA Loan
      • Exclusions: Sellers Personal Property.
      • Ownership: Individual
      • Electric utility on property: Yes
      • Road surface type: Paved

        Estimated market value

        Not available

        Estimated sales range

        Not available

        Not available

        Price history

        DateEventPrice
        8/13/2026Listed for sale$640,000+134.9%$228/sqft
        Source: REcolorado as distributed by MLS GRID #2862261 Report a problem
        6/13/2006Sold$272,500+14.5%$97/sqft
        Source: Public Record Report a problem
        8/2/2000Sold$238,000+42.7%$85/sqft
        Source: Public Record Report a problem
        10/7/1996Sold$166,752$60/sqft
        Source: Public Record Report a problem

        Public tax history

        YearProperty taxesTax assessment
        2025$3,087 +1.1%$36,060 -13.9%
        2024$3,054 +18.3%$41,880
        2023$2,583 -3.1%$41,880 +32.7%
        2022$2,667 $31,550 -2.8%
        2021-- $32,450 +7.4%
        2020$2,441 $30,220 -0.2%
        2019$2,441 +18.1%$30,270 +16.4%
        2018$2,066 $26,010
        2017$2,066 $26,010 +22.6%
        2016-- $21,210
        2015$2,169 $21,210 +7.3%
        2014-- $19,760
        2013-- $19,760 -2.1%
        2012-- $20,180
        2011-- $20,180 +2%
        2010-- $19,790
        2009-- $19,790 -3.5%
        2008-- $20,500
        2007-- $20,500 -1.2%
        2006-- $20,750
        2005-- $20,750 +6.9%
        2004-- $19,410
        2003$2,046 +2.3%$19,410 -6.7%
        2002$2,000 +26.1%$20,800 +33.3%
        2001$1,585 $15,600
        Find assessor info on the county website

        Monthly payment

        Est. payment

        Payment breakdown

        Explore the cost of this home by adjusting the details. Changes won't be saved.
        All calculations are estimates and provided by Zillow, Inc. for informational purposes only. Actual amounts may vary.
        HOA fees may include property taxes on listings classified as Co-Ops. Contact the listing agent and/or owner for fee details.
        See how much you could borrow to make a competitive offer.

        Climate risks

        Neighborhood: 80234

        Getting around

        55 / 100
        Somewhat Walkable
        0 / 100
        No Nearby Transit
        70 / 100
        Very Bikeable

        Nearby schools

        GreatSchools rating
        Schools provided by the listing agent
        • Elementary: Arapahoe Ridge
        • Middle: Silver Hills
        • High: Legacy
        • District: Adams 12 5 Star Schl

        Source: REcolorado as distributed by MLS GRID. This data may not be complete. We recommend contacting the local school district to confirm school assignments for this home.

        A local agent can set up tours, give advice and negotiate with sellers.

        Browse local experts

        Similar homes