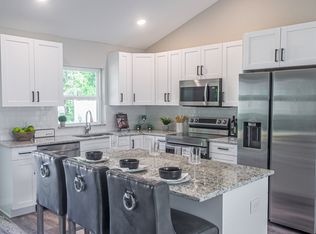
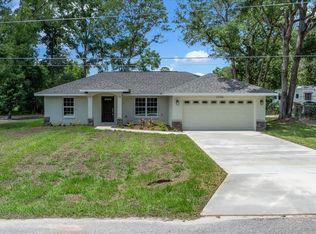
Welcome to your dream home! This beautifully crafted 1,711 sq. ft. new construction residence offers modern living with 3 spacious bedrooms, 2 full bathrooms, and upgraded features throughout. Nestled in Lake Weir Shores with NO HOA nor DEED RESTRICTIONS, this home is just minutes from Lake Weir, Belleview, Ocala, and The Villages. Located on a generous 0.31-acre, this home offers convenient access to shopping and dining, while still providing plenty of room to relax, entertain, and grow. Step inside to discover an open-concept layout filled with natural light that showcases the cathedral ceilings, classic brushed nickel accents, and Luxury Vinyl Plank flooring. The kitchen is a showstopper, featuring sleek quartz countertops, brand-new stainless steel appliances, and custom cabinetry. The generous kitchen island is perfect for entertaining and overlooks the spacious living and dining areas. The expansive primary suite includes tray ceilings, a luxurious walk-in closet and a private en-suite bath with dual vanities, premium finishes, and a roomy walk-in shower. The two additional bedrooms are well-sized, with generous closet space and a shared bathroom. The oversized laundry room doubles as a mud-room with ample cabinetry, leading to the expansive two-car attached garage. Step into the backyard where you’ll find a sizable covered patio- the perfect place to host outdoor gatherings. The vinyl privacy fence that surrounds the backyard creates your own private oasis. This home combines comfort, style, and functionality—ideal for families, first-time buyers, or anyone looking for quality new construction on a manageable lot. Don’t miss your chance to make it yours! Schedule a showing today!
Sold for $315,000
$315,000
13588 SE 102ND CT, BELLEVIEW, FL 34420
3beds
1,711sqft
Single Family Residence
Built in 2025
0.31 Acres Lot
$308,400 Zestimate®
$184/sqft
$2,211 Estimated rent
Home value
$308,400
$274,000 - $345,000
$2,211/mo
Zestimate® history
Owner options
List your home for rent
$2,211/mo
Rent Zestimate®
Find your next renter with Zillow Rental Manager. Plus, with online applications, you can quickly screen prospective tenants – for free.
$2,211/mo
Rent Zestimate®
Refinance and save
$2,130/mo
Est. payment
Refinancing to a lower rate could help reduce your monthly payments and save thousands over the life of the loan.
$2,130/mo
Est. payment
Explore your selling options
Work with a Zillow partner agent
Leverage their expertise and Zillow's premium Showcase listings to get your home seen by more buyers.
Get startedList with your own agent
Get your home in front of millions of buyers by listing it on Zillow.
Learn how to do itSell it yourself
Take full control of how buyers see your home on Zillow by listing For Sale by Owner (FSBO).
List your homeWhat's special
Premium finishesVinyl privacy fenceExpansive two-car attached garageOversized laundry roomSleek quartz countertopsOpen-concept layoutCustom cabinetry
Zillow last checked:
Listing updated:
Listed by:
Megan Licciardello 352-812-3764,
FRENCH REAL ESTATE CO. 352-484-4686
Bought with:
Heather Pryor, 3330135
KELLER WILLIAMS ADVANTAGE REALTY
Source: Stellar MLS,MLS#: OM699631 Originating MLS: Ocala - Marion
Originating MLS: Ocala - Marion
Facts & features
Interior
Bedrooms & bathrooms
- Bedrooms: 3
- Bathrooms: 2
- Full bathrooms: 2
Primary bedroom
- Features: Walk-In Closet(s)
- Level: First
- Area: 210 Square Feet
- Dimensions: 15x14
Kitchen
- Level: First
- Area: 176 Square Feet
- Dimensions: 11x16
Living room
- Level: First
- Area: 320 Square Feet
- Dimensions: 20x16
Heating
- Heat Pump
Cooling
- Central Air
Appliances
- Included: Dishwasher, Microwave, Range, Refrigerator
- Laundry: Electric Dryer Hookup, Inside, Laundry Room, Washer Hookup
Features
- Cathedral Ceiling(s), Ceiling Fan(s), Open Floorplan, Thermostat, Tray Ceiling(s), Walk-In Closet(s)
- Flooring: Luxury Vinyl, Tile
- Doors: French Doors
- Has fireplace: No
Interior area
- Total structure area: 2,581
- Total interior livable area: 1,711 sqft
Property
Parking
- Total spaces: 2
- Parking features: Garage - Attached
- Attached garage spaces: 2
Features
- Levels: One
- Stories: 1
- Patio & porch: Front Porch, Rear Porch
- Exterior features: Private Mailbox, Rain Gutters
Lot
- Size: 0.31 Acres
Details
- Parcel number: 4552013056
- Zoning: R1
- Special conditions: None
Construction
Type & style
- Home type: SingleFamily
- Property subtype: Single Family Residence
Materials
- Block, Stucco
- Foundation: Slab
- Roof: Shingle
Condition
- Completed
- New construction: Yes
- Year built: 2025
Utilities & green energy
- Sewer: Septic Tank
- Water: Well
- Utilities for property: Private
Community & HOA
Community
- Pet fee: $0 monthly
- Subdivision: LAKE WEIR SHORES
HOA
- Has HOA: No
Location
- Region: Belleview
Financial & listing details
- Price per square foot: $184/sqft
- Tax assessed value: $16,975
- Annual tax amount: $281
- Date on market: 4/18/2025
- Cumulative days on market: 30 days
- Ownership: Fee Simple
- Total actual rent: 0
- Road surface type: Paved
Price history
| Date | Event | Price |
|---|---|---|
| 6/20/2025 | Sold | $315,000-3.7%$184/sqft |
Source:  Stellar MLS #OM699631 Report a problem Stellar MLS #OM699631 Report a problem | ||
| 5/18/2025 | Pending sale | $327,000$191/sqft |
Source: Stellar MLS #OM699631 Report a problem | ||
| 5/13/2025 | Price change | $327,000-5.9%$191/sqft |
Source: Stellar MLS #OM699631 Report a problem | ||
| 4/18/2025 | Listed for sale | $347,500+1885.7%$203/sqft |
Source: Stellar MLS #OM699631 Report a problem | ||
| 12/18/2023 | Sold | $17,500$10/sqft |
Source: Public Record Report a problem | ||
Public tax history
| Year | Property taxes | Tax assessment |
|---|---|---|
| 2024 | $281 +14.8% | $16,975 +16.7% |
| 2023 | $245 +0.1% | $14,550 +1% |
| 2022 | $245 +6.3% | $14,405 +10% |
| 2021 | $230 +0.1% | $13,095 +1.4% |
| 2020 | $230 +5.6% | $12,911 +10% |
| 2019 | $218 | $11,737 +10% |
| 2018 | $218 +16.4% | $10,670 |
| 2017 | $187 +10.7% | $10,670 +10.2% |
| 2016 | $169 | $9,683 +10% |
| 2015 | $169 +9.8% | $8,803 +10% |
| 2014 | $154 +19.7% | $8,003 +10% |
| 2013 | $128 +0.4% | $7,275 |
| 2012 | $128 -22.9% | $7,275 -25% |
| 2011 | $166 -18.1% | $9,700 -20% |
| 2010 | $202 -33.7% | $12,125 -37.5% |
| 2009 | $305 -30.9% | $19,400 -33.3% |
| 2008 | $442 -33% | $29,100 -33.3% |
| 2007 | $660 +62.7% | $43,650 +83.7% |
| 2006 | $406 | $23,765 +226.7% |
| 2005 | -- | $7,275 +36.4% |
| 2004 | -- | $5,335 +10% |
| 2002 | -- | $4,850 |
| 2001 | $113 | $4,850 |
| 2000 | $113 | $4,850 |
Find assessor info on the county website
Neighborhood: 34420
Nearby homes
- $2,0503 bd2 ba1.4k sqft13572 SE 102nd Ct, Belleview, FL 34420For Rent
- $262,6004 bd2 ba1.6k sqft13606 SE 102nd Ct, Belleview, FL 34420Off Market

- $223,3003 bd-- ba1.6k sqft13591 SE 101st Ter, Belleview, FL 34420Off Market
- $259,9003 bd2 ba1.3k sqft13556 SE 102nd Ct, Belleview, FL 34420New Construction
- $254,3004 bd2 ba1.7k sqft13601 SE 101st Ter, Belleview, FL 34420Off Market
- $237,5003 bd2 ba1.6k sqft13585 SE 102nd Ct, Belleview, FL 34420Off Market
- $416,8003 bd2 ba1.8k sqft13605 SE 102nd Ct, Belleview, FL 34420Off Market
- $255,2003 bd2 ba1.6k sqft10199 SE 136th Ln, Belleview, FL 34420Off Market
Nearby schools
GreatSchools rating
- 2/10Harbour View Elementary SchoolGrades: PK-5Distance: 2 mi
- 4/10Lake Weir Middle SchoolGrades: 6-8Distance: 1.7 mi
- 2/10Lake Weir High SchoolGrades: 9-12Distance: 3.8 mi
Get a cash offer in 3 minutes
Find out how much your home could sell for in as little as 3 minutes with a no-obligation cash offer.
Estimated market value
$308,400
Get a cash offer in 3 minutes
Find out how much your home could sell for in as little as 3 minutes with a no-obligation cash offer.
Estimated market value
$308,400
- Florida
- Marion County
- Belleview
- 34420
- 13588 SE 102ND CT
Nearby cities
Nearby zip codes
Other Belleview Topics
