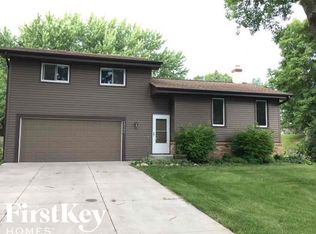
Welcome home to this exceptionally clean and well-maintained 4-bedroom, 2-bath home that offers space, functionality, and peace of mind. Fresh interior paint and brand-new carpet create a bright, move-in-ready feel, while the stainless steel appliances add a modern touch to the kitchen.
Enjoy the outdoors from the reinforced deck overlooking a large, flat backyard—perfect for entertaining, play, gardening, or simply relaxing. The oversized 3-car garage offers outstanding flexibility, including a convenient drive-through stall that’s ideal for storing trailers, recreational vehicles, or providing easy backyard access. Ideally located in Maple Grove near Bass Lake Road, Fish Lake Road, and I-494, you’ll enjoy quick access to shopping, dining, parks, trails, and an easy commute throughout the Twin Cities. Located in the highly regarded Osseo Area Schools and served by Maple Grove Senior High School, this home offers an outstanding combination of location and livability. If you’re looking for a move-in-ready home that’s been meticulously maintained, offers generous living space, and is ready for its next chapter, this one is not to be missed!
Pending
$399,900
13589 67th Pl N, Maple Grove, MN 55311
4beds
2,098sqft
Single Family
Built in 1973
0.36 Acres Lot
$-- Zestimate®
$191/sqft
$-- HOA
What's special
Large flat backyardStainless steel appliancesBrand-new carpetFresh interior paintGenerous living space
- 47 days |
- 595 |
- 37 |
Likely to sell faster than
Zillow last checked:
Listing updated:
Listed by:
Julia R Roaldson 952-334-4874,
BRIX Real Estate
Source: NorthstarMLS as distributed by MLS GRID,MLS#: 7106521

Facts & features
Interior
Bedrooms & bathrooms
- Bedrooms: 4
- Bathrooms: 2
- Full bathrooms: 1
- 3/4 bathrooms: 1
Bedroom
- Level: Upper
- Area: 154 Square Feet
- Dimensions: 14x11
Bedroom 2
- Level: Upper
- Area: 143 Square Feet
- Dimensions: 13x11
Bedroom 3
- Level: Lower
- Area: 132 Square Feet
- Dimensions: 12x11
Bedroom 4
- Level: Lower
- Area: 144 Square Feet
- Dimensions: 12x12
Dining room
- Level: Upper
- Area: 132 Square Feet
- Dimensions: 12x11
Family room
- Level: Lower
- Area: 264 Square Feet
- Dimensions: 22x12
Foyer
- Level: Main
- Area: 60 Square Feet
- Dimensions: 12x5
Kitchen
- Level: Upper
- Area: 96 Square Feet
- Dimensions: 12x8
Laundry
- Level: Lower
- Area: 88 Square Feet
- Dimensions: 11x8
Living room
- Level: Upper
- Area: 242 Square Feet
- Dimensions: 22x11
Recreation room
- Level: Lower
- Area: 108 Square Feet
- Dimensions: 12x9
Heating
- Forced Air
Cooling
- Central Air
Appliances
- Included: Dishwasher, Disposal, Dryer, Exhaust Fan, Microwave, Refrigerator, Washer, Water Softener Owned
Features
- Basement: Block,Daylight
- Has fireplace: No
Interior area
- Total structure area: 2,098
- Total interior livable area: 2,098 sqft
- Finished area above ground: 1,104
- Finished area below ground: 994
Property
Parking
- Total spaces: 3
- Parking features: Attached, Concrete, Electric Vehicle Charging Station(s)
- Attached garage spaces: 3
Accessibility
- Accessibility features: None
Features
- Levels: Multi/Split
Lot
- Size: 0.36 Acres
- Dimensions: 106 x 135
Details
- Foundation area: 994
- Parcel number: 3411922210076
- Zoning description: Residential-Single Family
Construction
Type & style
- Home type: SingleFamily
- Property subtype: Single Family
Condition
- New construction: No
- Year built: 1973
Utilities & green energy
- Electric: 200+ Amp Service
- Gas: Natural Gas
- Sewer: City Sewer/Connected
- Water: City Water/Connected
Community & HOA
Community
- Subdivision: Lafromboise Add
HOA
- Has HOA: No
Location
- Region: Maple Grove
Financial & listing details
- Price per square foot: $191/sqft
- Tax assessed value: $333,900
- Annual tax amount: $3,945
- Date on market: 7/10/2026
- Cumulative days on market: 48 days
Estimated market value
Zestimate®
Not available
Estimated sales range
Not available
Rent Zestimate®
Not available
Price history
| Date | Event | Price |
|---|---|---|
| 8/6/2026 | Pending sale | $399,900$191/sqft |
Source: | ||
| 7/10/2026 | Listed for sale | $399,900+83.9%$191/sqft |
Source: | ||
| 9/30/2014 | Sold | $217,500-3.3%$104/sqft |
Source: | ||
| 7/29/2014 | Price change | $224,900-1.3%$107/sqft |
Source: Coldwell Banker Burnet - Plymouth #4473169 Report a problem | ||
| 7/9/2014 | Price change | $227,900-0.9%$109/sqft |
Source: Coldwell Banker Burnet - Plymouth #4473169 Report a problem | ||
| 6/13/2014 | Price change | $229,900-2.1%$110/sqft |
Source: Coldwell Banker Burnet - Plymouth #4473169 Report a problem | ||
| 4/30/2014 | Listed for sale | $234,900+12.4%$112/sqft |
Source: Coldwell Banker Burnet - Plymouth #4473169 Report a problem | ||
| 4/15/2010 | Sold | $209,000$100/sqft |
Source: | ||
| 2/8/2010 | Sold | $209,000$100/sqft |
Source: Agent Provided Report a problem | ||
Public tax history
| Year | Property taxes | Tax assessment |
|---|---|---|
| 2025 | $3,945 -4.1% | $333,900 -1% |
| 2024 | $4,112 +2.8% | $337,400 -4.9% |
| 2023 | $4,002 +18.3% | $354,800 -0.1% |
| 2022 | $3,382 +12.9% | $355,200 +23.3% |
| 2021 | $2,997 -1.5% | $288,000 +13.2% |
| 2020 | $3,041 +1.5% | $254,400 +3.4% |
| 2019 | $2,997 -1.5% | $246,100 +1.9% |
| 2018 | $3,041 +4.4% | $241,600 +13.9% |
| 2017 | $2,914 +0.7% | $212,200 +6.2% |
| 2016 | $2,893 +5.8% | $199,800 +3.3% |
| 2015 | $2,735 +0.9% | $193,500 +13.8% |
| 2014 | $2,711 +9.3% | $170,000 -3.4% |
| 2013 | $2,480 -3.4% | $176,000 -7.7% |
| 2012 | $2,567 +3% | $190,700 -1.4% |
| 2011 | $2,493 -7.2% | $193,400 -3.9% |
| 2010 | $2,687 -3.3% | $201,200 -8% |
| 2009 | $2,781 +10.3% | $218,700 +8.4% |
| 2006 | $2,522 +0.2% | $201,800 +4.5% |
| 2005 | $2,516 +7.9% | $193,100 +12.7% |
| 2004 | $2,332 -4.2% | $171,300 +12% |
| 2002 | $2,433 -44.2% | $153,000 |
| 2001 | $4,360 | -- |
Find assessor info on the county website
Monthly payment
Est. payment
Payment breakdown
Explore the cost of this home by adjusting the details. Changes won't be saved.Climate risks
Neighborhood: 55311
Nearby schools
GreatSchools rating
- 6/10Oak View Elementary SchoolGrades: PK-5Distance: 0.7 mi
- 7/10Maple Grove Middle SchoolGrades: 6-8Distance: 1.2 mi
- 10/10Maple Grove Senior High SchoolGrades: 9-12Distance: 3.8 mi
- $320,0003 bd1 ba1.3k sqft6730 Yucca Ln N, Maple Grove, MN 55311Sold
Save 
- $335,5004 bd2 ba1.6k sqft13590 67th Ave N, Maple Grove, MN 55311Off Market
Save 
- $342,1004 bd2 ba1k sqft6700 Yucca Ln N, Maple Grove, MN 55311Off Market
Save - $175,1001 bd1 ba832 sqft7631 Wedgwood Ct N, Maple Grove, MN 55311Off Market
Save 
- $405,2004 bd3 ba1.8k sqft13588 67th Pl N, Maple Grove, MN 55311Off Market
Save - $385,0004 bd1 ba2.4k sqft6770 Yucca Ln N, Maple Grove, MN 55311Sold
Save - $364,2004 bd2 ba1.7k sqft6725 Yucca Ln N, Maple Grove, MN 55311Off Market
Save - $356,2003 bd1 ba1k sqft13620 67th Ave N, Maple Grove, MN 55311Off Market
Save
A local agent can set up tours, give advice and negotiate with sellers.