PRICE IMPROVEMENT!!! Live the lifestyle you’ve always wanted in this exquisitely designed, Sam Rodgers home in the Tuscan inspired community of Gran Paradiso. Impressive upgrades and carefully selected design elements are plentiful in this Bellissimo model home. Situated on a premiere water view lot this pristinely maintained 3-bedroom, 2-bath, 3-car garage home is ideal for Florida living. Its expansive lanai features a HEATED SALTWATER POOL AND SPA, covered seating and dining spaces, and an OUTDOOR GOURMET KITCHEN, which is fueled by propane from an underground stalled propane tank. Architectural details and additional upgrades can be found inside the home when you step through the entry door and enter the foyer with its tray ceiling. Tile has been used throughout the spacious, open concept, split floorplan tastefully decorated and accentuated by an abundance of natural light. The great room, with tray ceiling and crown molding, flows seamlessly into a gourmet kitchen with a casual dining area, complete with aquarium windows, perfect for entertaining. Designed with 42-inch solid-wood raised-panel cabinetry with soft close drawers, above/under cabinet lighting, designer backsplash, granite countertops, cooktop with hood, built-in oven and microwave, stainless steel appliances, generous center island, and a walk-in pantry, make this chefs’ delight. Breathtaking WATER VIEWS and access to the lanai are readily available through a TRIPLE SLIDING POCKET DOOR that merges indoor and outdoor living spaces. The primary suite features a sitting area, tray ceiling, ample walk-in closet, and direct access to the lanai. The ensuite bathroom showcases dual vanities, granite countertops, large walk-in shower, and a water closet. Guest bedrooms are spacious and private, located near the guest bath, and enjoy their own access to the lanai. Additional upgrades include plantation shutters throughout the home, custom tile to the ceiling in the showers, commercial-grade epoxy floors in the 3-car garage, and LANDSCAPE LIGHTING. Never worry about putting up hurricane shutters because this home is fitted with IMPACT GLASS and one folding shutter for peace of mind. Don’t miss this rare opportunity to have your own oasis in the highly desirable, maintenance-free resort community of Gran Paradiso. Set on over one thousand acres of lakes and lush native preserves, Gran Paradiso features luxurious amenities for an active lifestyle including an expansive clubhouse with card and craft rooms, billiards room, library, conference room, saunas, steam rooms, state-of-the-art fitness center and exercise studio. Outdoor amenities include a huge, free-form, zero-entry pool with spa, tennis and pickleball courts, basketball court, and playground that are framed by miles of paths and sidewalks perfect for bicycling, running, or walking. HOA fees cover all amenities, gated entrances, lawn care, and fiber optic-backed HD cable television with a 250 MB Internet service. Located in Wellen Park, Gran Paradiso is just minutes from groceries, gas stations, golf courses, medical facilities, restaurants, the new Braves stadium, Downtown Wellen, famous Gulf coast beaches, and easy access to I-75. Call today for your private showing of this TURNKEY furnished home.,
Sold for $880,000
$880,000
13589 BRILLIANTE DRIVE, VENICE, FL 34293
3beds
2,295sqft
Single Family Residence
Built in 2016
9,179 Square Feet Lot
$789,100 Zestimate®
$383/sqft
$4,095 Estimated rent
Home value
$789,100
$750,000 - $829,000
$4,095/mo
Zestimate® history
Owner options
List your home for rent
$4,095/mo
Rent Zestimate®
Find your next renter with Zillow Rental Manager. Plus, with online applications, you can quickly screen prospective tenants – for free.
$4,095/mo
Rent Zestimate®
Refinance and save
$5,981/mo
Est. payment
Refinancing to a lower rate could help reduce your monthly payments and save thousands over the life of the loan.
$5,981/mo
Est. payment
Explore your selling options
Work with a Zillow partner agent
Leverage their expertise and Zillow's premium Showcase listings to get your home seen by more buyers.
Get startedList with your own agent
Get your home in front of millions of buyers by listing it on Zillow.
Learn how to do itSell it yourself
Take full control of how buyers see your home on Zillow by listing For Sale by Owner (FSBO).
List your homeWhat's special
Golf coursesBasketball courtGran paradisoWalk-in pantryExercise studioCasual dining areaExpansive lanai
Zillow last checked:
Listing updated:
Listed by:
Diane Gagnon 413-883-5850,
EXIT KING REALTY 941-497-6060,
Bobby Lawrence 941-468-6294,
EXIT KING REALTY
Bought with:
Joseph Cortese
EXP REALTY LLC
Source: Stellar MLS,MLS#: N6129025 Originating MLS: Venice
Originating MLS: Venice
Facts & features
Interior
Bedrooms & bathrooms
- Bedrooms: 3
- Bathrooms: 2
- Full bathrooms: 2
Rooms
- Room types: Family Room, Utility Room
Primary bedroom
- Features: Ceiling Fan(s), En Suite Bathroom, Walk-In Closet(s)
- Level: First
- Dimensions: 18x14
Bedroom 2
- Features: Ceiling Fan(s), Walk-In Closet(s)
- Level: First
- Dimensions: 16x13
Bedroom 3
- Features: Ceiling Fan(s), Walk-In Closet(s)
- Level: First
- Dimensions: 13x11
Primary bathroom
- Features: Dual Sinks, En Suite Bathroom, Garden Bath, Granite Counters, Split Vanities, Tub with Separate Shower Stall, Water Closet/Priv Toilet
- Level: First
- Dimensions: 11x14
Great room
- Level: First
- Dimensions: 19x17
Kitchen
- Features: Breakfast Bar, Pantry, Granite Counters, Kitchen Island
- Level: First
- Dimensions: 14x23
Laundry
- Level: First
- Dimensions: 12x6
Heating
- Electric, Heat Pump, Propane
Cooling
- Central Air, Humidity Control
Appliances
- Included: Cooktop, Dishwasher, Disposal, Dryer, Electric Water Heater, Microwave, Range Hood, Refrigerator, Washer
- Laundry: Laundry Room
Features
- Ceiling Fan(s), Coffered Ceiling(s), Crown Molding, Eating Space In Kitchen, High Ceilings, In Wall Pest System, Living Room/Dining Room Combo, Open Floorplan, Pest Guard System, Solid Wood Cabinets, Stone Counters, Thermostat, Tray Ceiling(s), Walk-In Closet(s)
- Flooring: Ceramic Tile, Tile
- Windows: Storm Window(s), Shutters, Window Treatments, Hurricane Shutters/Windows
- Has fireplace: No
- Furnished: Yes
Interior area
- Total structure area: 3,521
- Total interior livable area: 2,295 sqft
Property
Parking
- Total spaces: 3
- Parking features: Garage Door Opener
- Attached garage spaces: 3
- Details: Garage Dimensions: 29x25
Features
- Levels: One
- Stories: 1
- Patio & porch: Covered, Rear Porch, Screened
- Exterior features: Irrigation System
- Has private pool: Yes
- Pool features: Child Safety Fence, Heated, Salt Water, Screen Enclosure
- Has spa: Yes
- Spa features: Heated
- Has view: Yes
- View description: Pool, Water, Canal
- Has water view: Yes
- Water view: Water,Canal
Lot
- Size: 9,179 Square Feet
- Features: Landscaped, Level, Sidewalk, Above Flood Plain
- Residential vegetation: Mature Landscaping
Details
- Parcel number: 0780020300
- Zoning: V
- Special conditions: None
Construction
Type & style
- Home type: SingleFamily
- Architectural style: Coastal
- Property subtype: Single Family Residence
Materials
- Block, Stucco
- Foundation: Slab
- Roof: Tile
Condition
- New construction: No
- Year built: 2016
Details
- Builder model: Bellissimo
- Builder name: Sam Rodgers
Utilities & green energy
- Sewer: Public Sewer
- Water: Canal/Lake For Irrigation, Public
- Utilities for property: Cable Connected, Propane, Public, Street Lights, Underground Utilities
Green energy
- Energy efficient items: Windows
- Indoor air quality: Moisture Control
- Water conservation: Irrig. System-Rainwater from Ponds, Fl. Friendly/Native Landscape
Community & HOA
Community
- Features: Association Recreation - Owned, Clubhouse, Deed Restrictions, Fitness Center, Gated Community - Guard, Golf Carts OK, Irrigation-Reclaimed Water, Playground, Pool
- Security: Gated Community, Security Gate, Security System
- Pet fee: $0 monthly
- Subdivision: GRAN PARADISO PH 1
HOA
- Has HOA: Yes
- Amenities included: Basketball Court, Cable TV, Clubhouse, Fitness Center, Gated, Pickleball Court(s), Playground, Pool, Recreation Facilities, Sauna, Spa/Hot Tub, Tennis Court(s)
- Services included: Cable TV, Common Area Taxes, Community Pool, Reserve Fund, Internet, Maintenance Grounds, Manager, Recreational Facilities, Security
- HOA fee: $315 monthly
- HOA name: KW Property Management Michelle Lecroy
- HOA phone: 941-234-0405
Location
- Region: Venice
Financial & listing details
- Price per square foot: $383/sqft
- Tax assessed value: $646,000
- Annual tax amount: $11,866
- Date on market: 11/1/2023
- Cumulative days on market: 55 days
- Listing terms: Cash,Conventional
- Ownership: Fee Simple
- Total actual rent: 0
- Road surface type: Paved, Asphalt
Price history
| Date | Event | Price |
|---|---|---|
| 2/29/2024 | Sold | $880,000-5.9%$383/sqft |
Source:  Stellar MLS #N6129025 Report a problem Stellar MLS #N6129025 Report a problem | ||
| 12/27/2023 | Pending sale | $935,000$407/sqft |
Source: Stellar MLS #N6129025 Report a problem | ||
| 12/5/2023 | Price change | $935,000-1.6%$407/sqft |
Source: Stellar MLS #N6129025 Report a problem | ||
| 11/15/2023 | Price change | $950,000-2.6%$414/sqft |
Source: Stellar MLS #N6129025 Report a problem | ||
| 11/1/2023 | Listed for sale | $975,000+65.3%$425/sqft |
Source: Stellar MLS #N6129025 Report a problem | ||
| 4/7/2016 | Sold | $590,000$257/sqft |
Source: Public Record Report a problem | ||
Public tax history
| Year | Property taxes | Tax assessment |
|---|---|---|
| 2025 | $11,144 -10.7% | $599,044 -1.2% |
| 2024 | $12,486 +0.4% | $606,404 +10% |
| 2023 | $12,442 +4.9% | $551,276 +10% |
| 2022 | $11,866 +26.5% | $501,160 +10% |
| 2021 | $9,380 +2.4% | $455,600 +5% |
| 2020 | $9,157 +1.5% | $433,900 +1.5% |
| 2019 | $9,018 | $427,300 +0.2% |
| 2018 | $9,018 +2.2% | $426,600 -1.5% |
| 2017 | $8,824 +179% | $432,900 +365.5% |
| 2016 | $3,163 -7.8% | $93,000 +5.8% |
| 2015 | $3,429 +8.4% | $87,900 +54.2% |
| 2014 | $3,163 +149.9% | $57,000 |
| 2013 | $1,265 +1.5% | $57,000 -5% |
| 2012 | $1,247 -70.1% | $60,000 -10.7% |
| 2011 | $4,164 -1.8% | $67,200 -13.3% |
| 2010 | $4,241 -13.2% | $77,500 -42.4% |
| 2009 | $4,883 | $134,600 -6.1% |
| 2008 | $4,883 | $143,300 |
Find assessor info on the county website
Neighborhood: 34293
Nearby homes
- $816,8003 bd2 ba2.2k sqft13575 Brilliante Dr, Venice, FL 34293Off Market
- $837,5003 bd2 ba2.2k sqft13603 Brilliante Dr, Venice, FL 34293Sold
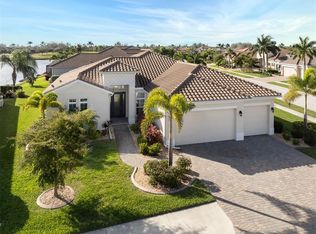
- $889,7003 bd3 ba2.8k sqft20174 Elegante Ct, Venice, FL 34293Off Market

- $985,0004 bd3 ba2.8k sqft13574 Brilliante Dr, Venice, FL 34293Sold
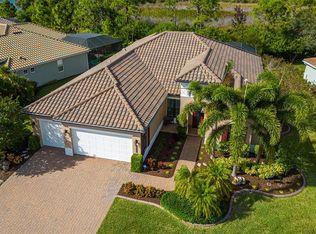
- $818,6004 bd3 ba2.6k sqft13588 Brilliante Dr, Venice, FL 34293Off Market
- $850,0004 bd3 ba2.6k sqft13561 Brilliante Dr, Venice, FL 34293Sold
- $868,3004 bd3 ba2.8k sqft20162 Elegante Ct, Venice, FL 34293Off Market
- $791,4003 bd2 ba2.2k sqft13560 Brilliante Dr, Venice, FL 34293Off Market
Nearby schools
GreatSchools rating
- 9/10Taylor Ranch Elementary SchoolGrades: PK-5Distance: 1 mi
- 7/10Venice Middle SchoolGrades: 6-8Distance: 1.7 mi
- 7/10Venice Senior High SchoolGrades: 9-12Distance: 6.6 mi
Schools provided by the listing agent
- Elementary: Taylor Ranch Elementary
- Middle: Venice Area Middle
- High: Venice Senior High
Source: Stellar MLS. This data may not be complete. We recommend contacting the local school district to confirm school assignments for this home.
Get a cash offer in 3 minutes
Find out how much your home could sell for in as little as 3 minutes with a no-obligation cash offer.
Estimated market value
$789,100
Get a cash offer in 3 minutes
Find out how much your home could sell for in as little as 3 minutes with a no-obligation cash offer.
Estimated market value
$789,100
- Florida
- Sarasota County
- Venice
- 34293
- 13589 BRILLIANTE DRIVE
Nearby cities
Nearby neighborhoods
Nearby zip codes
Other Venice Topics
