Backup offers accepted. This remodeled 3-bedroom, 2-bath home boasts a spacious eat-in kitchen with new cabinets, black stainless steel appliances, quartz countertops and glass tile backsplash. Modern tile flooring throughout the home with laminate in secondary bedrooms. Enjoy the warmth from the updated fireplace on those cooler nights as you leave all your cares behind. This spacious family room has beautiful French doors leading to the patio and is perfect for entertaining. The owner's suite is large and has a walk-in closet and plenty of storage. Unwind in the totally remodeled spa-like bath featuring dual sinks, quartz countertop on new raised vanity, a walk-in shower and freestanding soaker tub, frameless glass and beautiful tiled flooring adding that elegant touch. Guest bath was also remodeled with a new shower. Plantation Shutters, Hurricane windows, Roof - 9 yrs, HVAC - 8 yrs, Water Heater - 4 yrs., and so much more.
Closed
$425,000
13589 CAPISTRANO Drive S, Jacksonville, FL 32224
3beds
1,505sqft
Single Family Residence
Built in 1998
6,969 Square Feet Lot
$413,800 Zestimate®
$282/sqft
$2,410 Estimated rent
Home value
$413,800
$381,000 - $451,000
$2,410/mo
Zestimate® history
Owner options
List your home for rent
$2,410/mo
Rent Zestimate®
Find your next renter with Zillow Rental Manager. Plus, with online applications, you can quickly screen prospective tenants – for free.
$2,410/mo
Rent Zestimate®
Refinance and save
$3,152/mo
Est. payment
Refinancing to a lower rate could help reduce your monthly payments and save thousands over the life of the loan.
$3,152/mo
Est. payment
Explore your selling options
Work with a Zillow partner agent
Leverage their expertise and Zillow's premium Showcase listings to get your home seen by more buyers.
Get startedList with your own agent
Get your home in front of millions of buyers by listing it on Zillow.
Learn how to do itSell it yourself
Take full control of how buyers see your home on Zillow by listing For Sale by Owner (FSBO).
List your homeWhat's special
Remodeled spa-like bathQuartz countertopQuartz countertopsBeautiful french doorsUpdated fireplaceFrameless glassFreestanding soaker tub
Zillow last checked:
Listing updated:
Listed by:
CAMMIE J THOMAS 904-422-8842,
BETTER HOMES & GARDENS REAL ESTATE LIFESTYLES REALTY 833-765-3244
Bought with:
STEPHEN JONES, 3415756
COMPASS FLORIDA LLC
Source: realMLS,MLS#: 2070930
Facts & features
Interior
Bedrooms & bathrooms
- Bedrooms: 3
- Bathrooms: 2
- Full bathrooms: 2
Primary bathroom
- Description: Tile plank flooring
- Level: Main
- Area: 234 Square Feet
- Dimensions: 18.00 x 13.00
Bathroom 2
- Description: Laminate
- Level: Main
- Area: 132 Square Feet
- Dimensions: 11.00 x 12.00
Bathroom 3
- Description: Laminate
- Level: Main
- Area: 120 Square Feet
- Dimensions: 12.00 x 10.00
Dining room
- Description: Tile plank flooring
- Level: Main
- Area: 120 Square Feet
- Dimensions: 12.00 x 10.00
Family room
- Description: Tile plank flooring
- Level: Main
- Area: 224 Square Feet
- Dimensions: 16.00 x 14.00
Heating
- Central, Electric
Cooling
- Central Air, Electric
Appliances
- Included: Dishwasher, Disposal, Dryer, Electric Oven, Electric Water Heater, Ice Maker, Refrigerator, Washer, Water Softener Owned
Features
- Breakfast Bar, Breakfast Nook, Ceiling Fan(s), Eat-in Kitchen, Entrance Foyer, Open Floorplan, Pantry, Primary Bathroom -Tub with Separate Shower, Split Bedrooms, Vaulted Ceiling(s), Walk-In Closet(s)
- Flooring: Laminate, Tile
- Number of fireplaces: 1
- Fireplace features: Wood Burning
Interior area
- Total interior livable area: 1,505 sqft
Property
Parking
- Total spaces: 2
- Parking features: Garage, Garage Door Opener
- Garage spaces: 2
Features
- Stories: 1
- Patio & porch: Patio
- Fencing: Back Yard,Vinyl
Lot
- Size: 6,969 Square Feet
- Dimensions: 65 x 105
- Features: Sprinklers In Front, Sprinklers In Rear
Details
- Parcel number: 1671325150
- Zoning description: Residential
Construction
Type & style
- Home type: SingleFamily
- Property subtype: Single Family Residence
Condition
- Updated/Remodeled
- New construction: No
- Year built: 1998
Utilities & green energy
- Sewer: Public Sewer
- Water: Public
- Utilities for property: Cable Available
Community & HOA
Community
- Subdivision: San Pablo Creek
HOA
- Has HOA: Yes
- Amenities included: Maintenance Grounds
- HOA fee: $224 annually
Location
- Region: Jacksonville
Financial & listing details
- Price per square foot: $282/sqft
- Tax assessed value: $342,704
- Annual tax amount: $2,435
- Date on market: 2/20/2025
- Listing terms: Cash,Conventional,VA Loan
Price history
| Date | Event | Price |
|---|---|---|
| 3/14/2025 | Sold | $425,000-4.5%$282/sqft |
Source:  realMLS #2070930 Report a problem realMLS #2070930 Report a problem | ||
| 3/13/2025 | Pending sale | $445,000$296/sqft |
Source: realMLS #2070930 Report a problem | ||
| 2/20/2025 | Listed for sale | $445,000+270.8%$296/sqft |
Source: realMLS #2070930 Report a problem | ||
| 12/4/2000 | Sold | $120,000+16.6%$80/sqft |
Source: Public Record Report a problem | ||
| 1/5/1999 | Sold | $102,900$68/sqft |
Source: Public Record Report a problem | ||
Public tax history
| Year | Property taxes | Tax assessment |
|---|---|---|
| 2024 | $2,435 +3.1% | $166,592 +3% |
| 2023 | $2,361 +9.6% | $161,740 +3% |
| 2022 | $2,154 +1% | $157,030 +3% |
| 2021 | $2,132 +1.1% | $152,457 +1.4% |
| 2020 | $2,108 +1.4% | $150,353 +2.3% |
| 2019 | $2,080 +1.5% | $146,973 +1.9% |
| 2018 | $2,050 | $144,233 +2.1% |
| 2017 | $2,050 +1.5% | $141,267 +2.1% |
| 2016 | $2,020 +0.8% | $138,362 +0.7% |
| 2015 | $2,004 -0.9% | $137,401 +0.8% |
| 2014 | $2,023 | $136,311 +1.5% |
| 2013 | -- | $134,297 +1.7% |
| 2012 | -- | $132,053 +0.8% |
| 2011 | -- | $131,011 +1.5% |
| 2010 | -- | $129,075 +2.7% |
| 2009 | -- | $125,682 +5.7% |
| 2006 | -- | $118,927 +3% |
| 2005 | $1,680 | $115,463 +3% |
| 2004 | -- | $112,100 +1.9% |
| 2003 | $1,648 | $110,010 +2.4% |
| 2002 | -- | $107,432 +1.6% |
| 2001 | -- | $105,740 +8.3% |
| 2000 | -- | $97,652 +2.7% |
| 1999 | -- | $95,085 |
Find assessor info on the county website
Neighborhood: Golden Glades - The Woods
Nearby homes
- $489,0004 bd2 ba1.8k sqft13595 Capistrano Dr S, Jacksonville, FL 32224Off Market
- $456,1004 bd2 ba1.8k sqft13583 Capistrano Dr S, Jacksonville, FL 32224Off Market
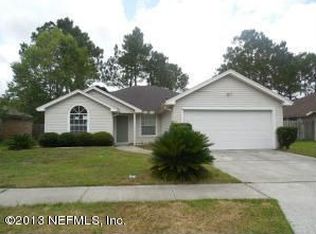
- $413,7003 bd2 ba1.5k sqft13584 Las Brisas Way, Jacksonville, FL 32224Off Market
- $452,3003 bd2 ba1.5k sqft13590 Las Brisas Way, Jacksonville, FL 32224Off Market

- $437,5003 bd2 ba1.8k sqft13601 Capistrano Dr S, Jacksonville, FL 32224Off Market
- $433,5003 bd2 ba1.8k sqft13578 Las Brisas Way, Jacksonville, FL 32224Off Market
- $464,4003 bd2 ba1.8k sqft13577 Capistrano Dr S, Jacksonville, FL 32224Off Market
- $408,2003 bd2 ba1.5k sqft13596 Las Brisas Way, Jacksonville, FL 32224Off Market
Nearby schools
GreatSchools rating
- 9/10Alimacani Elementary SchoolGrades: PK-5Distance: 0.2 mi
- 7/10Duncan U. Fletcher Middle SchoolGrades: 6-8Distance: 3.1 mi
- 6/10Sandalwood High SchoolGrades: 9-12Distance: 4.2 mi
Schools provided by the listing agent
- Elementary: Alimacani
- Middle: Duncan Fletcher
- High: Duncan Fletcher
Source: realMLS. This data may not be complete. We recommend contacting the local school district to confirm school assignments for this home.
Get a cash offer in 3 minutes
Find out how much your home could sell for in as little as 3 minutes with a no-obligation cash offer.
Estimated market value
$413,800
Get a cash offer in 3 minutes
Find out how much your home could sell for in as little as 3 minutes with a no-obligation cash offer.
Estimated market value
$413,800
- Florida
- Duval County
- Jacksonville
- 32224
- Golden Glades - The Woods
- 13589 CAPISTRANO Drive S
Nearby cities
Nearby neighborhoods
Nearby zip codes
Other Jacksonville Topics
