Skip main navigation
Off market
  • $527,300

    13589 Mortenview Dr, Taylor, MI 48180

    4beds
    3,793sqft
    Single Family Residence
    Built in 1987
    2.75 Acres Lot
    $527,300 Zestimate®
    $139/sqft
    $4,603 Estimated rent

    Home value

    $527,300

    $501,000 - $559,000

    $4,603/mo

    Zestimate® history
    Loading
    Loading...

    Owner options

    List your home for rent

    $4,603/mo

    Rent Zestimate®

    Find your next renter with Zillow Rental Manager. Plus, with online applications, you can quickly screen prospective tenants – for free.

    Learn more

    $4,603/mo

    Rent Zestimate®

    Refinance and save

    $3,712/mo

    Est. payment

    Refinancing to a lower rate could help reduce your monthly payments and save thousands over the life of the loan.

    See today's rates

    $3,712/mo

    Est. payment

    Explore your selling options

    Work with a Zillow partner agent

    Leverage their expertise and Zillow's premium Showcase listings to get your home seen by more buyers.

    Get started

    List with your own agent

    Get your home in front of millions of buyers by listing it on Zillow.

    Learn how to do it

    Sell it yourself

    Take full control of how buyers see your home on Zillow by listing For Sale by Owner (FSBO).

    List your home

    What's special

    Front family roomNewest master bathMultiple floweringSkylight-clad vaulted ceilingsHuge kitchenNatural fireTile-clad shower

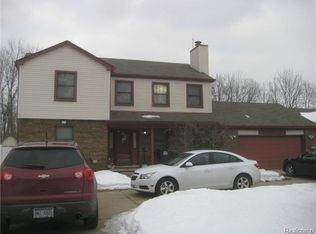
    Back up offers only. ASSUMABLE 2.25% Mortgage !! Country Living in the City: 2-track drive takes you way, way back off the street to the barely visible house sitting on 2.75 acres of the most desirable street in the city. Custom built 2,700 sf RANCH. Originally designed to be accessible in the future, the layout and circulation will be very suitable for aging or accessible occupants. 4 Bed, 2 of which have private full bath suites with generous walk-in closets. Newest Master Bath with tile-clad shower and jetted tub has just been completed, never used. 3.5 total baths, 4 car garage (2 attached). Huge kitchen, with endless storage and surface areas open to Living Room. 1st floor laundry. All appliances included. 1,300 sf basement with black-painted 8' high joists partly finished just waiting for a big screen and bar area. Roof 2010, Furnace 2021. Several interior upgrades. Some areas in need of finishing touches, while other speak for themselves. Front Family room equipped with overhead projection system. Highly efficient Anderson Windows, 8" insulation along with whole house attic fan allows minimal use of the central AC system. Lots of adjacent wooded areas draw in wildlife making you forget you're in the city as the deer, ducks, rabbits and wild turkey walk right outside your back door. Fire options year round with an ideally placed back yard pit on the outside, or a natural fire in the skylight-clad vaulted ceilings of your lining room. Exterior Site features multiple flowering, walnut and fruit trees.

    This property is off market, which means it's not currently listed for sale or rent on Zillow. This may be different from what's available on other websites or public sources.

    Zillow last checked:

    Listing updated:

    Listed by:

    Russell Seely 734-246-2200,

    RE/MAX Innovation

    Bought with:

    Mary Baker, 6501440516

    eXp Realty LLC in Monroe

    Source: Realcomp II,MLS#: 20230033951MLS Logo

    Facts & features

    Interior

    Bedrooms & bathrooms
    • Bedrooms: 4
    • Bathrooms: 4
    • Full bathrooms: 3
    • 1/2 bathrooms: 1
    Heating
    • Forced Air, Natural Gas
    Appliances
    • Included: Disposal, Dryer, Free Standing Refrigerator, Microwave, Washer
    Features
    • Jetted Tub
    • Basement: Partially Finished
    • Has fireplace: Yes
    • Fireplace features: Great Room
    Interior area
    • Total interior livable area: 3,793 sqft
    • Finished area above ground: 2,793
    • Finished area below ground: 1,000

    Property

    Parking
    • Total spaces: 4
    • Parking features: Four Car Garage, Attached, Circular Driveway, Detached, Driveway, Side Entrance
    • Attached garage spaces: 4
    Accessibility
    • Accessibility features: Accessible Common Area
    Features
    • Levels: One
    • Stories: 1
    • Entry location: GroundLevel
    • Patio & porch: Covered
    • Pool features: None
    Lot
    • Size: 2.75 Acres
    • Dimensions: 500.00 x 267.10
    • Features: Wooded
    Details
    • Additional structures: Second Garage
    • Parcel number: 60066020009304
    • Special conditions: Short Sale No,Standard

    Construction

    Type & style
    • Home type: SingleFamily
    • Architectural style: Ranch
    • Property subtype: Single Family Residence
    Materials
    • Brick
    • Foundation: Basement, Poured
    • Roof: Asphalt
    Condition
    • New construction: No
    • Year built: 1987

    Utilities & green energy

    • Electric: Circuit Breakers
    • Sewer: Public Sewer
    • Water: Public

    Community & HOA

    Community
    • Subdivision: FRANK CURTIS SUB
    HOA
    • Has HOA: No
    Location
    • Region: Taylor

    Financial & listing details

    • Price per square foot: $139/sqft
    • Tax assessed value: $132,904
    • Annual tax amount: $7,003
    • Date on market: 5/4/2023
    • Cumulative days on market: 13 days
    • Listing agreement: Exclusive Right To Sell
    • Listing terms: Assumable,Cash,Conventional

    Price history

    DateEventPrice
    6/29/2023Sold$430,000-4.4%$113/sqft
    Source: Realcomp II #20230033951 Report a problem
    5/16/2023Pending sale$449,900$119/sqft
    Source: Realcomp II #20230033951 Report a problem
    5/4/2023Listed for sale$449,900+61.3%$119/sqft
    Source: Realcomp II #20230033951 Report a problem
    10/24/2017Sold$279,000-0.3%$74/sqft
    Source: Public Record Report a problem
    7/24/2017Listing removed$279,900$74/sqft
    Source: RE/MAX Innovation #217053208 Report a problem
    7/5/2017Listed for sale$279,900+2503.5%$74/sqft
    Source: RE/MAX Innovation #217053208 Report a problem
    7/24/2012Sold$10,751$3/sqft
    Source: Public Record Report a problem

    Public tax history

    YearProperty taxesTax assessment
    2025-- $244,700 +19.1%
    2024-- $205,400 +15.3%
    2023-- $178,200 +10%
    2022-- $162,000 +13.6%
    2021-- $142,600
    2020$6,556 +35.7%$142,600 +11.9%
    2019$4,830 $127,400 +4.8%
    2018$4,830 $121,600 -1.2%
    2017-- $123,100 +2.9%
    2016$4,320 $119,600 +10.8%
    2015$4,320 -50.9%$107,900 +19.9%
    2013$8,800 +103.7%$90,000 +0.7%
    2012$4,320 $89,400 -30.9%
    2010-- $129,300 -15.8%
    2009-- $153,500 -15.6%
    2008-- $181,900 -30.2%
    2007-- $260,600 +43.7%
    2005$4,709 $181,300 +3.1%
    2003-- $175,900 +32.3%
    2001-- $132,912
    Find assessor info on the county website

    Neighborhood: 48180

    Nearby schools

    GreatSchools rating
    Get a cash offer in 3 minutes
    Find out how much your home could sell for in as little as 3 minutes with a no-obligation cash offer.
    Estimated market value
    $527,300
    Get a cash offer in 3 minutes
    Find out how much your home could sell for in as little as 3 minutes with a no-obligation cash offer.
    Estimated market value
    $527,300