Welcome to this upgraded turnkey pool home in a desirable neighborhood. This home features 4 bedrooms 3 bathrooms and 3 car garage. Starting from the curb appeal of this home, enter into the oversized family room with vaulted ceilings and recessed lighting. Upgraded kitchen with granite counter tops, recessed lighting and newer stainless-steel appliances including microwave, dishwasher, and dual oven range. Off of the kitchen will be the dining area for all your family gatherings with beautiful wood floating shelves. Downstairs also offers one bedroom with ceiling fan and a full bathroom with tub/ shower combo and tile flooring for all your guests. Laundry is located inside with extra storage cabinets. Upstairs will be your Primary bedroom with double door entry and upgraded primary bathroom with oversize tub and separate walk-in shower with rain shower head, granite countertops and double sinks. 2 additional bedrooms both with ceiling fans and window seats. Upgraded bathroom with full tub/shower combo and double sinks and extra linen storage in hall complete the upstairs. Enter the backyard to your built-in saltwater pool and spa, covered patio and extra room for all your entertainment plus block walls all around. 3 car garage with work bench and cabinets with insulated roll up garage doors. Upgrades include dual pane windows, shutters throughout, upgraded lighting, vinyl flooring, panel doors, floorboards and casings, and newer front door. Easy access to freeways, shopping, schools, and Restaurants. Low tax area. Don't miss out on this one. You will not be disappointed!
Sold for $880,000
Listed by: King Realty Group Inc • Jodi Bohlander • Contact: 909-973-9895
Bought with: BLDG Realty
$880,000
13589 Scarborough Pl, Chino, CA 91710
4beds
1,835sqft
Single Family Residence
Built in 1987
5,950 Square Feet Lot
$905,100 Zestimate®
$480/sqft
$3,720 Estimated rent
Home value
$905,100
$860,000 - $950,000
$3,720/mo
Zestimate® history
Owner options
List your home for rent
$3,720/mo
Rent Zestimate®
Find your next renter with Zillow Rental Manager. Plus, with online applications, you can quickly screen prospective tenants – for free.
$3,720/mo
Rent Zestimate®
Refinance and save
$5,600/mo
Est. payment
Refinancing to a lower rate could help reduce your monthly payments and save thousands over the life of the loan.
$5,600/mo
Est. payment
Explore your selling options
Work with a Zillow partner agent
Leverage their expertise and Zillow's premium Showcase listings to get your home seen by more buyers.
Get startedList with your own agent
Get your home in front of millions of buyers by listing it on Zillow.
Learn how to do itSell it yourself
Take full control of how buyers see your home on Zillow by listing For Sale by Owner (FSBO).
List your homeWhat's special
Zillow last checked:
Listing updated:
Listed by:
Jodi Bohlander DRE #01247170 909-973-9895,
King Realty Group Inc
Bought with:
Michael Velez, DRE #01155209
BLDG Realty
Source: CRMLS,MLS#: TR24066334 Originating MLS: California Regional MLS
Originating MLS: California Regional MLSFacts & features
Interior
Bedrooms & bathrooms
- Bedrooms: 4
- Bathrooms: 3
- Full bathrooms: 3
- Main level bathrooms: 1
- Main level bedrooms: 1
Rooms
- Room types: Bedroom, Family Room, Kitchen, Laundry, Primary Bathroom, Primary Bedroom, Other, Dining Room
Bedroom
- Features: Bedroom on Main Level
Bathroom
- Features: Bathtub, Dual Sinks, Granite Counters, Remodeled, Separate Shower, Tub Shower, Walk-In Shower
Kitchen
- Features: Granite Counters, Updated Kitchen
Other
- Features: Walk-In Closet(s)
Heating
- Central
Cooling
- Central Air
Appliances
- Included: Double Oven, Dishwasher, Disposal, Gas Oven, Gas Range, Gas Water Heater, Microwave
- Laundry: Washer Hookup, Gas Dryer Hookup, Inside, See Remarks
Features
- Block Walls, Ceiling Fan(s), Cathedral Ceiling(s), Separate/Formal Dining Room, Granite Counters, Pantry, Recessed Lighting, See Remarks, Unfurnished, Bedroom on Main Level, Walk-In Closet(s)
- Flooring: Tile, Vinyl
- Windows: Double Pane Windows, Shutters
- Has fireplace: Yes
- Fireplace features: Family Room
- Common walls with other units/homes: No Common Walls
Interior area
- Total interior livable area: 1,835 sqft
Property
Parking
- Total spaces: 3
- Parking features: Door-Multi, Direct Access, Door-Single, Driveway, Garage Faces Front, Garage, Garage Door Opener
- Attached garage spaces: 3
Accessibility
- Accessibility features: Safe Emergency Egress from Home
Features
- Levels: Two
- Stories: 2
- Entry location: Ground
- Patio & porch: Concrete, Covered, Open, Patio, See Remarks
- Has private pool: Yes
- Pool features: Heated, In Ground, Private, See Remarks, Salt Water
- Has spa: Yes
- Spa features: Heated, In Ground, Private, See Remarks
- Fencing: Block
- Has view: Yes
- View description: None
Lot
- Size: 5,950 Square Feet
- Features: 0-1 Unit/Acre, Back Yard, Front Yard, Lawn, Landscaped, Level, Rectangular Lot, Yard
Details
- Parcel number: 1020501250000
- Special conditions: Standard
Construction
Type & style
- Home type: SingleFamily
- Property subtype: Single Family Residence
Materials
- Foundation: Permanent, Slab
- Roof: Tile
Condition
- Updated/Remodeled,Turnkey
- New construction: No
- Year built: 1987
Utilities & green energy
- Sewer: Public Sewer
- Water: Public
- Utilities for property: Electricity Connected, Natural Gas Connected, Sewer Connected, Water Connected
Community & HOA
Community
- Features: Curbs, Gutter(s), Street Lights, Sidewalks
Location
- Region: Chino
Financial & listing details
- Price per square foot: $480/sqft
- Date on market: 4/23/2024
- Cumulative days on market: 7 days
- Listing terms: Cash,Conventional,FHA,VA Loan
- Exclusions: Smart Deadbolt on front door. Bird bath in backyard
- Road surface type: Paved
Price history
| Date | Event | Price |
|---|---|---|
| 5/31/2024 | Sold | $880,000$480/sqft |
Source:  CRMLS #TR24066334 Report a problem CRMLS #TR24066334 Report a problem | ||
Public tax history
Tax history is unavailable.
Neighborhood: 91710
Nearby homes
- $880,0004 bd3 ba1.8k sqft13589 Scarobrough Pl, Chino, CA 91710Sold
- $700,0003 bd2 ba1.4k sqft13581 Scarobrough Pl, Chino, CA 91710Sold
- $700,0003 bd2 ba1.4k sqft13581 Scarborough Pl, Chino, CA 91710Sold
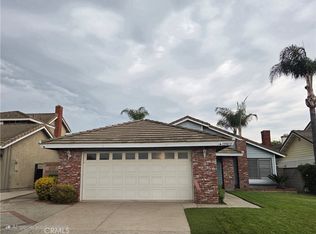
- $732,5003 bd2 ba1.5k sqft13597 Scarborough Pl, Chino, CA 91710Off Market
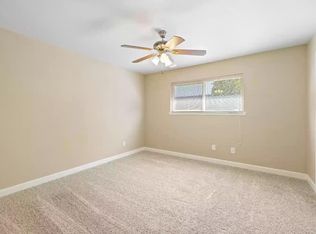
- $826,5004 bd3 ba2.1k sqft13596 Cambridge Pl, Chino, CA 91710Off Market
- $724,3003 bd2 ba1.6k sqft13573 Scarbrough Pl, Chino, CA 91710Off Market
- $904,6004 bd3 ba2k sqft13586 Cambridge Pl, Chino, CA 91710Off Market
- $761,0003 bd2 ba1.6k sqft13601 Scarborough Pl, Chino, CA 91710Off Market
Nearby schools
GreatSchools rating
- 3/10Howard Cattle Elementary SchoolGrades: K-6Distance: 0.3 mi
- 5/10Magnolia Junior High SchoolGrades: 7-8Distance: 0.6 mi
- 5/10Chino High SchoolGrades: 9-12Distance: 1.4 mi
Get a cash offer in 3 minutes
Find out how much your home could sell for in as little as 3 minutes with a no-obligation cash offer.
Estimated market value
$905,100
Get a cash offer in 3 minutes
Find out how much your home could sell for in as little as 3 minutes with a no-obligation cash offer.
Estimated market value
$905,100
- California
- San Bernardino County
- Chino
- 91710
- 13589 Scarborough Pl
Nearby cities
Nearby zip codes
Other Chino Topics
